Category: Real Estate Best Practices

  • Five Must-Have Lease Terms re: Assignment & Sublease

    Five Must-Have Lease Terms re: Assignment & Sublease

    If you have read the business section of the news lately, then you have probably heard the term VUCA, which is an acronym for volatile, uncertain, complex, and ambiguous.  Originally a military acronym, it now refers to today’s constantly changing business landscape.

    Given the VUCA situation, any business entering into a lease for office space needs to plan for future contingencies including relocation, merger or acquisition, and expansion that would eliminate the need for such space down the road.   The right to assign or sublease the space if it becomes excess should be preserved in every lease.

    Approval Right Considerations

    There are some nuances to consider in negotiating assignment and sublease options.  First, the tenant must ensure that it has the right to assign or sublease all or a portion of the space, usually subject to landlord approval but such approval not to be unreasonably withheld.

    Ideally, a lease will define upon which grounds it is reasonable for the landlord to withhold consent.  For instance, it would be reasonable for the landlord to withhold consent if the subtenant’s use violated the exclusivity provisions of any other tenant’s leases.

    I would argue that it is not reasonable to require that the subtenant’s credit be equal to that of the tenant.  This is because in a sublease situation, the sublandlord is still liable on the lease, so the landlord still has the credit of the original tenant.  It therefore is unnecessarily burdensome to require equal credit from the subtenant.  Since the landlord’s goal is to reduce the risk of frequent tenant turnover in the building, I would prefer landlord only be allowed to reasonably withhold consent if the subtenant’s financial strength is potentially insufficient to meet the obligations of the sublease.

    Landlords also often insert language prohibiting tenants from marketing sublease space to any companies currently looking at direct space in the same building because the landlord does not want to have to compete with often-discounted sublease space.  My preference is always to have such language removed from the draft entirely.  However, if that is not possible, I request that the landlord modify the language to state that the clause only applies if the landlord is currently marketing vacant space equivalent in size to the sublease space so that it is truly competitive to the sublease space.

    Recapture Rights

    Another nuance to be considered is the landlord recapture right.  With this right, the landlord can either consent to a proposed sublease or “recapture” the sublease space to do a direct deal with the potential subtenant.  While this seems like a fantastic outcome for the tenant (they are completely off the hook), it is not a good outcome if the tenant is subleasing only a portion of their space for a portion of their lease term as a method to warehouse the space until they grow into it.

    As an example, a law firm may lease five floors containing a total of 100,000 square feet for a fifteen year term.  They may only need 90,000 square feet as of the commencement date, but desired to secure and build out expansion space so as to ensure room for planned growth.  The firm may wish to sublease the 10,000 square feet of excess space for the first five years of the term.  If the landlord has a recapture right, the tenant loses its future expansion space.  As such, I prefer language stating that landlord may only recapture space when it is sublet for the entire remaining term of the lease.

    Profits on Sublease

    Landlords often insert language in a lease stating that the landlord is entitled to all profits on sublease.  This means that if the market goes up and the tenant subleases space at a rental rate higher than the tenant is paying under the lease, the landlord is entitled to such excess.  While this is rare, it does happen and is worth planning for.

    I prefer language stating that the landlord is entitled to 50% of profits on sublease and am usually able to obtain such language as it provides an incentive for the tenant to try to secure a profit.  If landlord is entitled to 100% of profits, the tenant has every incentive to lease the space as quickly as possible to any tenant that will merely cover the stated lease rent.  Further, it is important to ensure that profits are calculated by deducting rent under the primary and costs of sublease (commissions, allowances, legal fees) from rent paid under the sublease.

    Default Clauses

    Other lease clauses can have a very limiting effect on a tenant’s ability to sublease as well and should be addressed in the initial lease negotiations.  The first clause is default.  Some office landlords draft leases stating that abandonment or vacation of space is a default.  While this is more common in retail leases where an empty space negatively impacts the other tenants of a property, it can appear in office leases as well.

    I will ask that such language be removed because in office buildings, other tenants are not negatively impacted (and in fact may love the increasing abundance of parking spaces).   Therefore, so long as my client pays rent and maintains the space, they should have the freedom to close an office and market it for sublease in a vacant condition without being put in default.

    Option Language Landmines

    Option language can also often be affected by sublease or assignment.  Many leases contain renewal and signage option language that is negated by a sublease of tenant’s space.  Before the initial lease is signed, tenant should ensure that a partial sublease or assignment does not void renewal rights.  Similarly, if tenant obtains building or monument signage rights, the lease should state a minimum occupancy threshold to maintain such rights.  Ideally, they will not be voided by a de minimis sublease.

    All of this is a “facts and circumstances” negotiation.  The give and take in the negotiation can vary from building to building and tenant to tenant.  An experienced broker can help you navigate the process.

  • Where Did You Find That?

    Where Did You Find That?

    Almost two years into this blog, I am frequently asked where I get information.  Like most people, my answer is “The Internet.”  It is not, however, “The Google Machine.”

    My blog probably makes it obvious that I love research, but I research not just out of curiosity, but because I believe it is essential to learn as much as I can about my industry as well as the industries and issues of my clients.  Consequently, whether I am just catching up on what is happening in commercial real estate or looking for specific insight relevant to a client, I frequently turn to the following websites that I find to be reliable, well-researched sources of information.

    Furniture Companies

    Office furniture manufacturers spend extensively researching trends in workspace design and utilization.  As such, their websites are fonts of information to a tenant representative like me.  Two of my favorites:

    Office Architects

    International architecture firms Interior Architects and Gensler invest heavily in research.  Both firms also utilize their extensive client bases to gather information and feedback.  Gensler even has internal research grants for which its employees can apply.  These grants can be used to research areas of interest to particular industries or functions.

    Accounting Firms

    The big four accounting firms’ websites contain white papers on subjects as varied as human resources, telecommuting and the effects of AI on the global workforce.  Check them out:

    Consulting Firms

    Lastly, consulting firms develop and publish in-depth reports that would impress Ivy League professors.  Maybe that’s because they are often written by them.  My personal favorites are Bain and McKinsey.

    Happy researching!

  • How Benchmarking Can Help You Plan For The Future

    How Benchmarking Can Help You Plan For The Future

    As a tenant rep, I strongly believe it is my responsibility to educate my clients on what others in their industry are doing.  To that end, I do law firm benchmarking to let my legal clients know how much space their competitors are using per employee and per attorney.  Similarly, I let my financial institutions and other clients know what the standards are in their industries.

    The purpose of sharing benchmarking information is not to dictate how my clients use space.  Rather, I aim to help them make informed decisions as they build out, renew, or downsize space.  Their needs might be unique from the rest of their industries, but it may be helpful to know that their competitors are using less space, and, as a result, they have lower real estate costs.  If my client is competing in an industry with thin profit margins, for instance, this information may be extremely material to their planning.

    Image property of ASD|SKY by Gregg Willett Photography

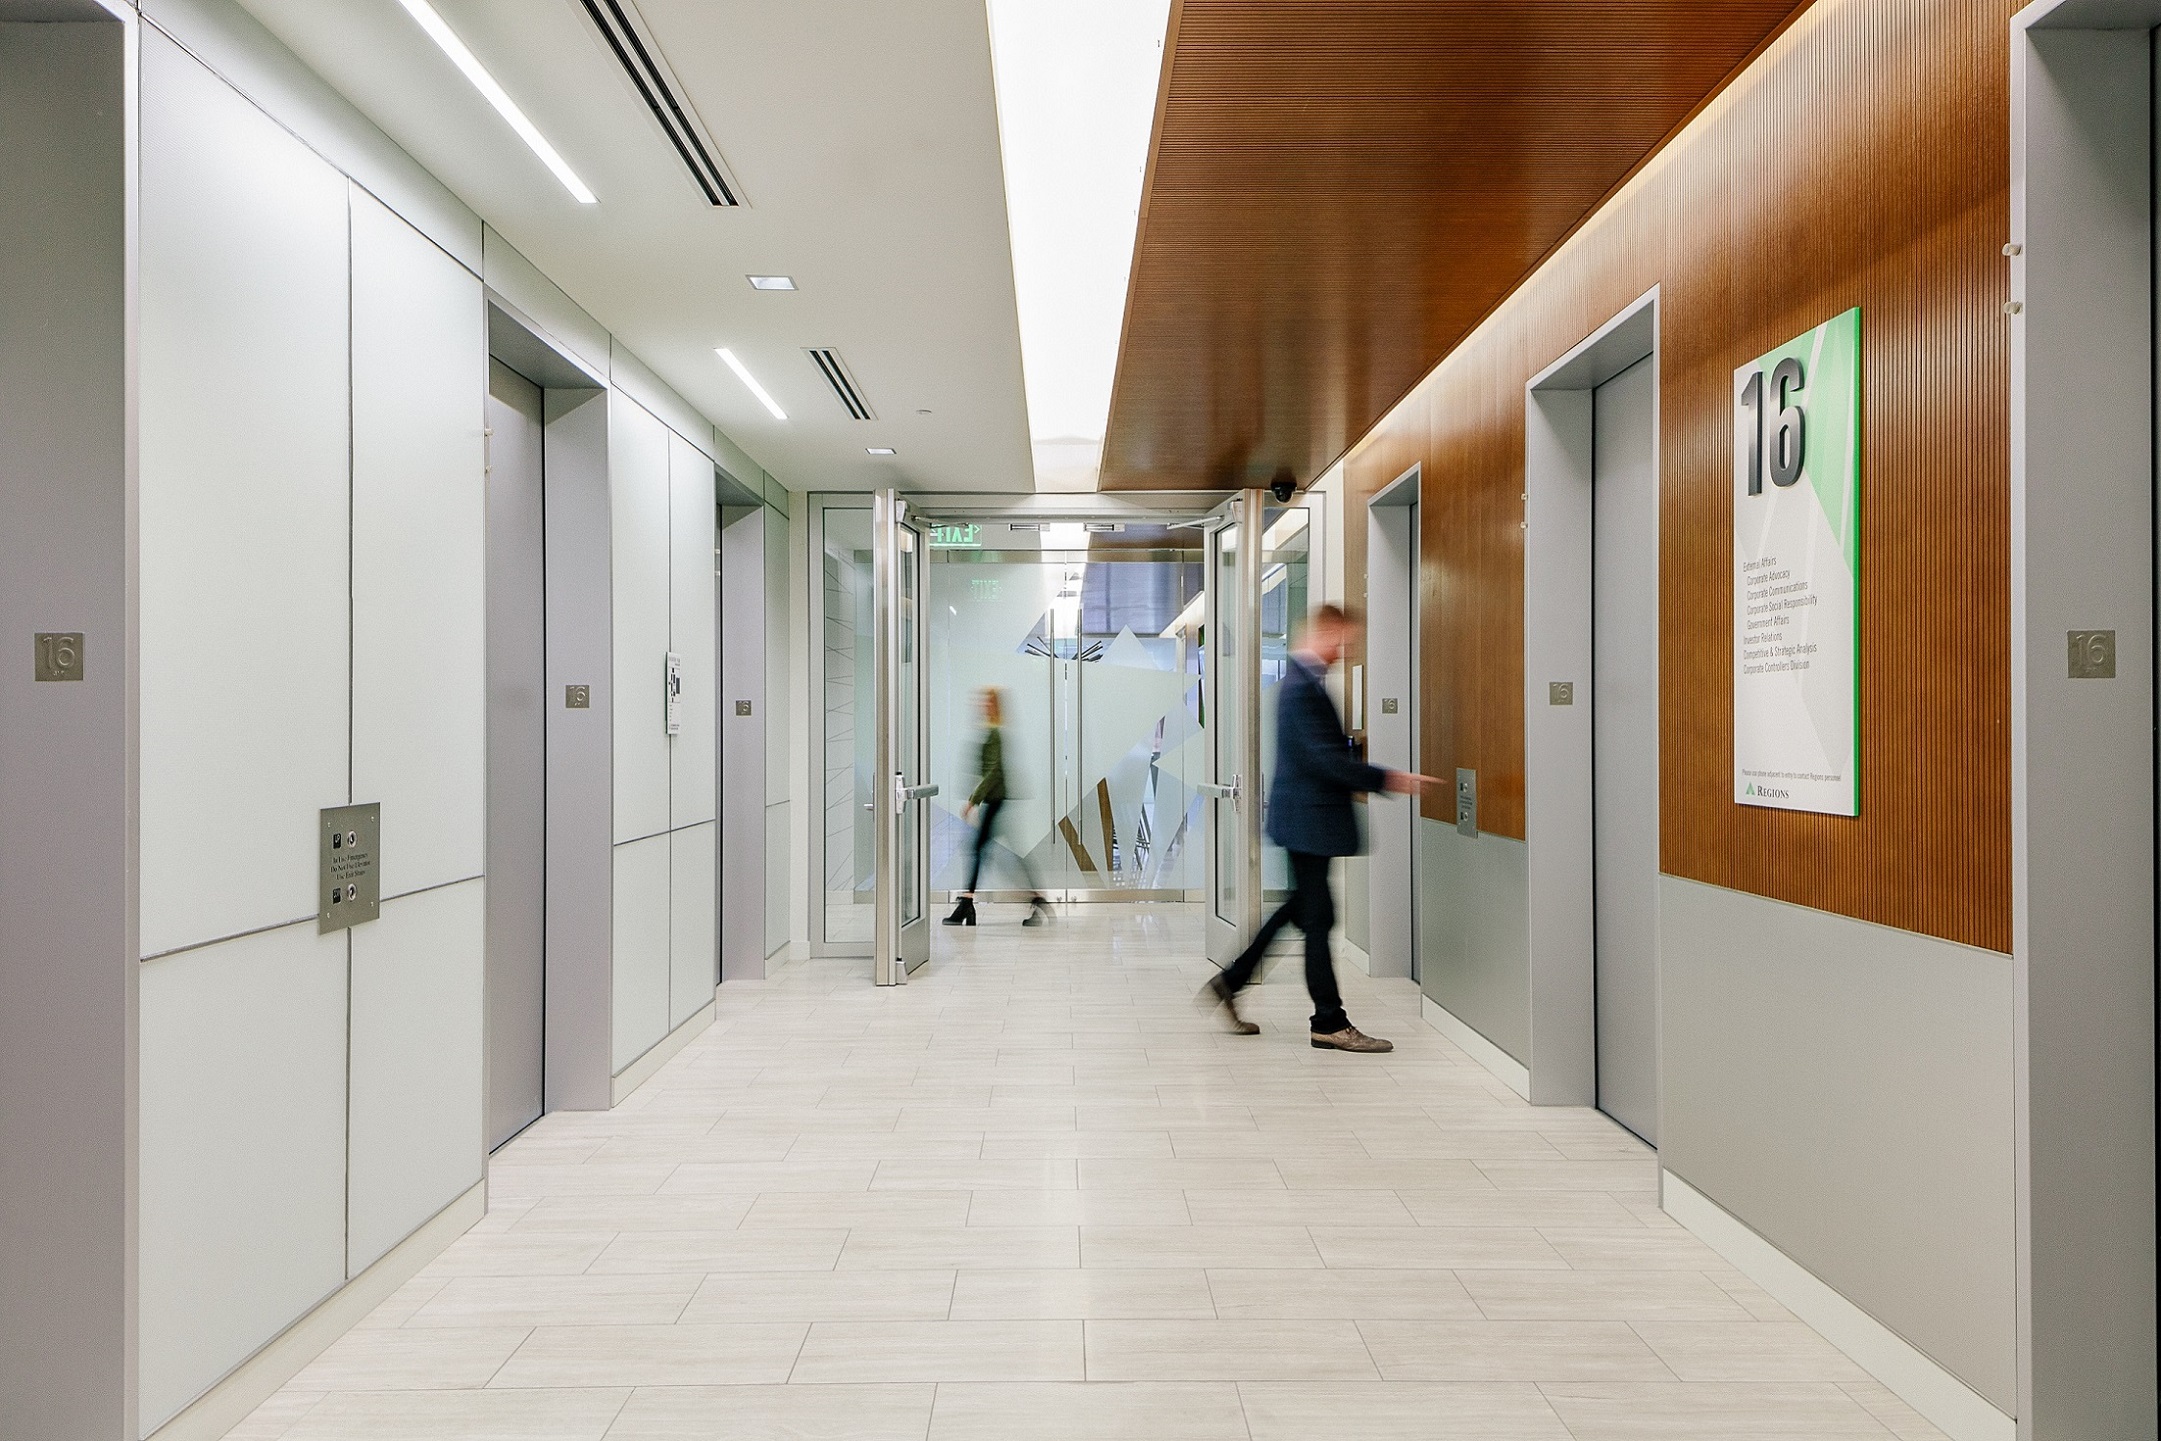
    Benchmarking data can also help clients plan for the future.  Let’s look at the banking industry as an example.  In the past, banks have been known for high end finishes and spacious offices.  Because of all of the changes happening in the regulatory arena, banks are now looking at ways to cut costs and operate more efficiently.  Reflective of this trend, BBVA Compass built out a new executive headquarters in Houston with an entirely open plan.  Similarly, JPMorgan’s tech operations in New York City are not only open plan, but they are entirely free address.

    While many small and mid-size banks are not yet ready to embrace the open plan, I still want to let those clients know where the industry is going so that they can plan for the potential changes down the road.  Maybe this means they build out new space with demountable walls so the space can be reconfigured as space usage changes over their ten-year lease.  Or maybe they sign shorter-term leases or negotiate for termination rights so they can more easily restack elsewhere as their needs evolve.

    Image property of ASD|SKY by Gregg Willett Photography

    I had lunch with one of my commercial interior designer friends recently.  (As my regular readers know, I love the architecture community.)  This designer, Tracy Engel with ASD|SKY, told me about a project she had recently completed for a national financial institution in Birmingham, Alabama (hereafter, “Bank”).

    Bank wanted to consolidate operations from leased space into their owned building nearby.  ASD|SKY was asked by Bank to restack several floors of that building.  Their directive was to design a more efficient space that was not only conducive to collaboration but that would also enhance – not hinder – productivity.  This was a pretty tall order.

    Image property of ASD|SKY by Gregg Willett Photography

    The floorplates in Bank’s building were approximately 14,500 square feet.  Before the restack, the density per employee was approximately four employees per 1,000 square feet.  After the renovations, the density was approximately 6.5 employees per 1,000 square feet – an improvement of more than 63%.

    Image property of ASD|SKY by Gregg Willett Photography

    Assuming five floors were restacked to this density, employees that used to occupy 118K square feet now occupy only 73K square feet.  If you further assume a market rental rate of $23 per square foot, this is an annual occupancy cost savings of over $1M.  Thus, the long-term occupancy cost savings this generated for Bank across a number of floors was significant.

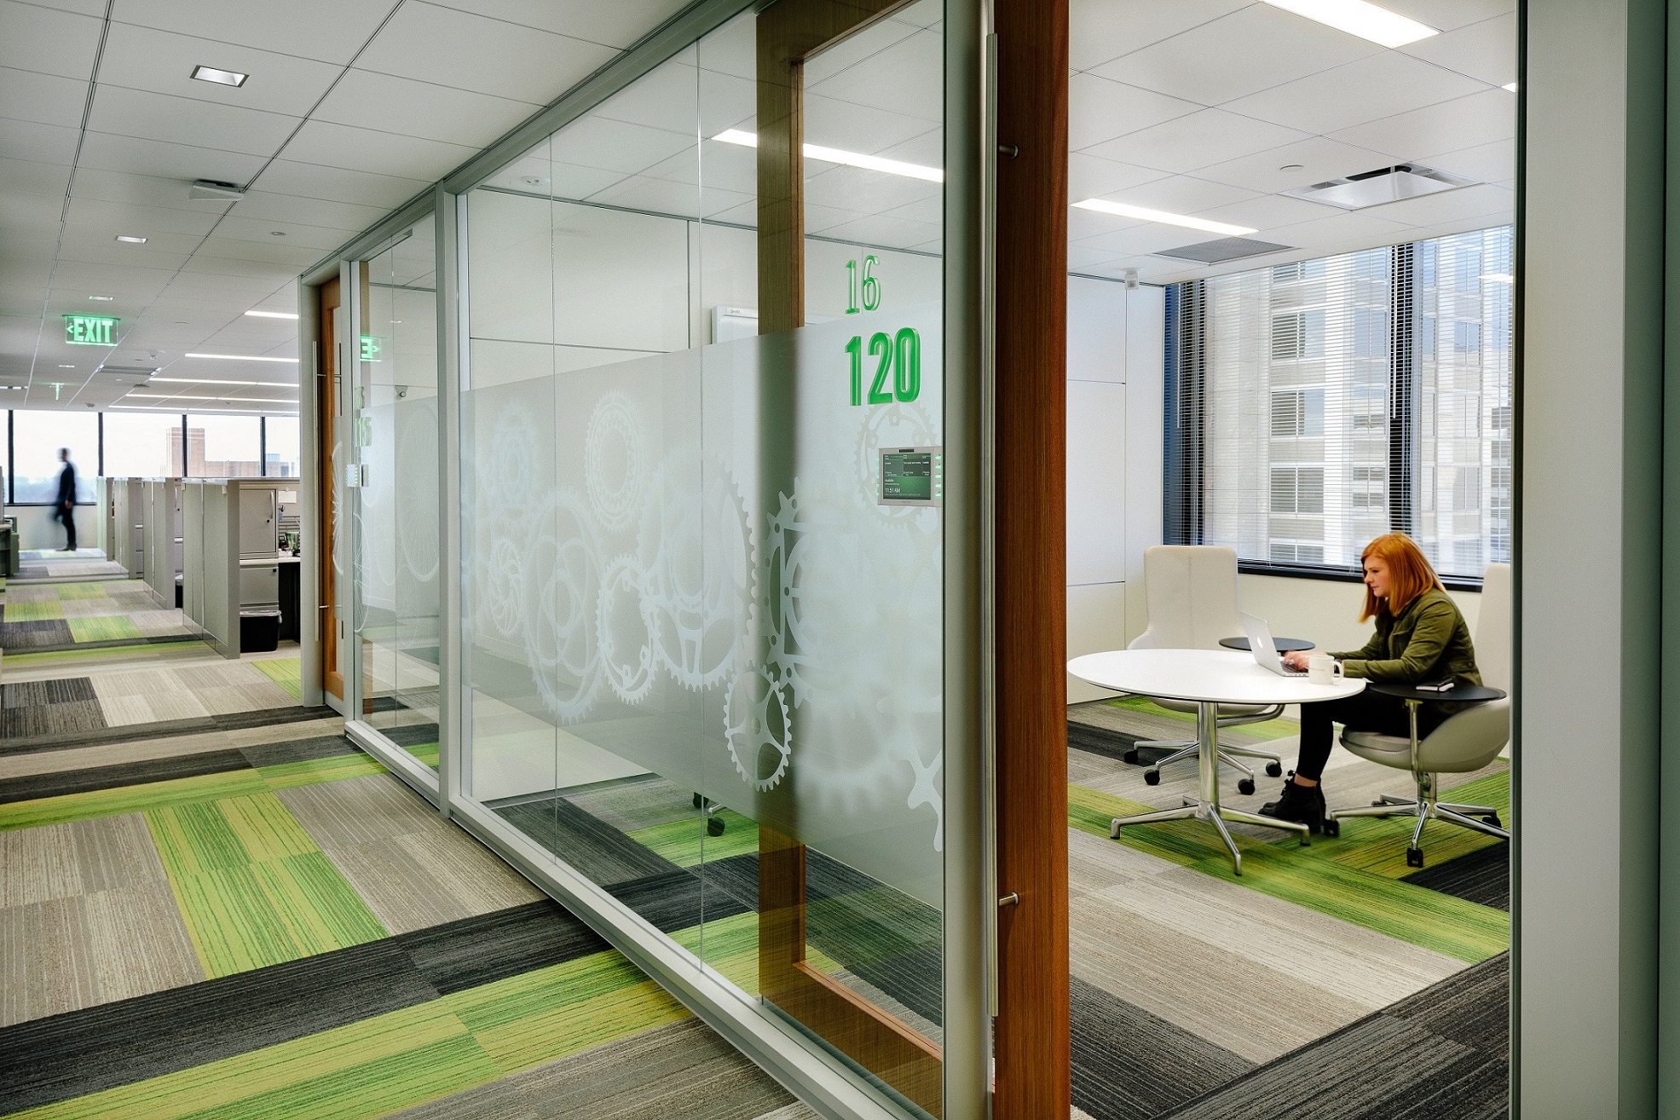
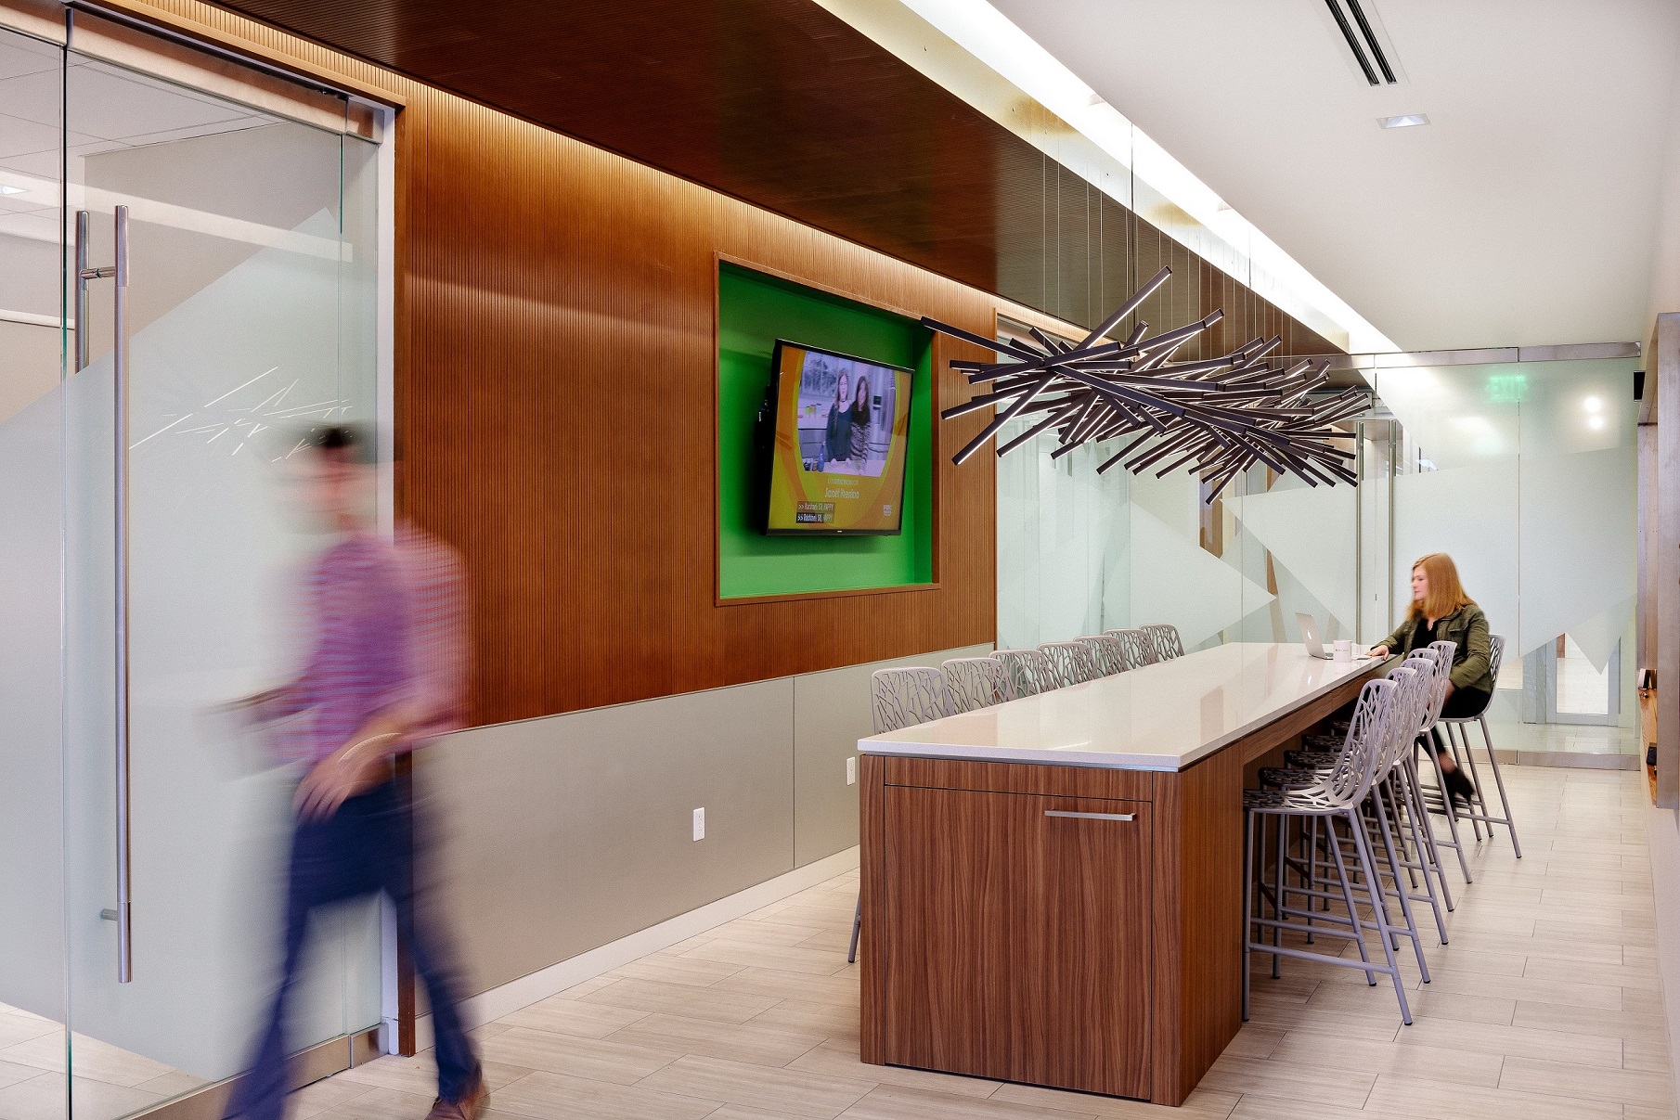
    ASD|SKY achieved this improved density by opening up the floors and placing all employees in bench-style seating.  Huddle and collaboration rooms were sprinkled throughout and a café was built along the window wall on each floor.  All of these alternative spaces were equipped with wi-fi and abundant power sources so that they could be used by the floor’s employees as alternative workspaces.

    Image property of ASD|SKY by Gregg Willett Photography

    Prior to the restack, the employees designated to move to these open plan floors were dreading losing their offices.  However, Bank’s employees now love the space.  The amenities are extremely popular and some of the employees actually mentioned that they think they are more productive now than when they had offices.

    Image property of ASD|SKY by Gregg Willett Photography

    Why was the restack so successful?  I am sure it is a combination of the design and change management.  Much care went into crafting inviting and comfortable spaces and ensuring that daylight permeated the entire space.  The café seating faces out on full height windows with great views of downtown Birmingham.  And, prior to the move, Bank trained all of the employees in how to use the technology on the floor while ASD|SKY cooperated with Bank to help employees understand how to work courteously and effectively in an open plan.  (Read some ideas on that here.)

    Do you know where you benchmark relative to your competitors and your industry?  Maybe you should call a tenant rep.

  • Slanted Floors and Other Stories: Why You Should Hire A Project Manager When Looking For Office Space

    Slanted Floors and Other Stories: Why You Should Hire A Project Manager When Looking For Office Space

    When I represent a client looking for new office space, we compile a market survey of all of the building options available which meet their needs.  Together, we cull this list to the top 4-5 and visit those buildings.  Often, we then cut that list to two or three buildings and revisit them, spending a little more time inspecting the various spaces.

    At this point in the process, I find it very helpful, especially with full floor or larger requirements, to have my tenant’s project manager or architect along on the tour to identify challenges or opportunities that would go unseen to the untrained person.

    A good project manager will check whether the floors are level, how far apart columns and window mullions are spaced, and window sill depth and height.  They will also look at mechanical, electrical and plumbing (MEP) issues including the electrical capacity in a space, whether the HVAC systems and distribution are current and sufficient to handle the load created by the contemplated use, the existence and placement of sprinkler systems and the ceiling tile type and size.

    All of these factors can have a profound effect on design.  For instance, I recently toured a two-floor tenant space in a high-rise building where the floors sloped six inches from window to core.  This flaw was not discovered until construction had begun and a project manager was brought in.  Thankfully, the design and project management team was able to find and use a flooring that would work over an uneven surface. However, you can now roll a ball from the window to the center of the space with ease.  This is not ideal.

    One of my clients had a project manager inspect its prospective space prior to lease execution and the project manager discovered that the HVAC system in place was both dated and insufficient.  With this knowledge, we were able to renegotiate the lease language to have the landlord cover all costs related to upgrade of the HVAC system and related ceiling work.

    Even window mullion placement is important because it can determine office size.  A lay person might not recognize this issue but an architect or project manager will be able to assess possibilities and limitations quickly.  They will also ensure that building standard window coverings meet the tenant’s needs for both light and heat filtering.

    A project manager or architect can also evaluate the ease of equipment and HVAC installation in a potential space as dictated by the size and location of elevators and the existence (or nonexistence) of a loading dock.

    Most tenants are well-served to have their own architect and/or project manager help them throughout any buildout.  If you are considering a move or a new office, engage such a professional before you complete your negotiations on your lease so that the information gathered can be accounted for in those negotiations.  You will not regret it.

    As a bonus, they can also help you negotiate an ironclad work letter.

  • What Do Office Tenants Need To Know After A Hurricane?

    What Do Office Tenants Need To Know After A Hurricane?

    If your company leases space in an area impacted by Hurricanes Irma or Harvey and your leased property was affected by either wind or water damage, your landlord is probably doing everything it can to get your building back to normal operations.  That said, you should check the following three areas of your lease to ensure that you understand your rights and obligations post-storm.

    Interruption of Services

    Almost every lease has a clause governing interruption of services which typically encompasses interruption of power, trash removal, et cetera.  In most leases, the landlord is not liable for damages or loss of use when the interruption is the result of causes beyond landlord control.  Occasionally, however, rent will abate for the duration of the interruption.  This can be important to you if your building was not damaged but power is out for a sustained period.

    Casualty Repair/Termination/Abatement

    Most leases also contain a clause addressing what happens if the building and/or premises are damaged by casualty which would include hurricane.  Typically, if your building or premises are damaged, the lease will state that all or a portion of your rent will abate until the premises are habitable for the purpose of doing business again.  If your operations are on a higher floor of a building and you have no window damage, this clause may still apply if the building’s lobby level was flooded, necessitating reconstruction or mold remediation.  If this activity affects access to the upper floors, you may be entitled to abatement.

    Occasionally, if the damage is severe or projected to take more than 6-12 months to repair, the landlord (and occasionally the tenant) may have the right to terminate the lease.  This termination right will only be relevant where the damage was quite extensive.  Make sure you understand whether your lease grants you the right to terminate and know the notice required to exercise them.

    Personal Property Damage

    Finally, most leases require the tenant to ensure its own personal property including furniture, fixtures and equipment.  If your company’s offices were flooded and personal property was destroyed by a storm, you will need to make a claim with your insurance company to recover these losses.  You will also be responsible for procuring replacement furniture and equipment to get operational again in new or restored space.

  • Where Email and Texting Fall Short

    Where Email and Texting Fall Short

    When I was in business school at UCLA, I had a professor (Jen Aaker, I’m looking at you) who was also the advisor for my field study project (the B school equivalent of a thesis).  Her emails to our field study team always started something like this: “Hi.  Enough small talk.”  She was my people.  We got each other.

    Fast forward twenty years and I find myself living in Birmingham.  I get a phone call from my now-partner, Joe Sandner III, who says he has heard about me from some of the brokers working for him and he wants to have a cup of coffee with me.  My former-lawyer brain starts immediately calculating how many tenths of a billable hour a “cup of coffee” will take because I have things to do.   Nevertheless, I agree and end up leaving the company I had worked at for fifteen years to join Joe and Colliers.  Why?  Because as Joe has taught me, “people do business with people.” Joe took the time to come see me and give us a chance to get to know each other.  In turn, I felt comfortable leaving my familiar environs to try something new.

    Now I live out this advice on a daily basis.  I am out meeting with clients, prospects, and industry colleagues every single day.

    Joe’s corollary to “people do business with people” is “pick up the damn phone.”  While I pride myself on my ability to draft a thorough and understandable email, I have seen the wisdom of picking up the phone and talking to someone to quickly work out an issue or get a question answered.

    Finally, Joe has taught me to say “let me pick you up.”  It is so much easier to schedule a lunch meeting when you offer to pick up the person you are meeting for lunch.  This is especially true if the person you are meeting has to park in a parking deck at their office or if parking is scarce at your destination.  And, it gives you and your lunch partner additional time to discuss whatever is on the agenda for that lunch.  Just a simple touch but now a permanent part of my business etiquette repertoire.

    So, get up from your desk and go see your clients.  Pick them up.  Take them to lunch and really listen to them.  And thank Joe on your way back to the office.

  • A Guide to Free Address Workspace

    A Guide to Free Address Workspace

    What are “free address” workspaces?

    Free address workspaces are spaces without assigned seating.  They are growing rapidly in popularity, especially in the tech and accounting industries.

    Why is this happening?

    The accounting industry has embraced free address workspaces because they make unused vacant space available to other employees.  In the past, when an accountant was out of the office at a client site, his/her space sat idle and unused.  In free address space, unoccupied space is available for use by other employees.  There are fewer desks than employees to account for this vacancy so less total space needs to be leased.

    Tech firms have embraced free address spaces to exploit two of their other advantages: agility and increased employee engagement.  As different teams form or dissolve over a project’s life cycle, the evolving team can sit together as required.  And, employees may choose their optimal environment, e.g. quiet versus raucous or bright versus dark (as happens as Zappos).   Often, these spaces are open plan with long rows of tables (“benching”) but they can also be comprised of private offices, lounge-like seating or workstations.  Studies have shown that employees who have control over their environment perform better and are more satisfied with their jobs.

    How does free address work?

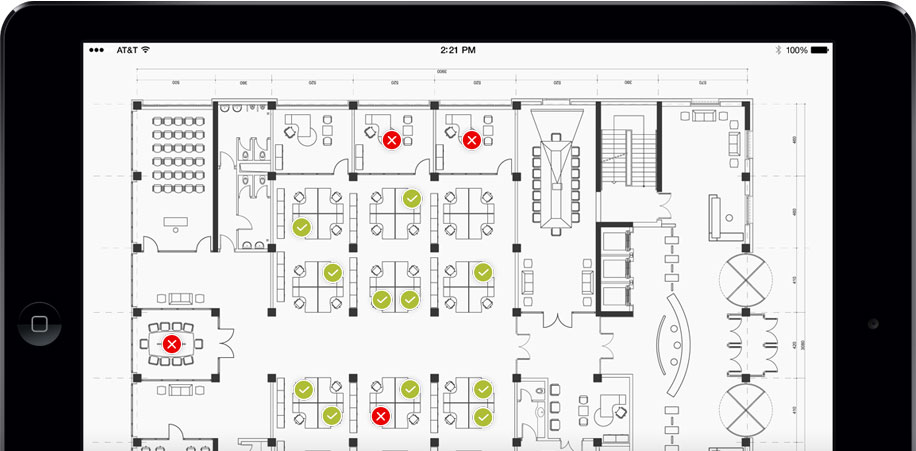
    There are varying approaches.  Some companies use workspaces that are completely unassigned: employees can select any unoccupied seat. In others, reservations and check-in are done through an on-line or onsite system.  For instance at JPMorgan Chase’s Manhattan Tech Centre, employees can review a floorplan, see available seats (as well as who is using the occupied seats) and then select their own seat for the day or reserve tomorrow’s seat — all from a kiosk at the space’s entrance.

    At PWC, local managing partner Terry Sparks says they use a kiosk and even the partner offices – including his – are available to any employee.  Sparks says that partners can reserve their own offices up to five days in advance to ensure they have access to an office when they are in, but he is pleased to see his office being used by others when he is not.

    PWC Birmingham

    At AirBNB and Github, workstation or benching seats are assigned to departments but unassigned within the department.   Flexible soft-seating, outdoor spaces and kitchen/pantry areas are completely unassigned.

    Github San Francisco

    What are the negatives of free address workspaces?

    Employees reluctant to embrace free address may camp out in one seat and leave their work product and personal décor in the workspace overnight/permanently.  The problem with this is twofold: (1) no one else can use the space when that employee is not occupying it and (2) the intent is thwarted if the free address space has been designed to increase collaboration and random collisions.

    LendLease Nashville

    How do you decrease the likelihood of camping out?  You can require free address desks to be cleaned up and vacated on a daily basis.  Supervisors at some companies like LendLease gently encourage people to move around if they have been camped out in any one location for more than a couple days.

    Another challenge of free address space is its dependence on a paperless culture.  To the extent a company’s culture is not yet paperless, employees must clean up and store their paperwork in lockers or files until the next day rather than simply leaving their work out and ready for immediate action the next day.

    Free address space can also be very sterile feeling.  Because workspaces are not personalized with photos and other knick-knacks, space can feel spartan.  This feeling can be minimized or avoided with good design and furniture selection.  At one company, all new employees are given digital photo frames to personalize their work areas.

    Free Address without personalization can feel cold.

    Is free address workplace right for you?

    That depends.  Free address offers benefits for some lines of work, but can be a challenge for others.  Sales functions lend themselves to free address because salespeople are often out of the office on calls.  However, when they are in the office, they are usually on the phone and the resulting noise levels necessitate sound masking or enclosed spaces.  Consequently, free address private phone booth-style space might be ideal for sales departments.

    In an architecture firm where employees are working with different physical objects such as finish samples or floorplans, free address space could be too cumbersome as the daily clean up and close out of a space would be too time-consuming.

    The best way to determine if free address might work for your company is to measure current seat utilization (i.e. what percentage of time is each seat occupied), understand the type of work done by different departments, gauge the fluidity of teams, and then beta test.  Identify the department with the lowest seat utilization and try switching to free address for a defined period of time.  Getting willing participation from that department will be key to its success, so make sure those employees understand and buy-in to the benefits.  Monitor utilization through your reservation system.  If the test space works, you can make a case to other departments to try it.  Test.  Analyze. Repeat.

  • Enough About the Volume and Distraction of Open Plan: Here’s How to Make It Work for You

    Enough About the Volume and Distraction of Open Plan: Here’s How to Make It Work for You

    I try to remain neutral (or at least hide my biases) in most of the blog posts I write.  This is not one of those posts.  I am tired of reading that open workspaces do not work because they are so loud that people cannot focus.  This is just not universally true.  Per Gensler CEO Diane Hoskins, “Even though tech workspaces are more likely to be open plan, a design that’s often seen as a distracting productivity-killer, tech workers in our [2013 Workplace] survey reported an above-average ability to focus.”

    With proper implementation, open plan can increase collaboration and productivity while also potentially reducing real estate costs.  When your employees can see each other, the visual cue is conducive to interaction.  They consider each other more accessible than employees in hard walled offices who sometimes don’t even know their co-workers are in the building.  But how do you capitalize on this benefit without compromising productivity?  Give your employees choice.  “We found that knowledge workers whose companies allow them to help decide when, where, and how they work were more likely to be satisfied with their jobs, performed better, and viewed their company as more innovative than competitors that didn’t offer such choices.”[i]

    What does this mean to your space design and the implementation of the open plan workplace?

    Include huddle rooms, conference spaces, lounges and phone booths in your design so that your employees can choose the proper environment for the type of work they are doing at any given time. 

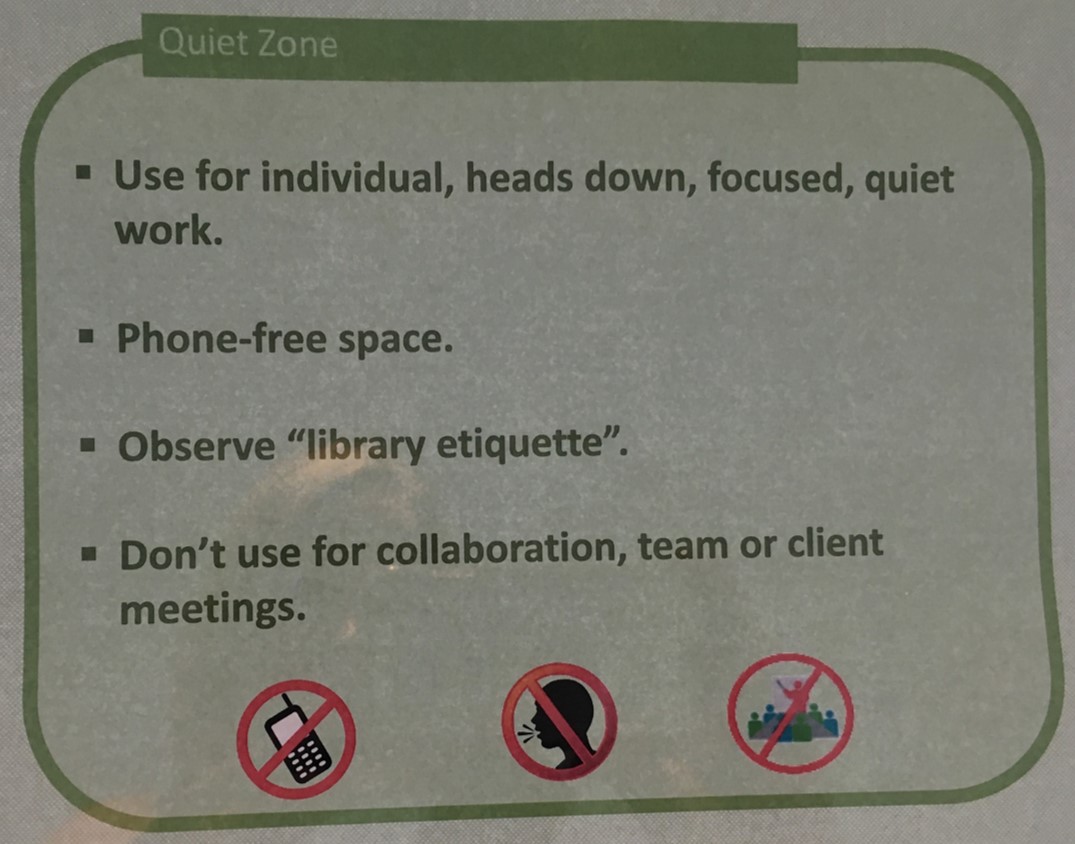
    JPMorganChase’s New York Tech Centre is a completely open plan, free address space.  However, to facilitate employees’ different work styles and preferences, there are also booths, huddle rooms, and soft seating throughout the space among which employees can migrate as their work dictates.  Although noise levels throughout the space are kept to reasonable levels, employees with focus work to do may sit in one of several designated “quiet rooms”.  The signs that appear on the entrances to those rooms communicate the message loud and clear (pun intended) that noise is not welcome.

    Actual JPMC Sign

    Establish quiet zones.

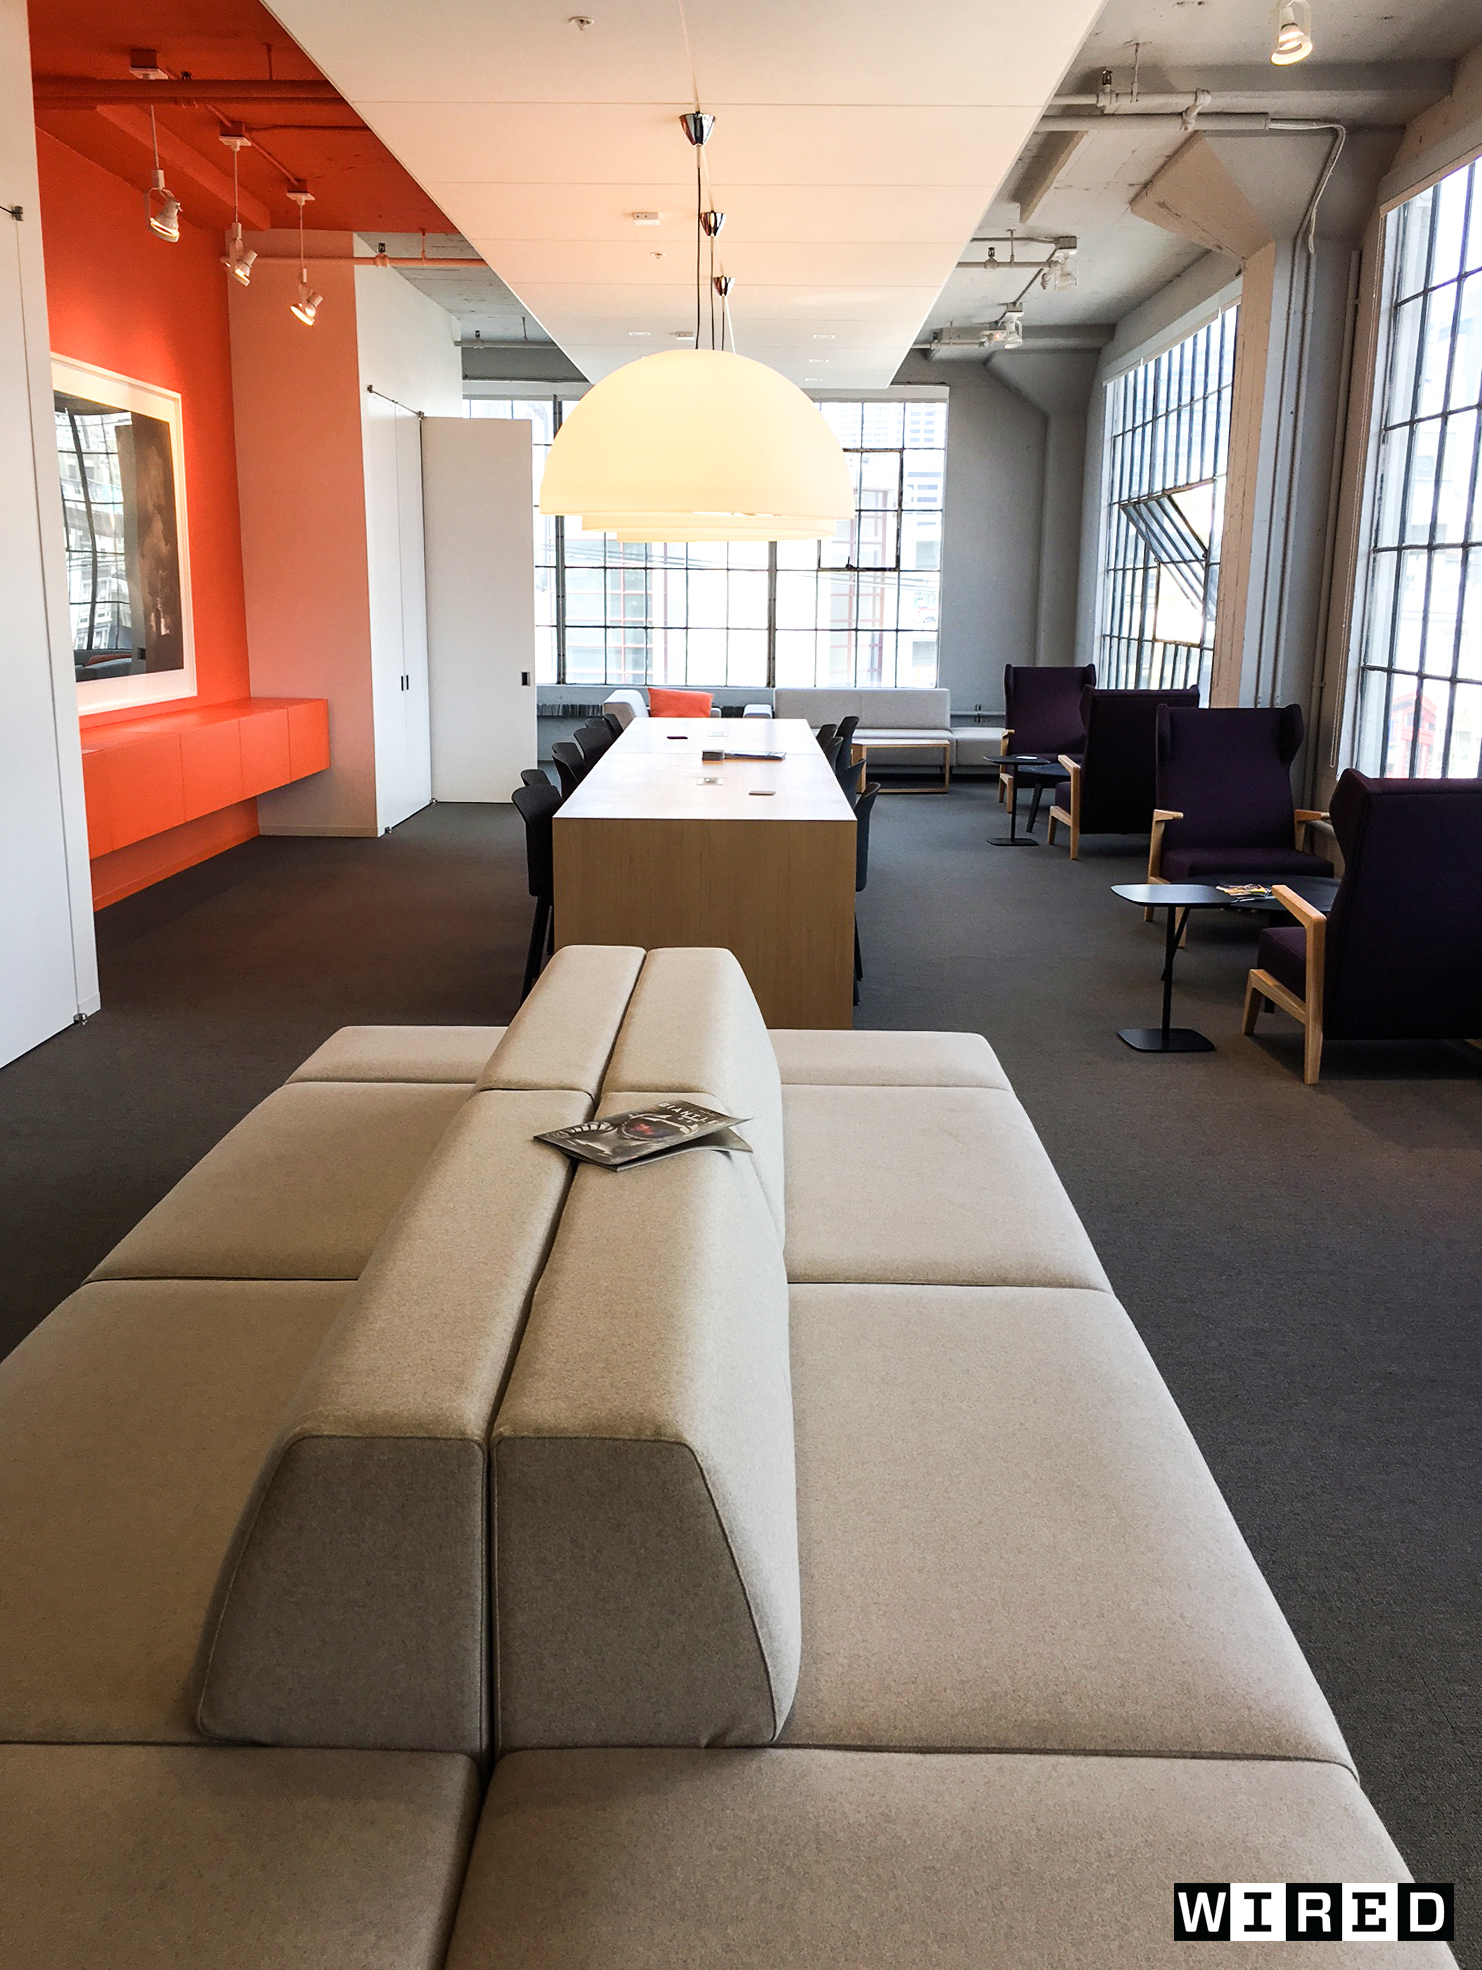
    At Google, employees are trained during orientation that different space is for different work styles and volumes.  Generally, in the benched areas of the space, the noise level is “library,” especially where the developers sit.  In other departments where communication between employees is more constant, employees seeking silence have adopted noise-canceling headphones both as a method of ensuring quiet and as a signal to co-workers that they do not want to be interrupted at that time.

    Wired’s Library

    Offer employees headphones.

    At Latham & Watkins in New York City, many first and second year associates sit in workstations.  When these lawyers are doing focus work, they too have adopted the noise-canceling headphone approach.  This enables them to concentrate while their colleagues who need to talk on the phone get their work done.  When the head phones are off, open seating allows these associates to bounce issues and ideas off each other – something that is invaluable at all stages of one’s career, especially the beginning.

    Eliminate speaker phones.

    BBVA Compass has adopted bench seating for the majority of their employees because they believe it is conducive to collaboration and teamwork while also saving the bank money on real estate costs.  One tactic BBVA Compass adopted was the elimination of speaker options on phones to keep call volumes more manageable.

    Train employees on the courtesies around interruption.

    A tech firm I recently visited trains new employees on what they call the “15 minute rule”.  Employees are taught that when you interrupt someone doing focused work, it typically takes that person fifteen minutes to regain their complete focus and get back to where they were when you interrupted them.  The lesson: only interrupt someone when this fifteen minutes is justified, e.g. not to catch up on last night’s Game of Thrones episode.

    Through planning and training and enclosed space options, open plan can be a positive experience for your company and its employees.  To read about tech company Gusto’s positive experience with open plan, click here.

    [i] “Employees Perform Better When They Can Control Their Space,” by Diane Hoskins, Harvard Business Review, January 16, 2014

  • When Is a Lease Not a Lease?

    When Is a Lease Not a Lease?

    Guest Blog by T. Michael Brown, Partner, Bradley

    Alabama Code § 35-4-6 (1975) states in part “Leases for more than 20 years shall be void for the excess over said period unless the lease or a memorandum thereof is acknowledged or approved as required by law in conveyances of real estate and recorded within one year after execution.”  Many real estate professionals have used this seemingly unambiguous statute as a basis for recording a lease or a memorandum of lease on leases with a term of at least twenty years.  A recent decision of the Alabama Supreme Court may change the recording practices of many with regard to subleases.

    On June 16, 2017, the Alabama Supreme Court reversed the decision of a Mobile Circuit Court Judge who had ruled that an unrecorded sublease was void at the end of the first twenty years.  Rochester-Mobile, LLC, and Salzman-Mobile, LLC v. C&S Wholesale Grocers, et al.

    The Alabama Supreme Court held that the sublease was not void due to the failure to record.  The Court based its holding on many of the rationales raised by the sublessor.  First, it concluded that the term “lease” in the statute does not include the term “sublease.”  The Court stated that while “a sublease is a species of lease, it has a distinct, refined legal meaning.  As an additional basis, the Court looked at multiple other statutes in the Alabama Code where the legislature used both “lease” and “sublease” and stated that to equate the two terms in § 35-4-6 would render the term “sublease” superfluous in all of the other statutes.  Finally, the Court examined the legislative intent of the statute for recording leases and determined that this purpose was not furthered by requiring the recording of subleases.  The Court also cited its desire to limit restrictions on the use of property as a reason for its narrow construction of the statute.

    While this case may surprise many real estate practitioners, it may well be the best practice to continue recording all leasehold interests of twenty years or more just to be safe.

    For those interested in the facts of the case, the details are as follows:

    The case involves a number of different entities and a number of different transactions over a series of years.  Beginning in July 1974, Multiple Properties, Ltd., entered into a ground lease with Casto Developers, a general partnership.  The ground lease was for a parcel in Mobile County, which ultimately became a shopping center.  The initial term of the ground lease was thirty-one years with five consecutive ten year renewal options.  The parties to that original ground lease agreement recorded it in 1974.  Bruno’s entered a transaction with the Casto Developers to obtain its interest in the ground lease, as the lessee.  In 1997, Bruno’s entered into a sale-leaseback with Rochester-Salzman.  Bruno’s assigned its interest in the lease to Rochester-Salzman.  Rochester-Salzman then subleased the premises back to Bruno’s.  The sublease was for twenty-five years with five additional five year renewal options.  In 2009, Bruno’s filed for bankruptcy protection.  Bruno’s rights and obligations under the sublease were assigned to Southern Family Markets as part of that bankruptcy.

    In 2015, Multiple Properties filed a declaratory judgment action seeking a determination as to whether Rochester-Salzman had timely exercised an option to renew the ground lease.  Rochester-Salzman brought claims against Southern Family Markets under the sublease alleging violations of that sublease.  Southern Family Markets counterclaimed seeking a declaration that the sublease terminated on the expiration of twenty years pursuant to § 35-4-6.  The trial court agreed determining that because the sublease had not been recorded within one year, it was void on June 25, 2017, twenty years after it was signed.

    The Supreme Court initiated its discussion of the issue by first asking whether § 35-4-6 applied to the sublease.  Southern Family Markets contended that a sublease is a lease and that § 35-4-6 applies to all leases.  Rochester Salzman made multiple arguments opposing the arguments that a sublease is a lease.  It argued that § 35-4-6 must be strictly construed as a restitution against the conveyance of property; it argues that a “lease” and a “sublease” are not synonymous; it argued that other statutes specifically use the words “lease” and “sublease” and that § 35-4-6 does not include “sublease”; and it argued that the content of the statute is not served by requiring a party to record a sublease.

  • How Long Does It Really Take to Build Out New Office Space?

    How Long Does It Really Take to Build Out New Office Space?

    Much has been written about how far in advance of a current expiration one should start looking for a new office space in order to ensure sufficient time to relocate.  This timeline is dictated in large part by how long it takes to build new offices and that is heavily dependent on the city in which the office is to be located.

    Often when I am working with a client who is looking for a new office location, one of my first responsibilities is to establish reasonable expectations as to how long the build out process really takes. I spoke with Birmingham architect, Stephen Allen with Williams Blackstock, local furniture representative, Richie Hamer with Business Interiors, and my colleague, property manager Kathy Huckabay to get a better understanding of the different components of a build out and how much time each takes.

    DESIGN

    The first step in any buildout is design.  Architects complete a process called “programming” with the client to understand how a client’s office works, and ultimately to determine how many offices, conference rooms, workstations, etc. the client requires and whether there are any adjacency requirements.  The architects then take the program they have developed and design a layout and select finishes.  Once a client has reviewed and tweaked these documents to their liking, the architect must develop construction drawings that will be sent for permit and will guide the contractor building the space.  The design process timeline typically breaks down like this:

    1. Programming – a minimum of 3 weeks (time mostly needed for review/discussion)
    2. Design and Construction Documents – 2-3 months

    While the design process can be condensed, it is usually at the cost of the design itself.  If you are making the effort and spending the money to relocate, it is worthwhile to budget sufficient time to get the design right.

    FURNITURE

    If new space is being designed, the client often will elect not to bring its existing furniture to the new space either for aesthetic or fit reasons.  If this is the case, a furniture vendor should be brought in during the design phase.  As stated by Hamer, “all furniture has integrated technology built in these days … and that furniture relies on the building’s power source along with data access to be in very specific locations.”

    Cooperation between the architect and the furniture vendor ensures that the furniture fits the space and that power and tele-data cabling extend to each seat in the office.  This also reduces the likelihood of expensive and delaying change orders on the back end.  Upon completion of the design, the furniture order is placed to ensure delivery concurrent with completion of construction.  Furniture delivery can take between two and five months depending on a specific line’s availability.

    PRICING AND PERMITTING

    After construction documents are completed, they are sent concurrently for pricing by general contractors and permitting by the municipality.  While this timeline varies significantly based on the municipality in which it is being done, four to six weeks is a good base assumption.

    CONSTRUCTION

    Once permits are pulled and a general contractor is selected, construction begins.  Depending on the size and complexity of the job, it can take as little as two months (for a small vanilla office of ~5,000 square feet) to four months (for a more detailed 15,000 square foot project) to six plus months for a complex multi-floor build-out with unique finishes.

    FIXTURIZATION

    Finally, when construction is completed, most tenants require 2-3 weeks for fixturization, i.e. the installation of all furniture and cabling in the space.

    THE WHOLE SHEBANG

    Adding all of these time periods together, from commencement of design to completion of furniture install should take between six months for a simple and small space to twelve months for a large complex project.  Allotting sufficient time for design and construction will ensure that you get the impact and functionality out of your investment in new space.  My message to my clients is to error on the side of slack in your schedule, and to make sure you incorporate the design and construction schedule in your lease.