Category: Real Estate Best Practices

  • Insufficient Office Parking? Try One Of These Creative Approaches

    Insufficient Office Parking? Try One Of These Creative Approaches

    Depending on the city in which you live, office parking is becoming either a critical problem or a complete non-issue.  As an example, in San Francisco where parking is exorbitantly expensive, most employees either take advantage of the robust public transportation system, walk or bicycle to work.  In such cities, bike storage and showers are far more important than a building’s parking ratio.

    The same does not hold true in more sprawling cities like my hometown of Birmingham, Alabama.  While our CBD is experiencing a resurgence and many millennials are moving downtown, the majority of the population drives a car to their place of work.  And, because our city is experiencing steady but not aggressive growth, new building construction is not common.  Thus, most of the buildings here were built in the era of large private offices when density of occupancy was lower and a parking ratio of three spaces per 1,000 rentable square feet of building was sufficient.  This is not the case anymore.

    So, how do you solve this problem either as an employer looking to build out a densely-occupied open floor plan or a building owner looking to attract this kind of tenant?

    Restriping

    I have seen several different approaches to solving this problem.  On the less effective end, some building landlords “restripe” the parking lot to make parking spaces smaller.  This is a poor solution and a property management nightmare because many cars no longer fit into the narrower spaces without hitting neighboring cars.

    Tandem Spaces

    Another option for landlords is to create “tandem” or stacked spaces.  In this scenario, the first car pulls into a space and another car is parked directly behind them.  The feasibility of this solution is entirely dependent on the layout of the parking area and usually requires a valet or attendant to move the rear cars to allow the front cars to exit as required.

    Leasing from an Adjacent Property

    Almost ten years ago, I represented a national telecommunications company in leasing a build-to-suit call center in Orlando, Florida.  The land on which the building would be built was not big enough to accommodate a 120,000 square foot two-story building AND parking for 800 employees.  We negotiated for the landlord to build a deck, which solved some of the problem but still left a shortfall.  Thankfully, there was a church next door that was willing to sell the landlord a parking easement to their lot for use Monday through Saturday.  It provided capital to the church and a long term parking solution for both the landlord and my tenant client.

    Converting Warehouse Space

    Recently, in Birmingham, a former bakery building was redeveloped into an attractive urban loft-like building – Baker’s Row.  The original bakery building included a large unconditioned warehouse that would have been too expensive to convert to office space so the developer took the walls off that space and converted it to much-needed parking.  The fact that the parking was covered made it even more attractive to prospective tenants.

    Shift Parking

    At one time, I represented a Los Angeles law firm client who employed a second shift in the evenings for word processing and other support.  We were able to negotiate an agreement with the landlord whereby the client was given a stated number of parking spaces (let’s say fifty) in the deck and double that number of parking passes.  In that instance, the parking deck’s computer system allowed any of the tenant’s parking passes to work for entry and exit so long as the total number of tenant cars did not exceed 50 at one time.  This approach is not necessary in an unregulated lot where no parking pass is required for entry, however, it works well in a high-occupancy deck.

    Carpool/Transportation Allowance

    Another extremely creative and environmentally responsible approach is for an employer to give each employee a transportation allowance that can be applied to parking costs, public transportation or Uber.  The thrifty employee could choose to bike to work each day and pocket the allowance as a bonus.

    There are many creative solutions to a parking challenge.  As a tenant broker, my goal is to find such a solution and then make sure that my client is guaranteed the parking they will need for the life of their lease before the lease is signed.

    (If you are interested in more insights on making the most of older building stock, click here.)

  • The 3 Lease Exhibits That Ensure a Smooth Build Out

    The 3 Lease Exhibits That Ensure a Smooth Build Out

    If your company is planning on moving into new leased office space, I strongly recommend that these three documents be agreed upon and attached as exhibits to your lease to ensure that your build-out goes as smoothly as possible.

    Floorplan and Finish Schedule

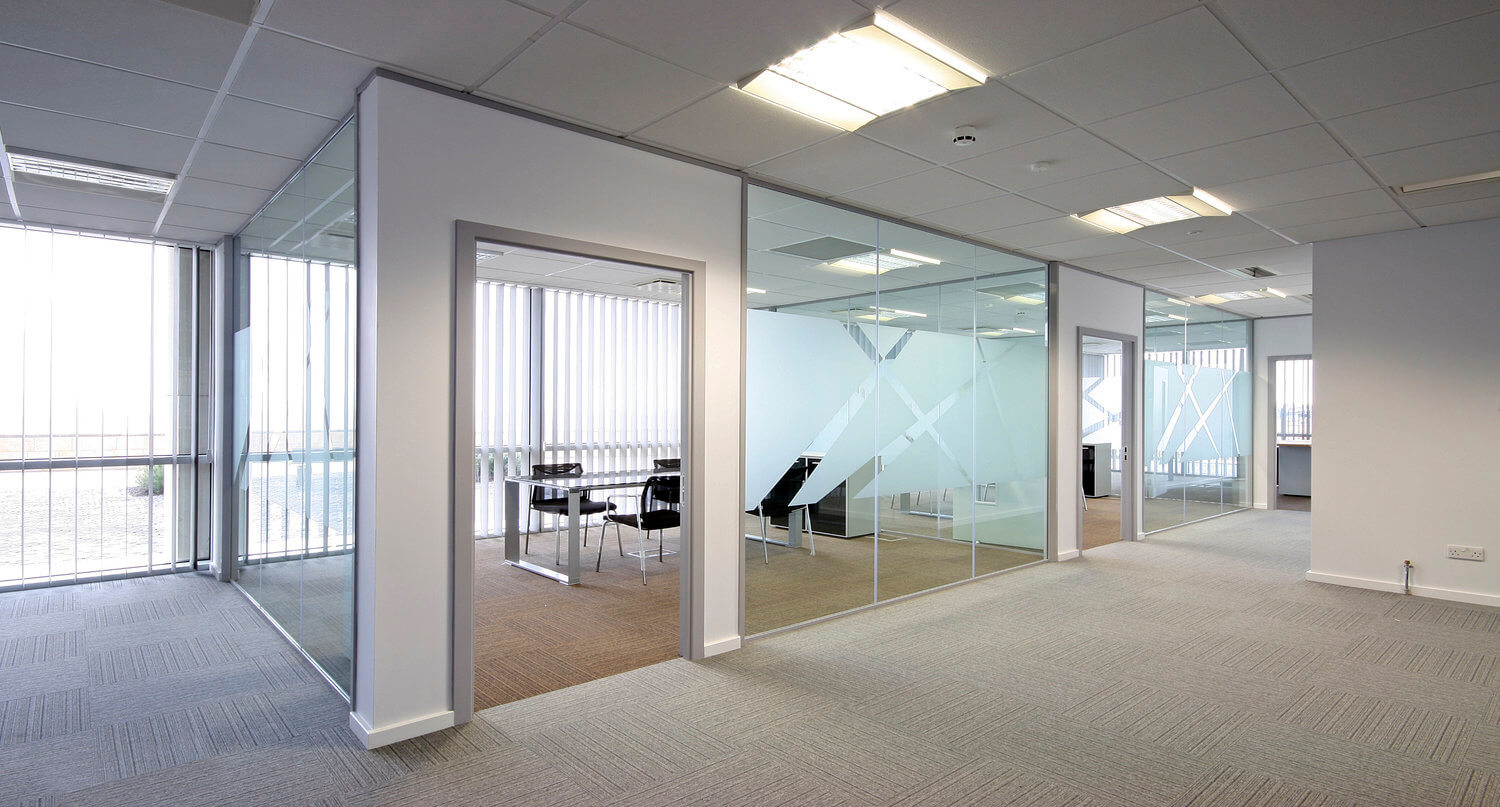
    Before the lease is executed, make sure EVERYONE (landlord, tenant, property manager, tenant’s architect, construction manager, etc.) is on the same page as to what your space is going to look like.  Attach a floor plan depicting the planned space as an exhibit to the lease as well as a finish schedule detailing what kind of carpet, millwork, wall coverings, electrical outlets, baseboards, doors, etc. the space will have.  I talk more about finishes here.  The more specificity in this document, the less room for misunderstanding later.  You do not want to move into your space and find that you were the only one who thought you were getting glass fronts on your offices.

    Workletter

    This document should reflect the agreement of the parties as to who will be responsible for the construction of the build out (landlord or tenant).  Also, be clear on what the non-responsible party’s obligations are.  For instance, if the landlord is constructing the space, do you need to approve the design documents?  Do you have a deadline for supplying your furniture plan as well as teledata wiring specifications?  Detail is your friend with respect to this document.

    Include a mechanism for handling change orders: When can they be submitted?  How quickly do they need to be approved?  Who pays for the added construction costs generated by the change orders?

    Establish a primary point of contact with the authority to make decisions for the landlord and the tenant.  This will help you avoid the problem caused when an unauthorized employee requests a construction change your company does not desire: an improvement you didn’t want and the bill for it as well.

    Address how and when each party will pay their agreed upon shares of construction costs.  No tenant likes the surprise of getting a bill before construction has even begun.  We like to make sure this does not happen.

    Construction Schedule

    Agree on a construction schedule as early in the process as possible.  If the landlord is constructing the space, communicate how much time you will require either at the tail end of construction or after construction is completed to install furniture and data infrastructure. It is very important that everyone understands when your space MUST be completed.  You potentially could incur holdover costs and/or consequential damages at your current offices if construction and occupancy are delayed.

    I may be a tenant rep broker now, but the lawyer in me still comes out regularly, and it is absolutely to my client’s benefit.  Nobody likes an unpleasant surprise.  If you negotiate and attach these three documents, the likelihood of being at the receiving end of one will go down significantly.

  • A Valuable Primer on Lease Entity Due Diligence

    A Valuable Primer on Lease Entity Due Diligence

    For about fifteen years of my career, Sprint was one of my primary clients.  Sprint had a contract negotiator (and former attorney) named Tom Aggen who taught me a valuable lesson about lease review.  As background, Sprint often stayed in one lease location over several renewal terms.  This means that a property often changed owners during Sprint’s tenancy – sometimes more than once.  Every time a lease or lease amendment came across Tom’s desk, he would go through three simple due diligence steps which ensured that Sprint’s lease rights were valid and enforceable as to a particular property.

    This was his process:

    Entity Name

    If a lease was being amended, Tom would check to see if the entity named as the landlord on the amendment matched the entity name on the last amendment or, if this was the first amendment, on the lease.  If it did not, Tom would check Sprint’s records to see if Sprint had received notice of an entity change since the last lease document.  If a notice was located, Tom verified that the notice linked the previous entity with the present entity.

    If there was no notice in the file, Tom would request that the landlord provide documentation evidencing the transfer of ownership from the previously named landlord to the presently named landlord.  Problem solved.  If no such documentation existed, the entity name on the amendment would be revised to match the tax records and/or deed.  Thus, the next step…

    Tax records

    Tom always checked to see if the landlord entity on the lease or lease amendment matched the public tax records.  This ensured that the entity in ownership of the property was the entity granting a leasehold interest to the tenant.  If the entities did not match, we would go back to the landlord to address the discrepancy.

    Entity existence

    Lastly, Tom would run the ownership entity name through the applicable secretary of state database to ensure that the entity existed.  If it did not, often the issue was a misspelling in the draft lease document or an LLC mistakenly referred to as a corporation or something similar.  This was a simple but important modification to make to the lease document.

    While these three steps may seem nit-picky to some, they take at most fifteen minutes and ensure that bigger more time-consuming problems do not arise in the future.  They are now part of my standard lease review process.  Thank you, Tom!

  • No Go Lease Terms: Landlord Edition

    No Go Lease Terms: Landlord Edition

    Last week, I gave you a list of my “no go” lease terms from the perspective of a tenant representative.  This week, it’s the landlord’s turn.  I am going to detail the terms that give landlords fits, again in no particular order.

    • Multiple renewal options. As a rule, landlords love long term tenants but they do not love uncertainty.  Consequently, while most landlords are happy to offer one renewal option, they are reluctant to agree to extensive options that limit their flexibility far into the future.
    • Courtesy notices. One of the few things that a landlord likes less than a tenant default is the requirement that the landlord has to give tenant a “courtesy” notice if the tenant is in default.  As a tenant broker, I understand why tenants request this – they want to make sure that an inadvertent accounts payable error does not throw them into a default.  However, from the landlord’s perspective, it creates another notice responsibility for the property management people where the tenant should arguably bear the burden of their own defaults.  A good compromise on this issue can be that things like a late payment are not considered “defaults” until courtesy notice and an opportunity to cure is given, but penalties still accrue to the landlord.  Further, the parties can agree to limit to one courtesy notice in any twelve month period.
    • Unobstructed rights to sublease. Subleases are rarely more than a big inconvenience to a landlord as the landlord has to go through the tenant-approval process when it already has a paying tenant in place. In addition, if a landlord has other space available in the building, they have to compete with this sublease space for tenants.  Landlords therefore will do everything they can to discourage subleasing including barring tenants from subleasing to other existing tenants or prospects of the building or from profiting on sublease.  The compromise usually involves some compensation to the landlord for the hassle of sublease approvals as well as reserving the right of recapture so the landlord can take the space back and lease directly to a subtenant – sometimes after a substantial tenant buyout payment.
    • Exclusivity clauses. Often tenants (especially banks, it seems) will request exclusivity rights which can range from a landlord promise not to name a building after a competitor to the promise that the landlord will not lease space of any kind to any tenant in the same industry as the initial tenant.  Because these clauses put often burdensome restrictions on a landlord’s ability to lease space, landlords are loath to grant exclusivity rights to all but the largest, best-credit tenants.  An additional concern for the landlord is administration of the exclusivity provision because it requires that the landlord ensure that all leasing and management staff are aware of the restriction for the life of that tenant’s lease.
    • Termination rights. Landlords always keep their ability to finance an asset in mind when leasing a building, and lenders value certainty and lease term.  When tenants request a ten-year lease term (perhaps so that a larger tenant improvement allowance can be secured) with a right to terminate at the end of the fifth year, the underwriter at the landlord’s bank sees only a five-year term.  As a result, for borrowing purposes, the value of the asset is decreased.  Because of this situation, on the occasion that landlords are willing to grant a termination right, they typically will seek a large termination payment from the tenant to make up for the loss of value.  At a minimum, they will want to recoup their unamortized deal costs but often they will also add a penalty element to the total payment due.

    The disconnect between the landlord’s and tenant’s interests on each of the above terms is resolvable.  When the two parties work together, they can usually find ways to make both parties comfortable, especially when they both bear in mind that a signed lease is the end goal.

  • No Go Lease Terms: Tenant Edition

    No Go Lease Terms: Tenant Edition

    No Go Lease Terms: Tenant Edition

    As a former practicing lawyer, I pride myself on providing my clients with thorough lease comments.  I also work hard to help my clients understand when proposed lease language is not detrimental to their rights and therefore acceptable.  That said, there are seven “no go: don’t even ask” terms that I will fight hard to ensure don’t make it into the final lease document.  In no particular order:

    • Replacements as an operating expense.  Operating expenses should include repairs of things like the roof, parking lot, etc.  Replacements, on the other hand, are a cost of ownership.  They should not be passed through to the tenant.
    • Lack of a clear standard for measuring space.  The only entity this benefits is the landlord who is then at liberty to “remeasure” the building at whim and change the tenant’s rental obligation.  The parties should either stipulate to a square footage at lease execution or agree on a measurement standard such as BOMA.
    • Reserves as an operating expense. I rarely see this but when I do, I am baffled.  How can a landlord expect a tenant to agree to put money aside for repairs that may not occur until some date in the future when that tenant no longer occupies space in a building?  No.  Just No.
    • Landlord’s right to withhold consent (e.g. to signage, to a potential subtenant, etc.) in Landlord’s sole and absolute discretion.  If I am going to push for a tenant right, I am going to ensure that it is exercisable.  Sole and absolute discretion as a standard essentially negates the tenant’s right.  I believe that commercially reasonable discretion is a fair compromise.
    • Landlord’s right to collect attorneys’ fees from tenant when it is not qualified by the requirement that the landlord be the prevailing party in litigation.  Without the prevailing party requirement, the landlord could, for instance, lose the tenant’s rent check, hire an attorney to write a demand letter for the rent, find the check and still bill the tenant for the attorney’s time.  Ideally, this would not happen but the landlord would have the right pursuant to this language.
    • Declaring the landlord to be the tenant’s attorney in fact if the tenant does not return an estoppel in a timely manner.  I prefer that failure to return an estoppel be declared a tenant default rather than it resulting in the landlord being declared the attorney in fact.  Here’s the scenario:  Usually, an estoppel is requested when a building is being sold.  The new buyer wants to understand whether all leases are in good standing and if not, what issues exist.  If a tenant does not return the estoppel in a timely manner (usually within a 10-day period) because they are trying to work out an issue with the existing owner (for instance, a dispute over monies owed), the landlord could declare themselves the tenant’s attorney in fact, sign the estoppel stating that there are no events of landlord default existing at that time, and the tenant will be estopped from ever raising that issue with a new owner.
    • Renewal rights without a dispute resolution mechanism.  When tenants are granted renewal rights at “fair market value” to be determined at the time of renewal, the lease must include a mechanism for resolving disputes as to the rate.  There are numerous alternatives such as appraisal or arbitration.  These mechanisms serve to keep both parties honest when it comes time to negotiate the rate as both parties will usually try to avoid the time and money wasted resolving a dispute.  On the other hand, it the lease states that the landlord determines what fair market value is, the tenant will be at the landlord’s mercy.  This can make a renewal right somewhat meaningless.

    All of the landlord positions or terms detailed above are extremes.  Thankfully, I usually see only one or two of these in most initial landlord lease drafts.  And reasonable landlords always seem to be able to draft a compromise that eliminates the tenant’s biggest concerns.   If I see several of these terms or cannot reasonably resolve them with the landlord, it can be a red flag worth heeding about the pending landlord-tenant relationship.

    In the interest of “equal time”, next week we will look at No Go Lease Terms: Landlord Edition.

  • How does “going to the cloud” affect your real estate decisions?

    How does “going to the cloud” affect your real estate decisions?

    My partner and I recently worked with a client who wanted to downsize and relocate their offices to a location more conducive to recruiting.  Their current office lease expired in 18 months.  Unfortunately, they were forced to extend their existing lease (on too much space) for two additional years because 18 months was not sufficient lead time for them to resolve the “cloud question” – should they move to cloud computing and if so, when? – a question that seems to be front of mind for many of our clients these days.

    While the cloud question focuses on how to approach information technology use and storage, it has real estate implications as well.  Because I am admittedly an “end user”, I asked my friend David Powell, Vice President of Managed Services at Logic Monitor, to enlighten me on the subject.

    Powell explained that the “cloud” refers to the delivery of hosted services over the internet, enabling companies to consume computer resources (such as storage) like a utility, rather than having to build and maintain server infrastructure in house.

    Traditionally, most companies and service firms have housed their own data and applications on servers within their office spaces.  These server rooms can take up substantial and (in some markets) high rent office space.  And, because these systems generate a lot of heat and run 24/7/365, additional HVAC units are typically added to server rooms and the business pays the added electricity costs associated with the extra hours and capacity.

    If the business’ operations are mission critical such that no power outages can be tolerated, the business must purchase a generator for backup power to the servers and, as their business and computing requirements grow, additional capacity in the form of new servers is added.  When computer rooms are expanded, more HVAC is added and the capital investments continue.

    Cloud computing is much simpler from a real estate perspective.  The only infrastructure required is a switch, a firewall and a wireless controller.  Depending on the size of the business, usually these components will fit into a wall mounted cabinet in a telecommunications closet.  This means the business saves the rent associated with a server room, the server costs, and the operating costs of additional HVAC and electrical power.

    With cloud computing, if the business moves, there are no servers to shut down, relocate and re-install.  The business simply moves its switch or, to ensure absolutely no service interruption during the move, purchases a new switch for the new location and repurposes the old switch elsewhere.

    What is the draw of the cloud?  According to Powell, cost savings in general are not usually the motivator because on a dollar for dollar basis, cloud storage is equal to or more expensive than owning and operating servers.  Real estate savings are a benefit but they are not usually of a magnitude to be the catalyst for moving to the cloud.  Rather, the cloud ensures reliability of service.  For instance, if there is a power outage at the office, the business’ employees are able to work anywhere they can find internet service.  Also, the cloud offers just in time access to additional storage and computing capacity as the business grows.  Finally, for some businesses, the cloud is attractive because a capital expense becomes an operating expense.

    Given these benefits, why does it take businesses so long to decide if and when to move to the cloud?  First, many businesses are reluctant to essentially “throw away” the money they have invested in servers.  Second, privacy and security are big concerns, especially to businesses in the healthcare and legal industries where there are strict regulations and serious liability burdens for data breaches.  These industries are still working out guidelines for cloud storage.

    A third major hurdle for businesses contemplating going to the cloud is that the cloud is a consumption model.  Powell says that this means that businesses pay for the storage they use, so businesses that do not have guidelines for storage capacity can end up paying a premium for extra capacity to house the emails of the law partner who hasn’t deleted an email in ten years or the iTunes library of an employee who insists on backing his/her entire music collection to the cloud.  Many businesses realize there are going to be cultural hurdles to clear in adopting protocols for file storage and file deletion.

    As real estate advisors, it is important for us to have a continuing dialogue with our clients throughout their lease terms so that we can help them understand the real estate effect of their business decisions.  This includes helping them understand the effect of moving to the cloud and the timeline required to do so as it relates to moving an office.

  • Are you spending too much money building your new offices?

    Are you spending too much money building your new offices?

    Is cost per square foot an outdated metric for measuring and benchmarking build-out costs?  Many companies occupying space built out five or ten years ago often struggle to decide how much money to spend on building out progressive new space.  Stories of build-outs for the cool tech giants and Fortune 500 companies often echo with a rumored price tag of over $100 per square foot.  This can scare some less well-capitalized companies away from building great space, investing in ergonomic furniture and designing to reflect their cultures.

    We suggest those companies look at a cost per employee metric, rather than a cost per square foot.  As an example, the global architecture firm IA Interior Architects recently completed a build out for a start-up tech company in the Northeast.  The costs per square foot to complete the build out were $125.  Compare this to the average in that market of $70 per square foot.  Seems expensive, right?  However, this tech company built their space to a density of 114 square feet per employee.  More traditional office build outs typically allot at least 200 square feet per employee.  This tech company spent $14,250 per employee for space that is some of the most attractive I have ever seen.  Had the tech company gone a more traditional route with more walls but less character, it would have cost them $14,000 per employee (assuming $70/sf multiplied by 200 sf/employee), and I don’t think it would have had the recruiting bank for the buck that the space they built boasts.

    Aa an added benefit, had the tech company leased 200 square feet per person, they would be paying rent on 70,000 square feet of space, rather than 40,000 square feet.  This represents a rent savings of more than 40%.

    I spoke with a number of architects at IA regarding the optimal build out cost metric.  The overall sentiment was that cost per square foot was not a good measure when the density of a planned build out was not going to match the existing density because, for example, either a company was adopting a “benching” layout or “free addressing” where employees are not assigned their own workspaces but rather use any available workspace when they are in the office.

    When we work with clients, we help them identify the appropriate metric to measure whether a build out investment is justifiable to their business.

  • Office Signage is Free Advertising: What You Need to Know

    Office Signage is Free Advertising: What You Need to Know

    Today, branding is everything.  Most companies want their brands everywhere, including at their office space.  Consequently, signage is an important deal term for many tenants and it is important in four ways: (1) the type; (2) the desirability of any signage at all; (3) the right to ensure that other tenants do not have signage that negatively impacts the original tenant; and (4) installation and maintenance cost.

    WHERE DOES IT GO?

    There are four main types of commercial office signage:

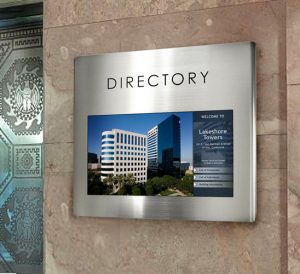
    Directory: All tenants are usually given a listing in an electronic directory in the building lobby.  The only aspect of directory signage occasionally negotiated over is the right to additional directory lines, say for individual attorneys in a law firm or different divisions of a tenant company.

    Suite: Again, all tenants are given signage identifying their own suites.  Subject to negotiation is whether the suite signage can include the tenant’s logo or instead needs to be in a building standard font.  Also, sometimes negotiated is directional signage from an elevator lobby when the tenant’s suite does not front that lobby.

    Monument: Many buildings have a monument sign in front of the building, typically fronting the busiest street, where the building’s major tenants are listed.  This signage is a more difficult ask as monument space is limited.  If monument signage is secured by the tenant, the prominence on the sign should be addressed in the lease, i.e. will the tenant be placed at the top of the monument and, if the tenant is measurably the largest tenant, will it be entitled to a larger proportion of the monument.

    Building: Many buildings offer some kind of signage on one or more of the building facades.  This can include “eyebrow” signage which is signage placed above the ground floor and typically reserved for first floor retail tenants.  It can also include signage placed at the top of one or more of the building’s façades.  Some municipalities limit the amount of building signage allowed to one or two signs per side, so this is a very limited — and therefore valuable — resource.  Usually, top of building signage is reserved for the largest tenant and often that tenant’s lease includes language stating that if the tenant’s occupancy falls below a certain level, it will lose the signage.

    Size and exact location of monument and building signage should be addressed in the lease, ideally supplemented by an exhibit containing a rendering of the agreed upon signage.

    ASSET OR LIABILITY?

    Although most businesses/tenants want as much signage, and therefore visibility, as they can get, we have worked with numerous tenants who want as a little and as low-key signage as possible.  For instance, retail brands typically avoid signage on their office spaces as they do not want to create customer confusion thinking the sign indicates a retail location.   They may very much, however, care about the next point…

    DO WE HAVE TO SHARE?

    Banks and law firms are the best example to illustrate this point.  I have found that banks typically do not like to occupy space (retail or office) in buildings prominently featuring their competitors’ signage.  When we conduct initial surveys to identify building options for a tenant, we are often instructed to eliminate any buildings already named after a competitor.  Similarly, if a bank or law firm leases space insufficient in size to warrant their own monument or building signage, we will often negotiate for language stating that, during the term of that tenant’s lease, the building cannot be named for a competitor of the tenant.

    The concern in these cases is that the tenant’s customers will be confused as to whether the tenant actually occupies space in the building.  Also of concern is the perception that the tenant is dwarfed in size by their competitor as evidenced by the initial tenant’s lack of signage.

    The remedy for a violation of exclusivity language is typically the right to cancel the lease.  With this remedy, the building owner reserves the right to lose the smaller tenant to gain a larger tenant and the initial tenant reserves the right to move out of the building.

    Exclusivity language in a lease should specifically address which competitors or types of competitors are precluded from having signage, whether there will be a minimum square footage required on the part of the initial tenant to maintain this exclusivity right, and what the remedies are for violations of that right.

    WHO PAYS THE BILLS?

    Any signage discussion should also include costs of signage.  Usually the building landlord will provide suite and directory signage as part of the initial tenant buildout.  Monument signage is typically a tenant cost; however, landlords will be responsible for maintaining the monument sign.  Whether or not the monument will be lit at night should be addressed in the lease as well because adding lights after the sign is installed can become a big expense.

    Building signage costs are nuanced and tricky.  Initial size, location and installation costs should be addressed in lease negotiations and memorialized in the lease.  I once negotiated signage on behalf of a bank for an under-construction multi-tenant office building.  My client and I will be forever indebted to a careful architect who asked us to be sure the client’s building sign would be lighted and that the initial building construction documents provided for the delivery of electricity to the sign.  This also prompted a discussion of which entity would pay for the electricity costs (the tenant) and which entity would pay for and maintain the sign (again, the tenant because the tenant wanted control).

    BOTTOM LINE

    Know whether you need signage, how much is justified based on your size, what it’s going to look like and who is going to pay for it.  And hire a good broker to help you get all of this in the lease.  If you need a recommendation, I happen to know a couple…

  • What Five Interior Finishes Make a Class A Office Build Out Class A?

    What Five Interior Finishes Make a Class A Office Build Out Class A?

    If you are looking at building out new offices for your firm or company in a new or existing class A building, landlords may try to lure you to their buildings with offers of a “turnkey” buildout.  By definition, this means that the landlord will complete the buildout of your desired floorplan for you at its cost.  Usually the landlord will do so with “building standard” finishes which typically include a standard type and grade of carpet, standard baseboards, lighting, etc.

    Because landlords are cost conscious and interested in ensuring that they negotiate a good deal for themselves, their building standards may not be reflective of the class A level of finish you envision.

    I spoke with several well-respected architects to get their opinions on what finishes should be contemplated to ensure that your space has a Class A look and feel.  The following are the five finishes these architects identified.

    Doors

    Tall doors make offices look more refined and professional.  In addition, solid doors hold up well to commercial use.  Lissy Frese with Cohen Carnaggio Reynolds recommends her clients utilize doors that are a minimum 8’ high and 1 ¾” thick with full height doors preferred.

    Ceilings

    To ensure a feeling of openness and a better distribution of natural light within space, Jill Hicks of Jill Hicks Design suggests that finished ceiling heights should be at least 9’ and preferably 10’, especially in today’s era of open floor plan.   If you are considering an existing building where the ceiling heights are somewhat lower, Frese recommends you consider an open ceiling as that will increase the open height above work areas.

    Donna Dowling of KPS Group emphasizes that ceiling grids should be 2’ by 2’ with tegular tiles (a tile that has an edge detail that allows a suspended ceiling panel to extend below the grid, making the grid less noticeable).  Even if you are moving into an existing building with 2’ by 4’ tiles, the grid can be easily upgraded to a 2’ by 2’ layout.

    Carpet

    While traditional rolled carpet is less expensive than carpet tiles, carpet tiles allow the user to easily replace carpet in areas of greater wear without replacing all of the carpet.  Tiles are becoming the industry standard and all of the architects urge their clients to choose them and to order extra tiles for future replacements.

    Lighting

    New Class A spaces are usually lit with LED lights that feature both direct and indirect lighting which reflects light both upward and downward.  This provides both a soft and even illumination and an extra punch of light on the work plane.  Studies by Cornell University have shown that the occupants of office spaces prefer to work under indirect and direct/indirect lighting and that there is a direct correlation between worker productivity and good lighting.

    Sound Insulation

    Because this is something that you do not see, this finish is often overlooked until a tenant has moved into its new space and the employees realize they can hear every word of their co-worker’s conversation in the office next door.  Sound insulation can be optimized easily when considered at the design stage.  The architects interviewed for this article collectively suggest that offices be built with 3 5/8” metal studs in the walls, the walls extend at least 6” above the ceiling grid and insulation be laid on top of the wall to 2’ on either side it.

    If you are anticipating a Class A environment, it is important to ensure that at a minimum these features are included in the build out the landlord is providing.  It is important to address these up front, before the deal is completed, and certainly before the space is built out.  The longer this discussion is put off the more expensive the cost to correct.

  • What Will a Trump Presidency Mean to Real Estate Tax Reform?

    What Will a Trump Presidency Mean to Real Estate Tax Reform?

    Guest Blogger: John D. Pickering, Partner at Balch & Bingham, LLP

    Predicting the future for commercial real estate is always difficult, but it’s made significantly more so this year because of the real possibility of massive federal income tax reform.  Big-time reform would have been unlikely if Hillary Clinton had won the White House and divided government had continued, but with a Trump victory and Republican control of both houses on Capitol Hill, tax reform on a 1986 scale may really happen.  That “1986” reference should grab the attention of anyone working in commercial real estate – older readers will remember the impact on the industry of the 1986 reform, and younger readers studied it in school or have heard the stories from their more senior colleagues.

    So could it happen again?  Maybe.  Some of the specific changes being considered would certainly have big impacts on our industry.  For example, the elimination of 1031 tax-free exchanges, removing the deductibility of interest on real estate loans, and ending the current favorable treatment for carried interest.  If the industry is hit by all these changes at once, the consequences could be especially painful.

    Let’s consider the context for these proposals.  Republicans are concerned about labor force size due to Baby Boomer retirements, a declining workforce participation and declining worker productivity.  The latter is a consequence in part of historically low levels of capital investment.  They hope to address these issues with large-scale reform that would include the following:

    –Corporate income tax rate cut (from 35% to 20% or lower)

    –Individual income tax rate cuts and simplification (three brackets instead of seven, with a top rate of 33%; increases in standard deductions to reduce need for itemization by many taxpayers)

    –Elimination of corporate and individual alternative minimum tax

    –Increases in child and dependent tax credits

    –Protection of interest rate deductibility for home acquisition financing, but elimination of deductibility of interest on all other types of loans, including home equity loans and commercial real estate loans

    –Elimination of estate tax

    –Creation of a special 25% rate for income from sole proprietorships and pass-through entities such as partnerships and LLCs, with reasonable salaries to owners being taxed at ordinary individual rates

    –Reorganization of the IRS into separate units for business and individual taxation, and the addition of a “small claims court” unit

    –Get rid of multi-year depreciation for business investment, so capital investments are fully expensed in the year they are made

    While these proposals are grounded in economic ideas about fair allocation of the tax burden and promoting economic growth, each industry will ask “what’s in it for me?”  For commercial real estate, the unfavorable proposals outlined above, or at least the ending of interest deductions, might be offset by the current year expensing of all capital investment expenditures, with the exception of land.  This proposal takes some getting used to for anyone who has thought in terms of 39-year depreciation!

    Watch what happens in Congress carefully this year.  It may have a significant impact on your livelihood.