Author: Anita Turner

  • Will Work For Food

    Will Work For Food

    Food service can be a powerful tool to aid recruiting, increase employee engagement, encourage collaboration, or just make your employees’ lives simpler.

    Full Service

    In The Employee Experience Advantage, Jacob Morgan details how the Airbnb Food Service team constantly “considers and evaluates (1) general satisfaction with the food and beverage offerings; (2) balance of food options (healthy, indulgent, familiar, and exotic); (3) usage patterns, i.e. how many and which meals in the office; (4) how food affects the culture of the company by asking employees where they connect with their peers most often; and (5) how food affects overall outcomes of the business including productivity, recruitment and retention.”  They found that 50% of Airbnb employees say the three-meals-per-day-plus-snacks food program weighs into their decision to stay at Airbnb and 90% say it makes them more productive.

    When I visited Airbnb last year, I witnessed the food service amenities in action, enjoying a kombucha brewed on-site and lingering after my visit with a glass of local wine.
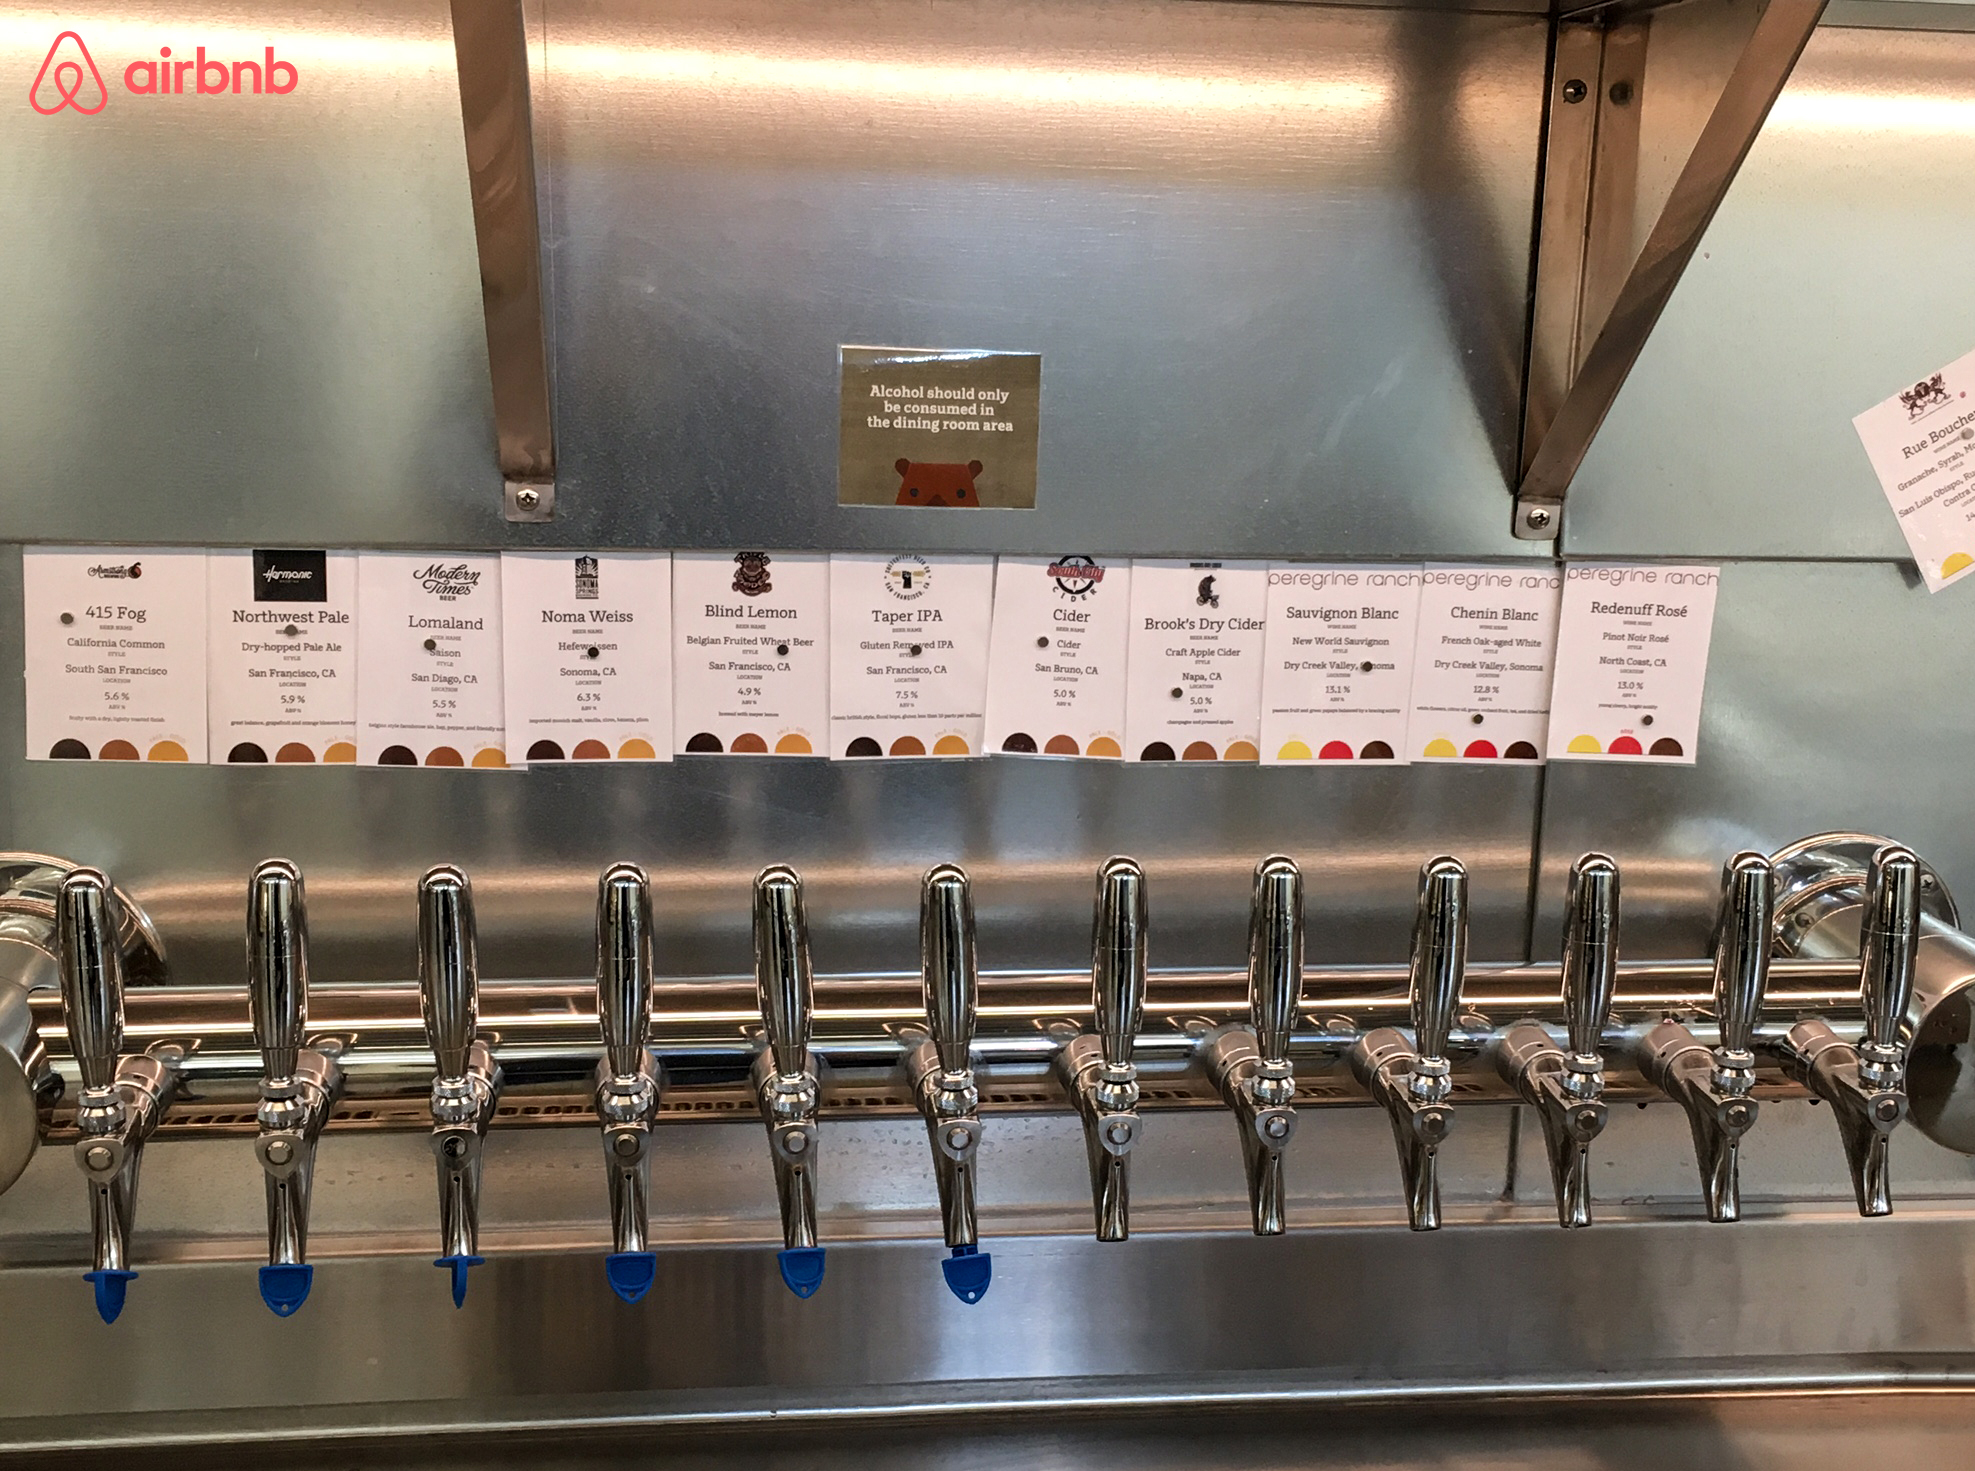
    Airbnb's Beverages on TapAnother example of the Airbnb implementation: Airbnb has a pastry chef who creates little treats that get wheeled around on carts throughout the day.  It also offers pop-up shops in various parts of the office.  For example, employees could get an email saying “Today from 3-4 we are offering matcha tea lattes in the upstairs kitchen.  Come grab one and say hello to your coworkers.”

    Not to be outdone by Airbnb, Pinterest headquarters’ features the Wall of Snacks (not its actual name, but a fitting description).  This large wall is lined with bins of snack food, and this food offering is in addition to the free hot meals Pinterest offers three times per day.
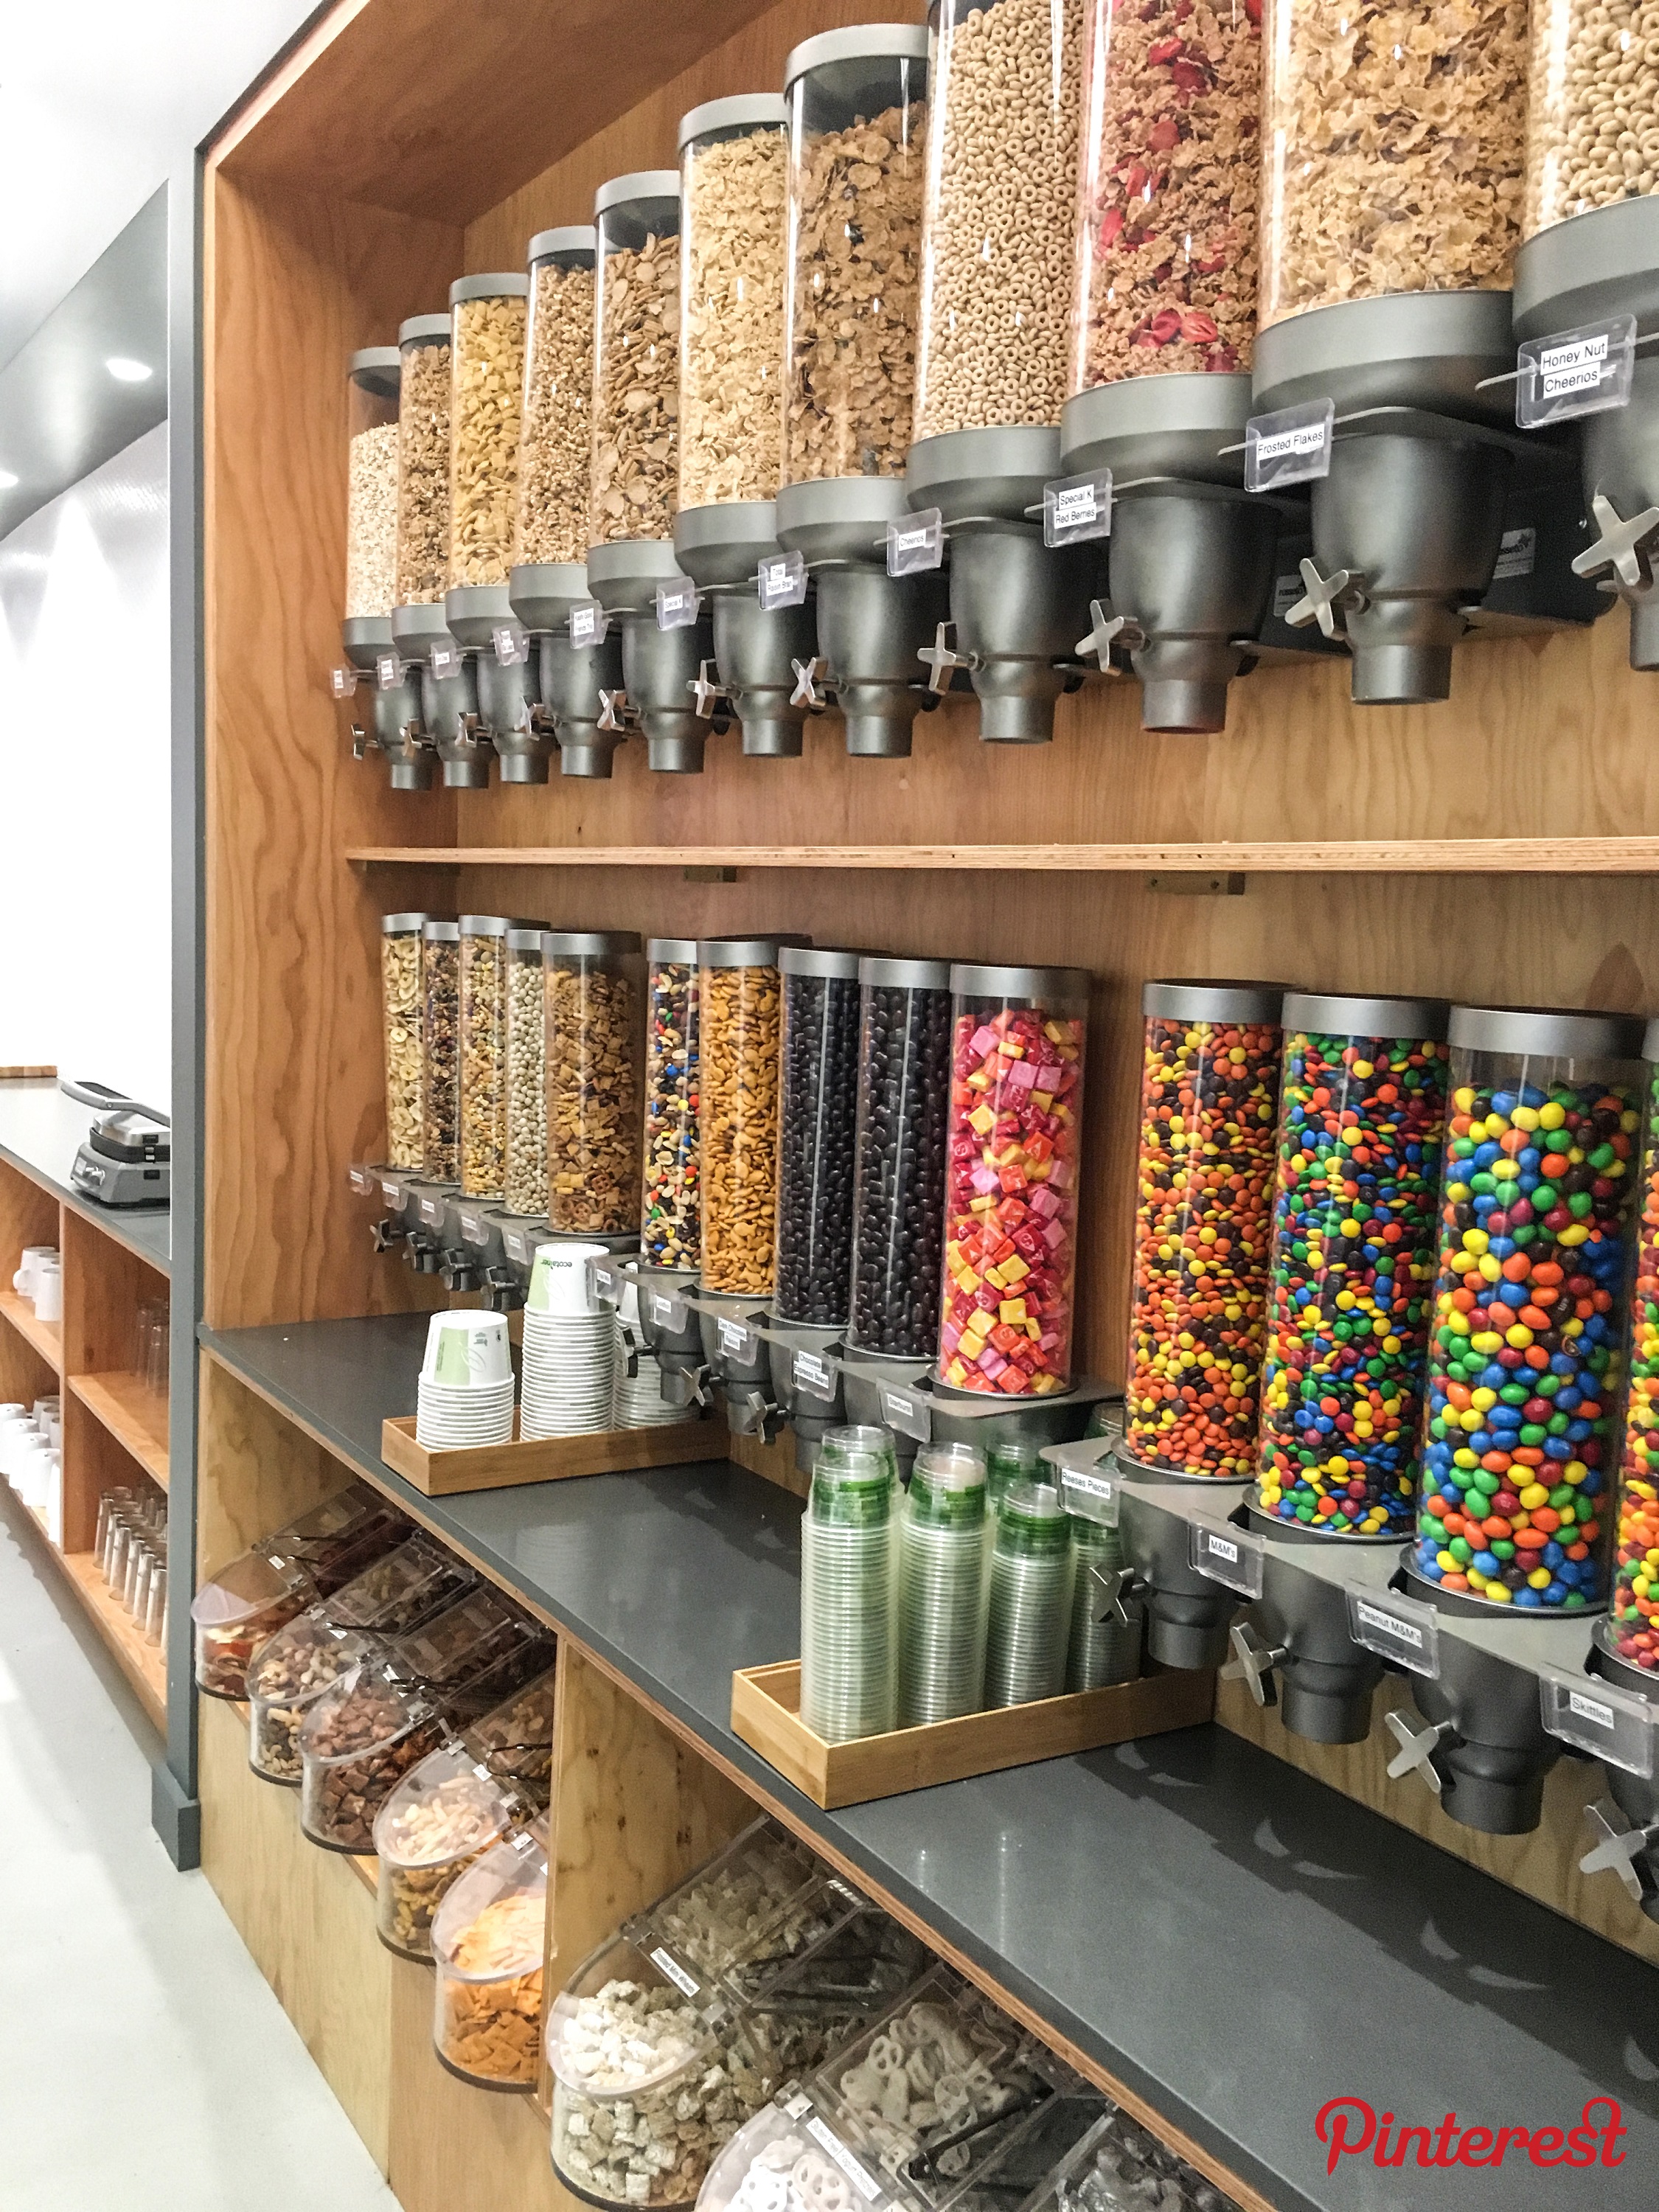
    Pinterest's Wall of SnacksIs a similar full service free cafeteria feasible for your company?  Probably not.  San Francisco-based Linkedin is rumored to spend $7,000 per year per employee to provide three meals per day plus snacks to every employee.  While that kind of spend might be justifiable in the hyper-competitive recruiting and retention market of San Francisco, it is less realistic in other markets.

    You could, however, implement Airbnb’s pop-up idea today in your company for little cost; no catering kitchen required.  As Seth Godin says, “surprises and vivid action matter far more than we imagine, and we regularly underinvest in them.”

    Weekly Plus

    Birmingham-based Daxko has implemented a scaled down version of the Airbnb model.  Daxko brings in free lunch for its employees every Friday and calls it family lunch.  In addition, like Airbnb, Daxko’s employee engagement team has been known to wheel a cart of petit fours around the office as a midafternoon employee surprise.  This food service program is more manageable for a growing, budget-conscious company and still accomplishes the goals of encouraging interaction and showing employees appreciation.

    Snacks and Beverages

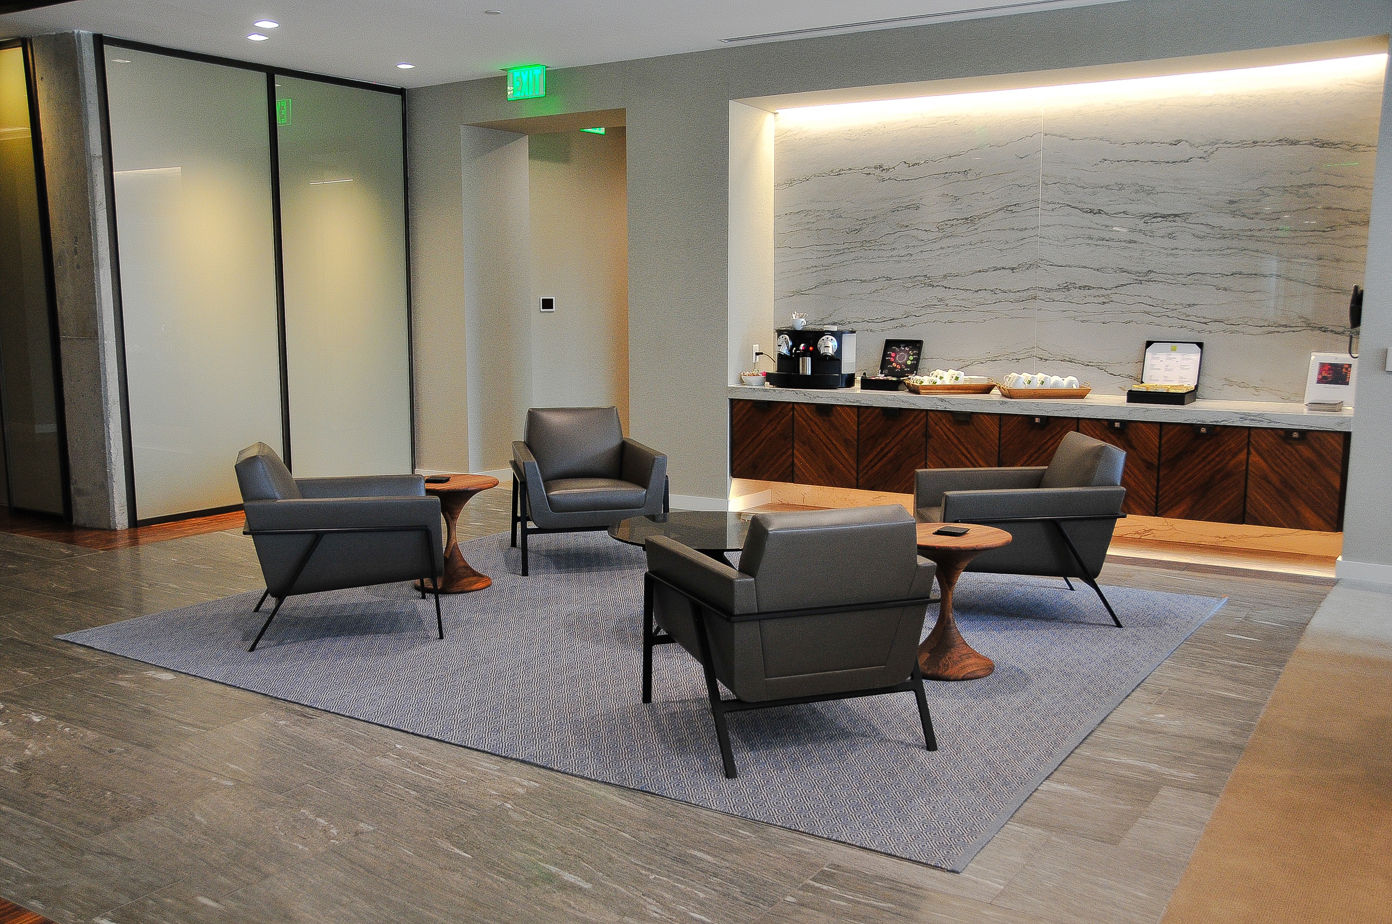
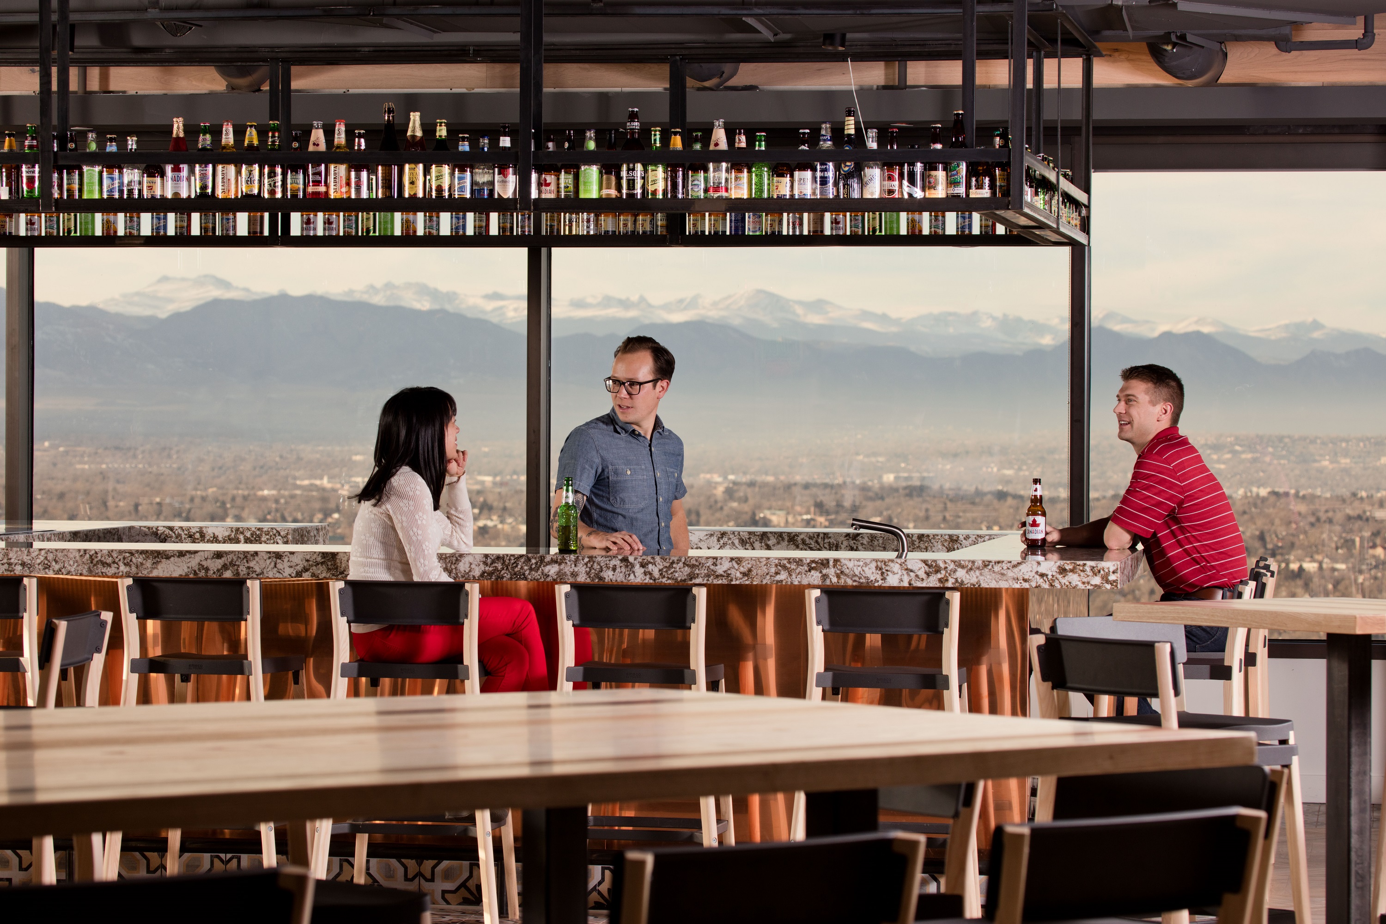
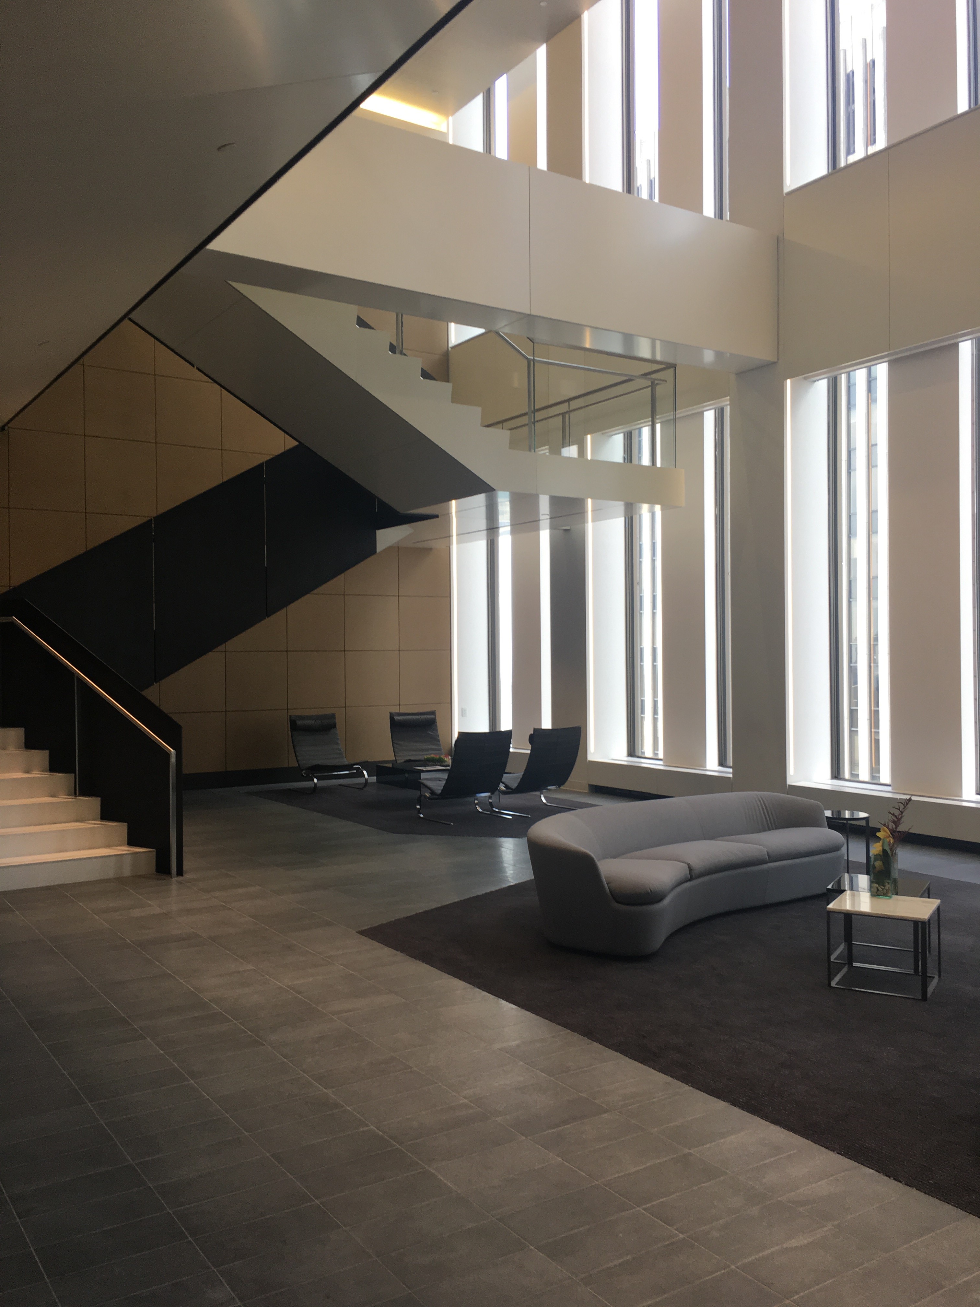
    At White & Case in New York City, the law firm built a coffee bar on the second floor of its two-story lobby.  The coffee bar is for employee and client use and, although it is not free, the firm does subsidize it.  The Denver office of Hogan Lovells took a different approach, installing a high-end espresso machine and self-service beer and wine bar in their main gathering area, all of which are complimentary. The firm also provides free snacks.  Meals are not provided in-house, as attorneys are encouraged to go out for lunch with clients and prospects.
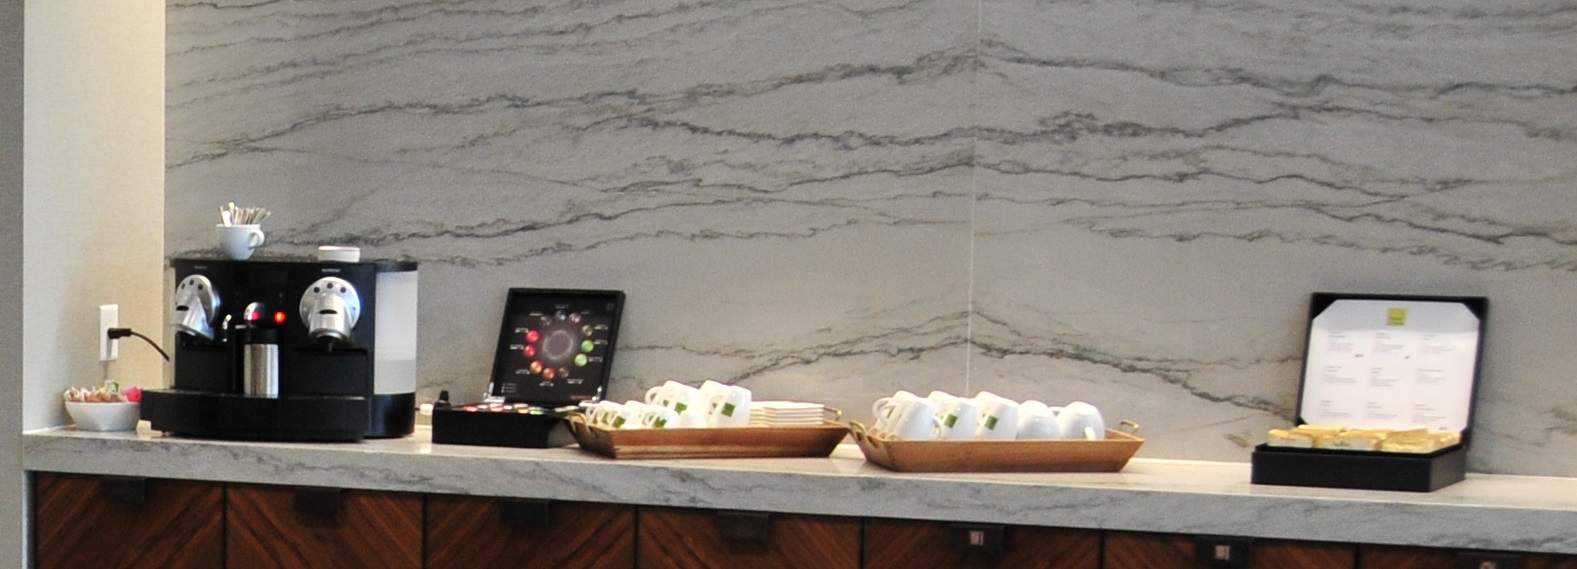
     

    White & Case Lobby Coffee BarZappos feeds its employees three hot meals per day, and made the choice to do so even when it was a struggling start up.  During those early days, Zappos salaries were slightly below market, however, the food service benefit and the overall office atmosphere were so attractive to prospective employees that Zappos never had a problem hiring.  Thus, for the same overall spend, Zappos was able to encourage its employees to spend mealtimes together and minimize the time employees spent traveling to buy meals.  This was especially important given Zappos then-suburban location.

    Which Is Right For You?

    Our advice to our clients?  Look at your budget and your goals and test different approaches.  But definitely build some space into your offices for a food amenity/gathering space, even if it is small.  Per a well-known architect, food brings people together more than any other amenity or space.
  • A Guide to Free Address Workspace

    A Guide to Free Address Workspace

    What are “free address” workspaces?

    Free address workspaces are spaces without assigned seating.  They are growing rapidly in popularity, especially in the tech and accounting industries.

    Why is this happening?

    The accounting industry has embraced free address workspaces because they make unused vacant space available to other employees.  In the past, when an accountant was out of the office at a client site, his/her space sat idle and unused.  In free address space, unoccupied space is available for use by other employees.  There are fewer desks than employees to account for this vacancy so less total space needs to be leased.

    Tech firms have embraced free address spaces to exploit two of their other advantages: agility and increased employee engagement.  As different teams form or dissolve over a project’s life cycle, the evolving team can sit together as required.  And, employees may choose their optimal environment, e.g. quiet versus raucous or bright versus dark (as happens as Zappos).   Often, these spaces are open plan with long rows of tables (“benching”) but they can also be comprised of private offices, lounge-like seating or workstations.  Studies have shown that employees who have control over their environment perform better and are more satisfied with their jobs.

    How does free address work?

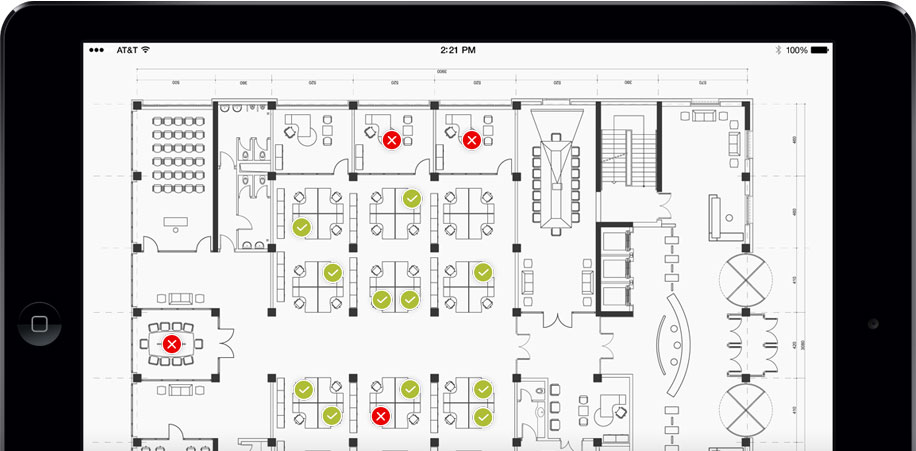
    There are varying approaches.  Some companies use workspaces that are completely unassigned: employees can select any unoccupied seat. In others, reservations and check-in are done through an on-line or onsite system.  For instance at JPMorgan Chase’s Manhattan Tech Centre, employees can review a floorplan, see available seats (as well as who is using the occupied seats) and then select their own seat for the day or reserve tomorrow’s seat — all from a kiosk at the space’s entrance.

    At PWC, local managing partner Terry Sparks says they use a kiosk and even the partner offices – including his – are available to any employee.  Sparks says that partners can reserve their own offices up to five days in advance to ensure they have access to an office when they are in, but he is pleased to see his office being used by others when he is not.

    PWC Birmingham

    At AirBNB and Github, workstation or benching seats are assigned to departments but unassigned within the department.   Flexible soft-seating, outdoor spaces and kitchen/pantry areas are completely unassigned.

    Github San Francisco

    What are the negatives of free address workspaces?

    Employees reluctant to embrace free address may camp out in one seat and leave their work product and personal décor in the workspace overnight/permanently.  The problem with this is twofold: (1) no one else can use the space when that employee is not occupying it and (2) the intent is thwarted if the free address space has been designed to increase collaboration and random collisions.

    LendLease Nashville

    How do you decrease the likelihood of camping out?  You can require free address desks to be cleaned up and vacated on a daily basis.  Supervisors at some companies like LendLease gently encourage people to move around if they have been camped out in any one location for more than a couple days.

    Another challenge of free address space is its dependence on a paperless culture.  To the extent a company’s culture is not yet paperless, employees must clean up and store their paperwork in lockers or files until the next day rather than simply leaving their work out and ready for immediate action the next day.

    Free address space can also be very sterile feeling.  Because workspaces are not personalized with photos and other knick-knacks, space can feel spartan.  This feeling can be minimized or avoided with good design and furniture selection.  At one company, all new employees are given digital photo frames to personalize their work areas.

    Free Address without personalization can feel cold.

    Is free address workplace right for you?

    That depends.  Free address offers benefits for some lines of work, but can be a challenge for others.  Sales functions lend themselves to free address because salespeople are often out of the office on calls.  However, when they are in the office, they are usually on the phone and the resulting noise levels necessitate sound masking or enclosed spaces.  Consequently, free address private phone booth-style space might be ideal for sales departments.

    In an architecture firm where employees are working with different physical objects such as finish samples or floorplans, free address space could be too cumbersome as the daily clean up and close out of a space would be too time-consuming.

    The best way to determine if free address might work for your company is to measure current seat utilization (i.e. what percentage of time is each seat occupied), understand the type of work done by different departments, gauge the fluidity of teams, and then beta test.  Identify the department with the lowest seat utilization and try switching to free address for a defined period of time.  Getting willing participation from that department will be key to its success, so make sure those employees understand and buy-in to the benefits.  Monitor utilization through your reservation system.  If the test space works, you can make a case to other departments to try it.  Test.  Analyze. Repeat.

  • If Mad Men Were a Law Firm…

    If Mad Men Were a Law Firm…

    If you are in the commercial office market right now, you know that one of the hottest trends in office design is “resimercial”: residential-minded furniture and finishes designed to facilitate creative work.  The philosophy behind resimercial is that comfortable environments are more conducive to creative and collaborative work.  While examples of the resimercial aesthetic abound in the tech and media worlds, it is now making its way to more conservative professions such as law, and the result is stunning.

    Hogan Lovells recently relocated to truly remarkable space designed by RNL Design in the new 1601 Wewatta building in Denver’s trendy LoDo area.  The entire office feels like a chic mid-century modern living room that would belong to the hippest person you know.  If Hogan Lovells is looking to recruit attorneys with great taste, their design is on point.  And I would wager that the fact that attorney offices are smaller in this new location has been rendered a moot point by the design, furniture, and amenities that abound there.

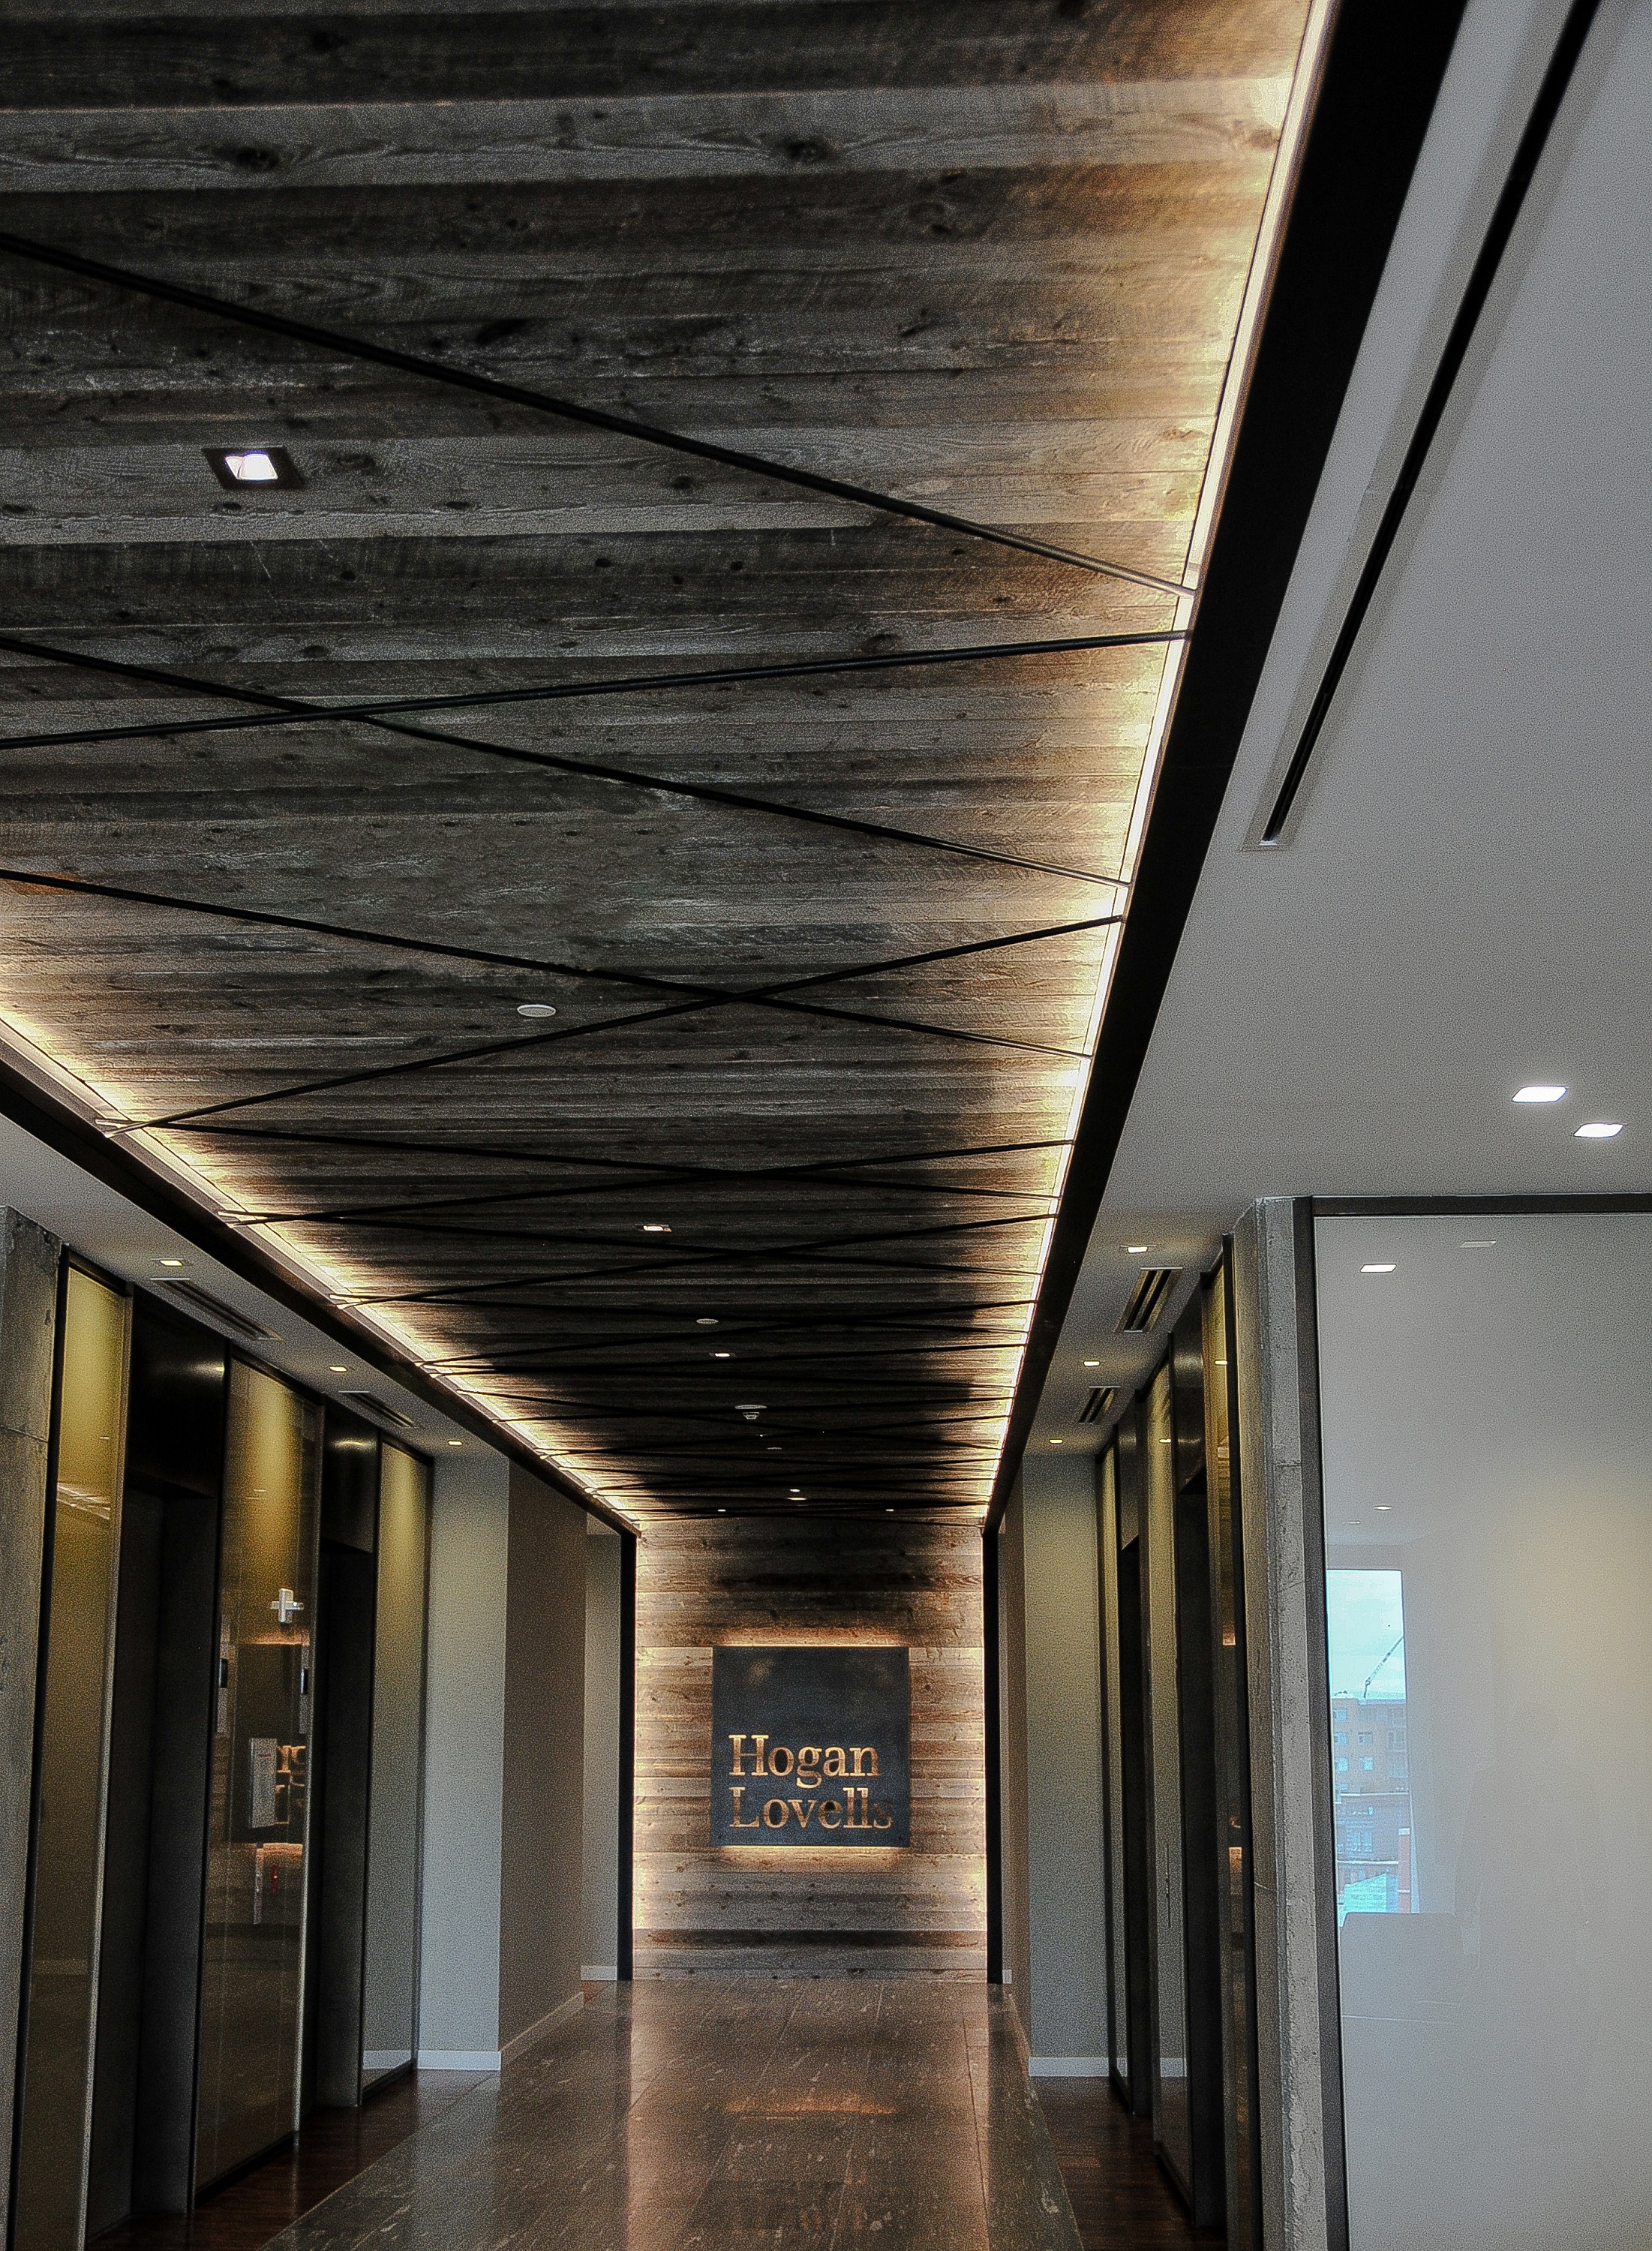
    The experience of Hogan Lovell’s new offices begins the moment you step off the elevator into an elevator lobby that features reclaimed wood ceilings and exquisitely tiled floors.  From there, you walk into a reception area and lounge complete with a Nespresso machine and selection of imported teas.  The floors here and throughout the space are a beautiful combination of imported tile, hardwood, polished concrete and carpet.
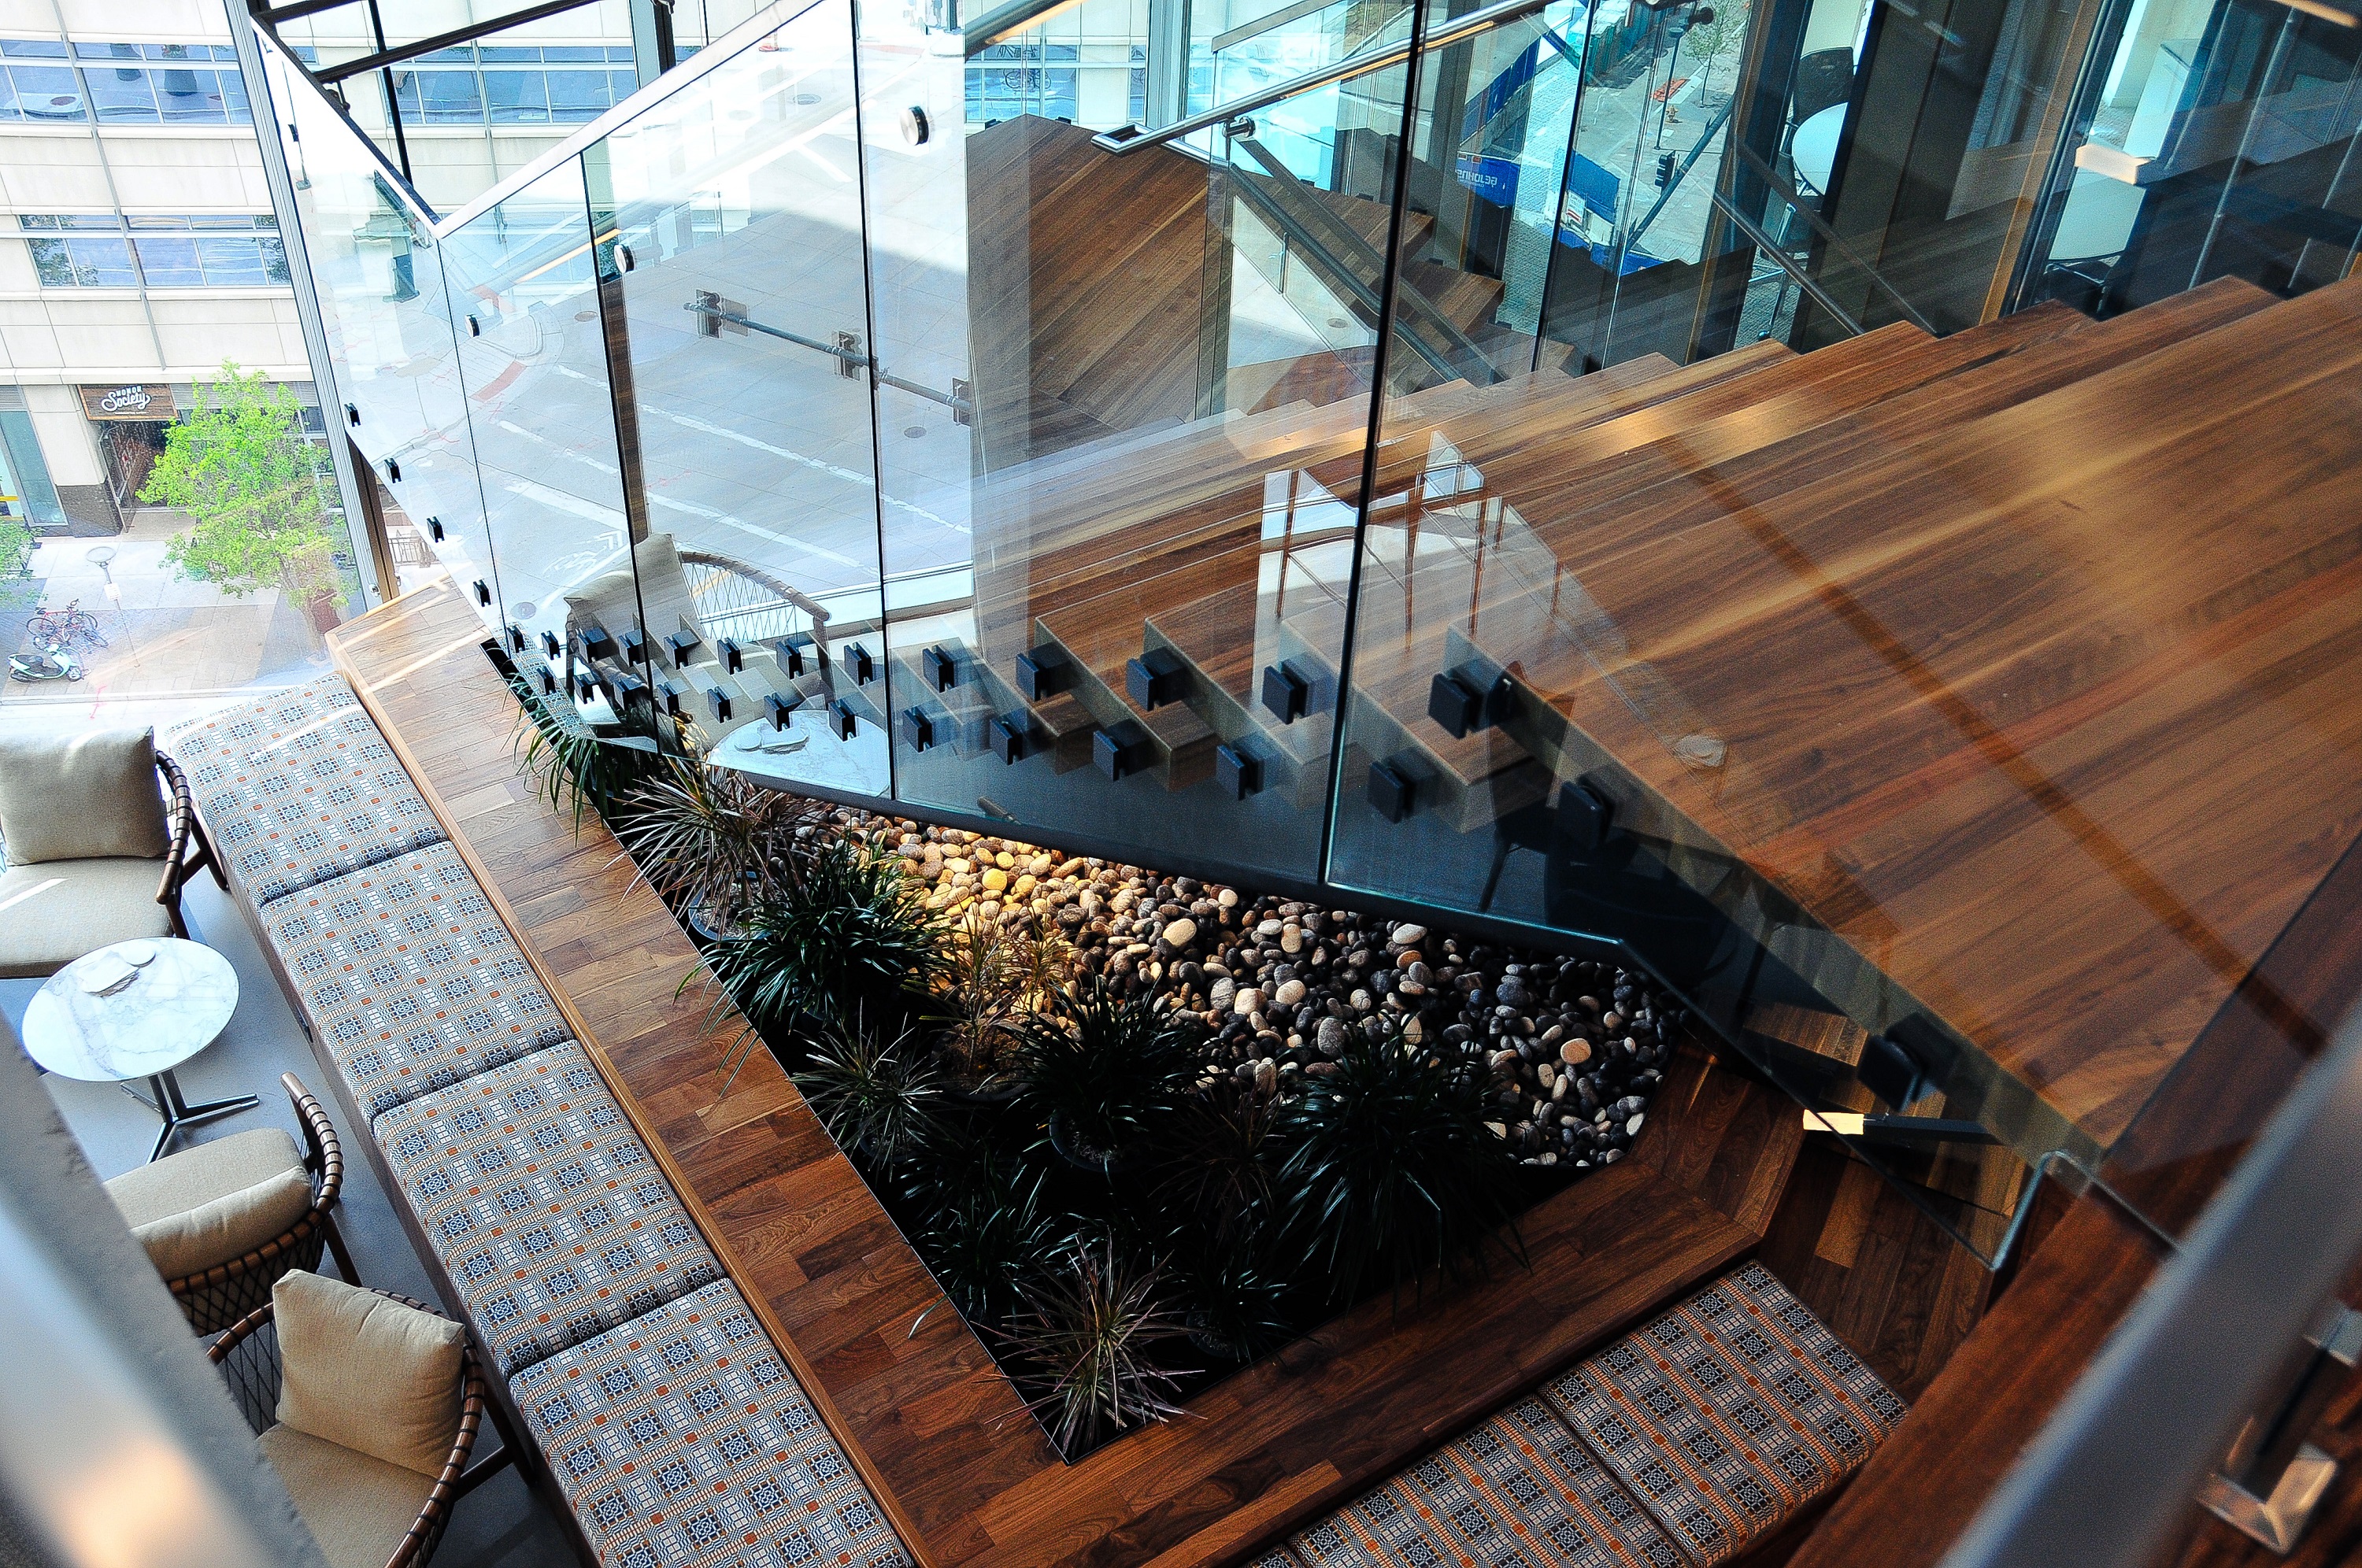
    The focal point of the reception area is a striking interior staircase requested by Hogan Lovells to encourage interaction between the occupants of the firm’s three floors.  The RNL team suggested making it visible from the lobby and placing it on the glass to maximize the views and access, thereby encouraging its frequent use.
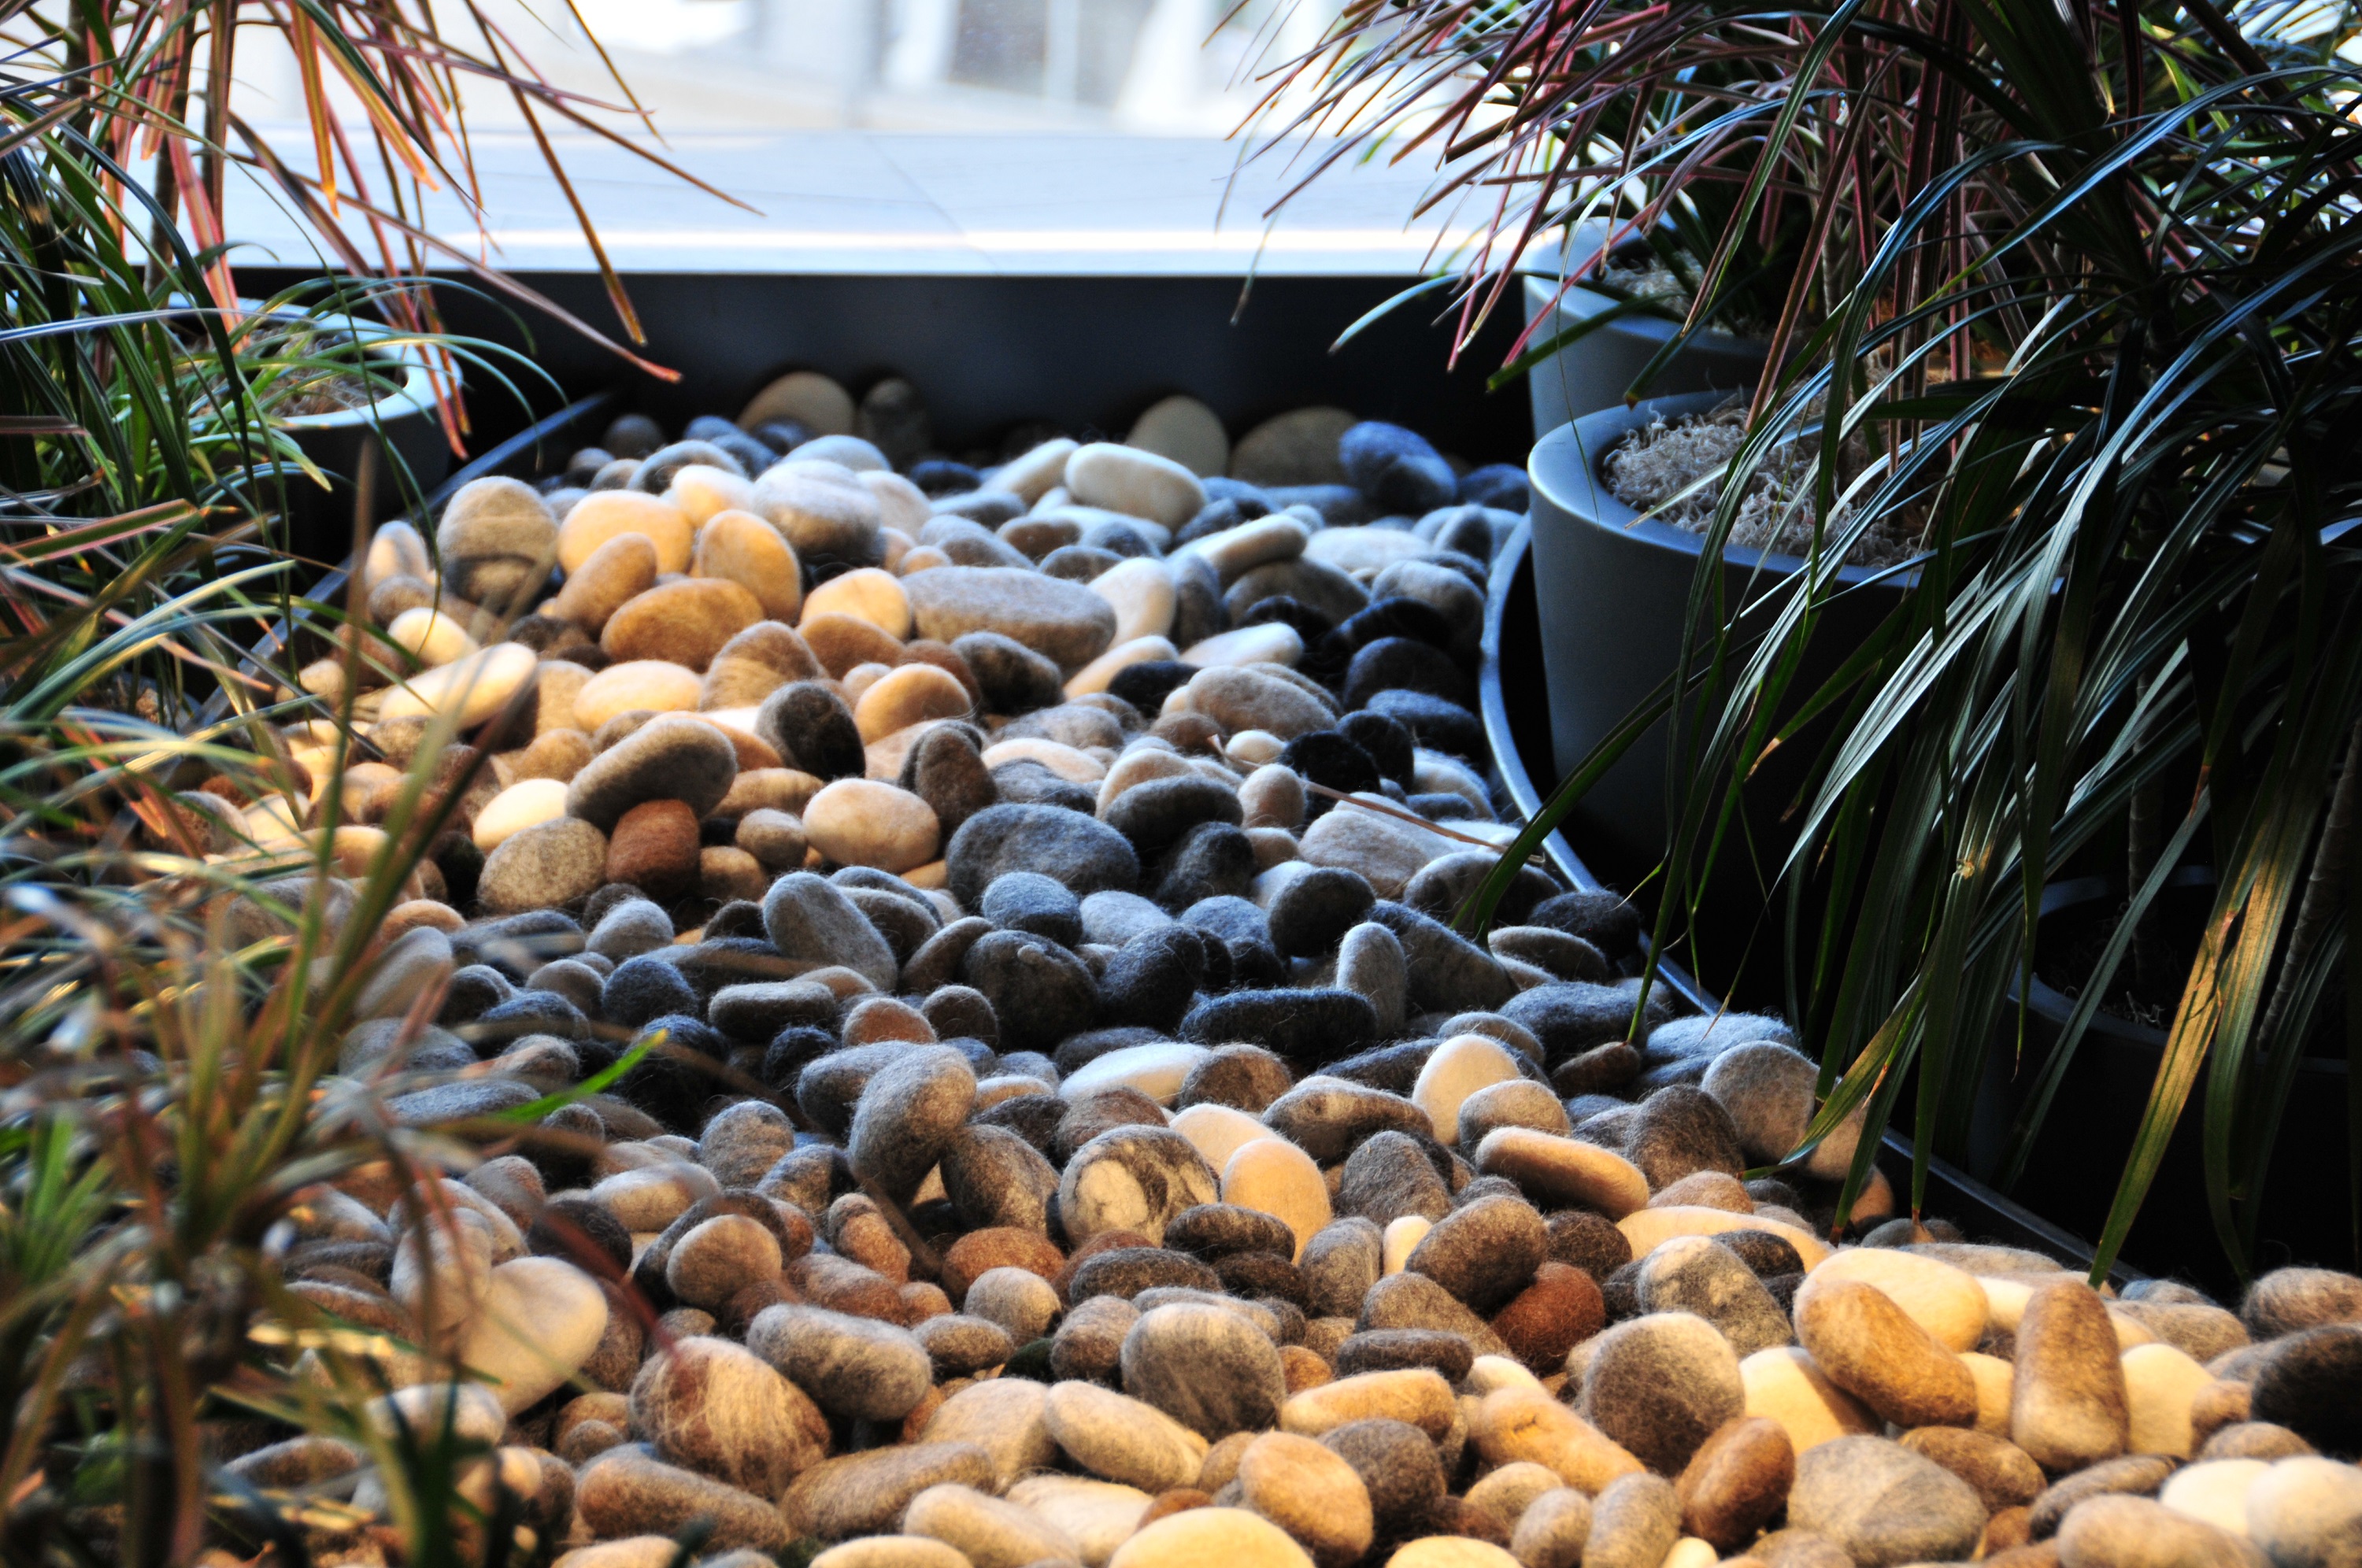
    This staircase was built with hardwood treads and open risers, and the sides of the stairs are enclosed with seamless glass panels.  A rock and plant garden sits at the base of the staircase and, if you look closely, you realize the rocks are actually made of felt.   When the natural rocks initially planned for the base proved to be an acoustical issue, RNL sourced a felt rock maker on Etsy and the result is stunning.

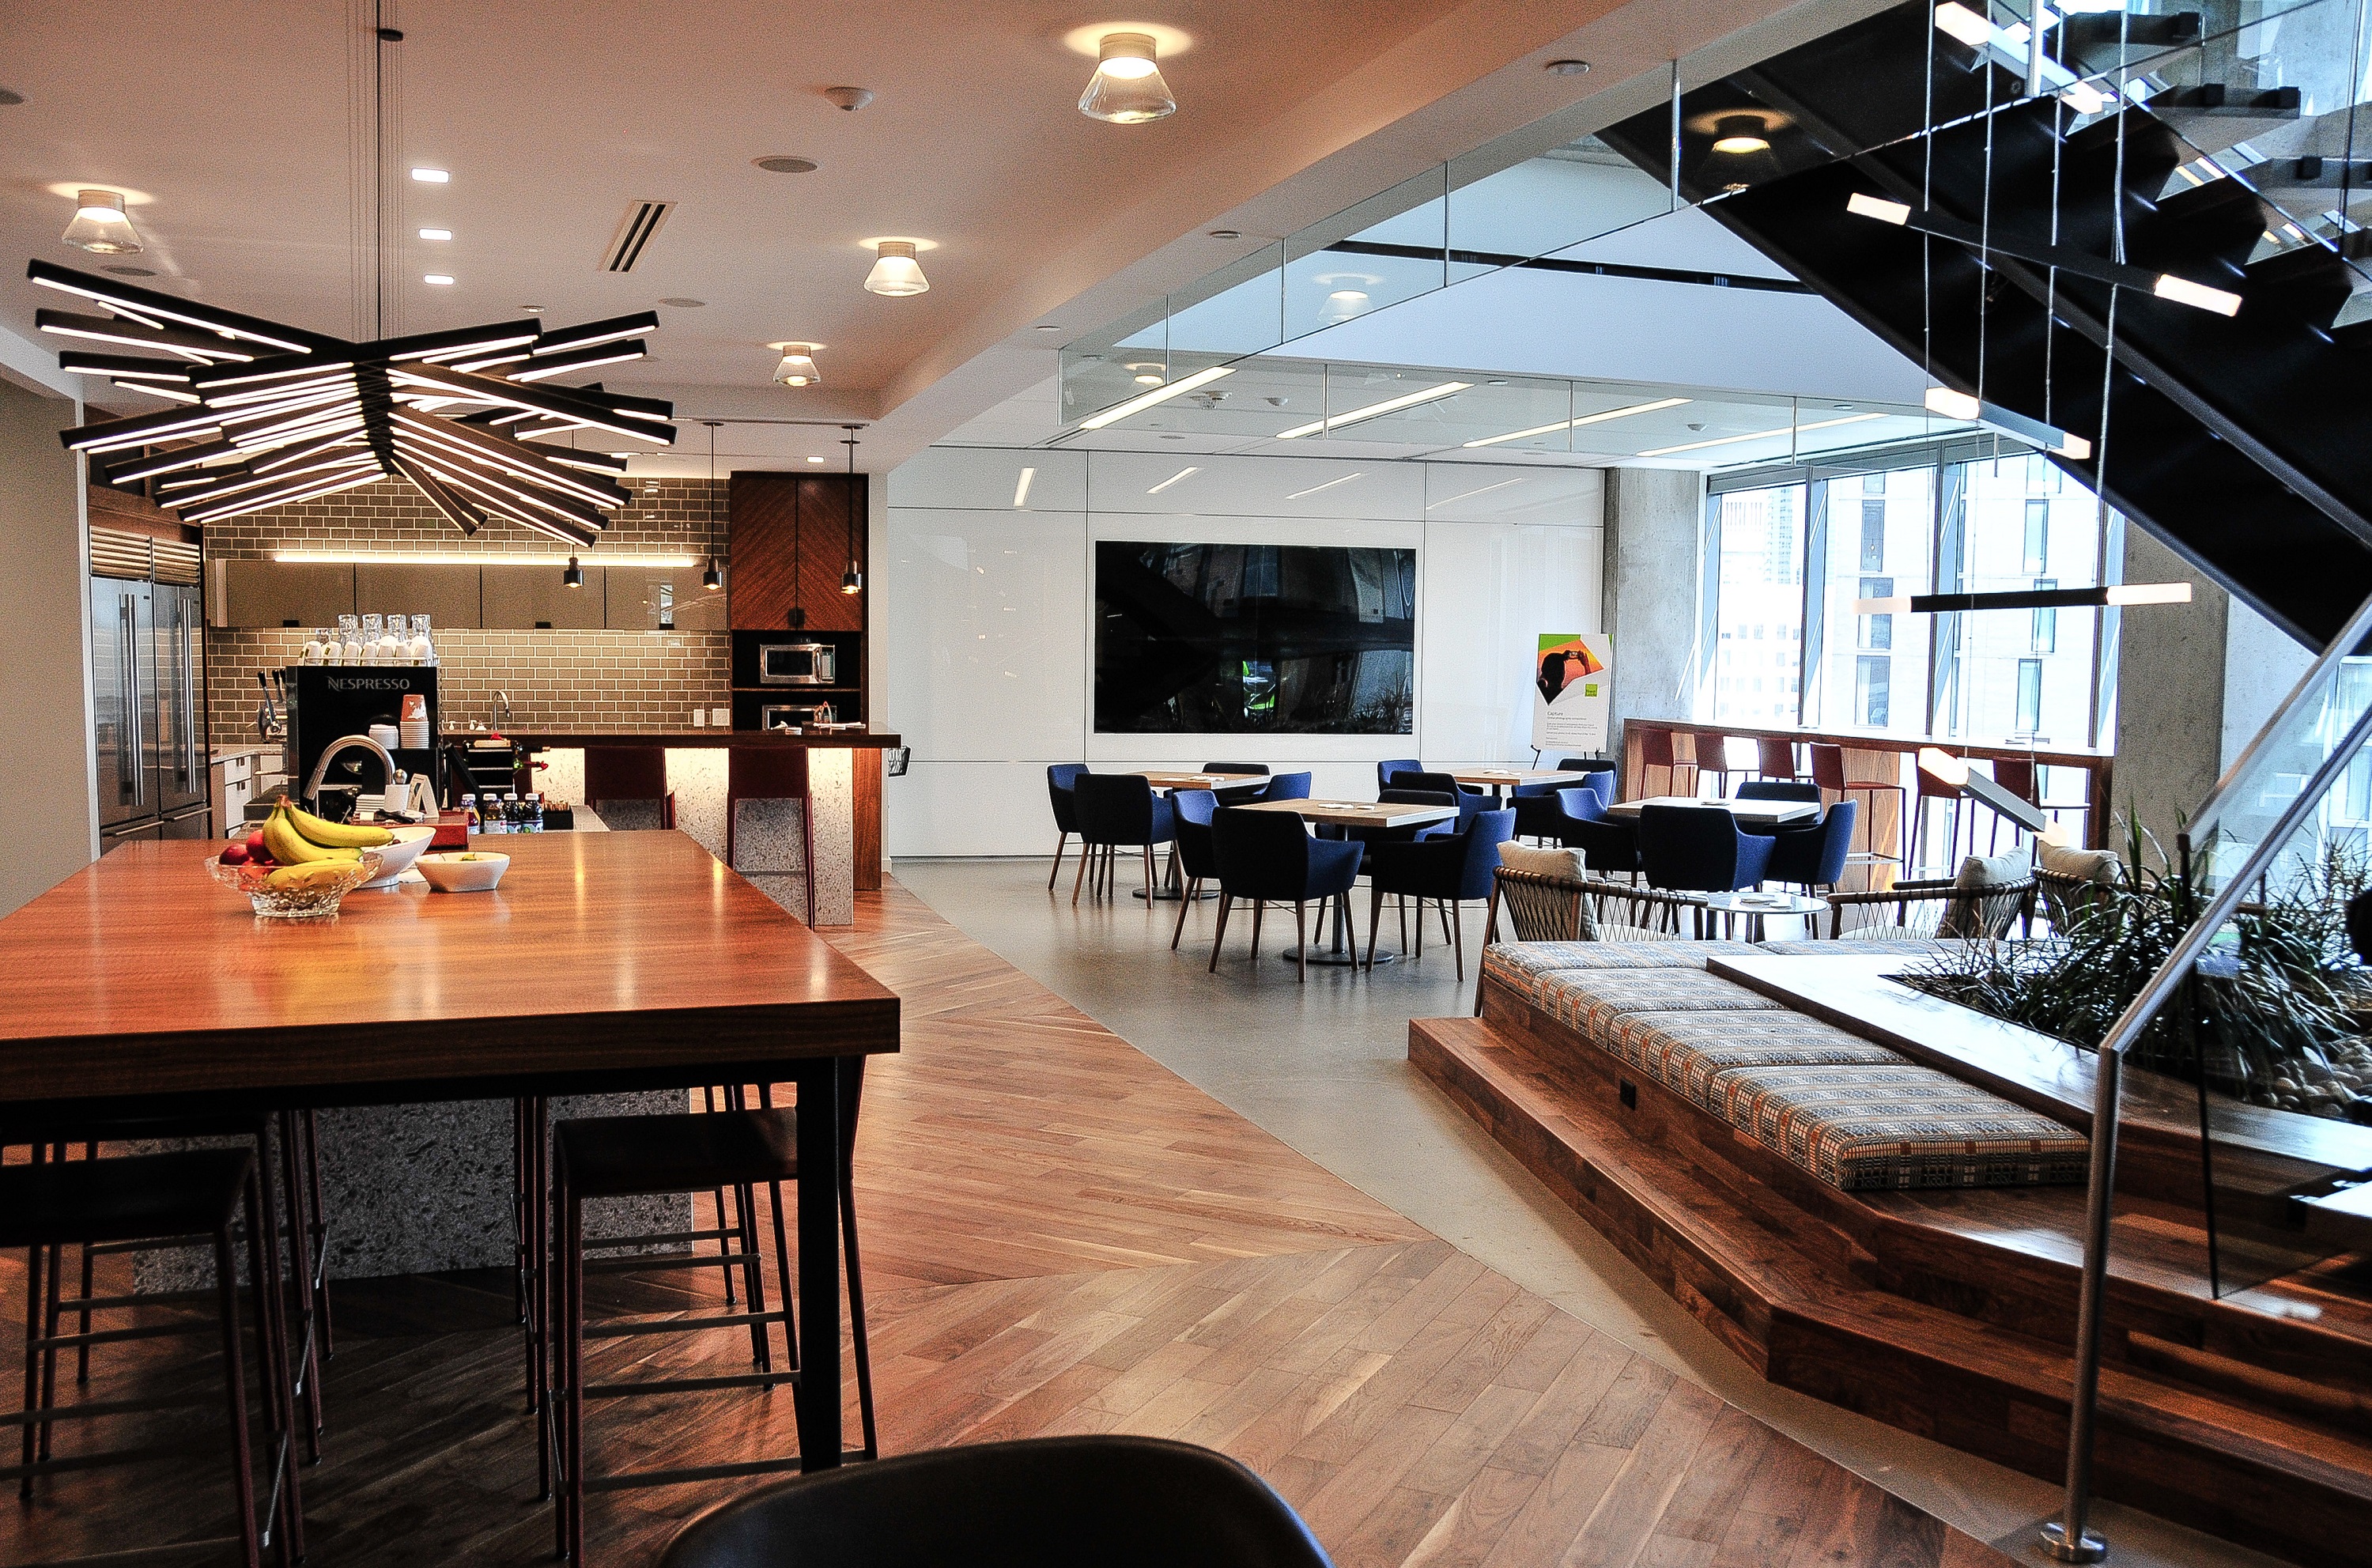
    Next to the base of this staircase is a large lounge area referred to as The Junction, with another Nespresso machine and a high end but very comfortable, residential-feeling kitchen fully stocked with healthy snacks, beverages, beer, and wine.  It is furnished with soft, inviting seating and, like the stairs, it is on the glass.
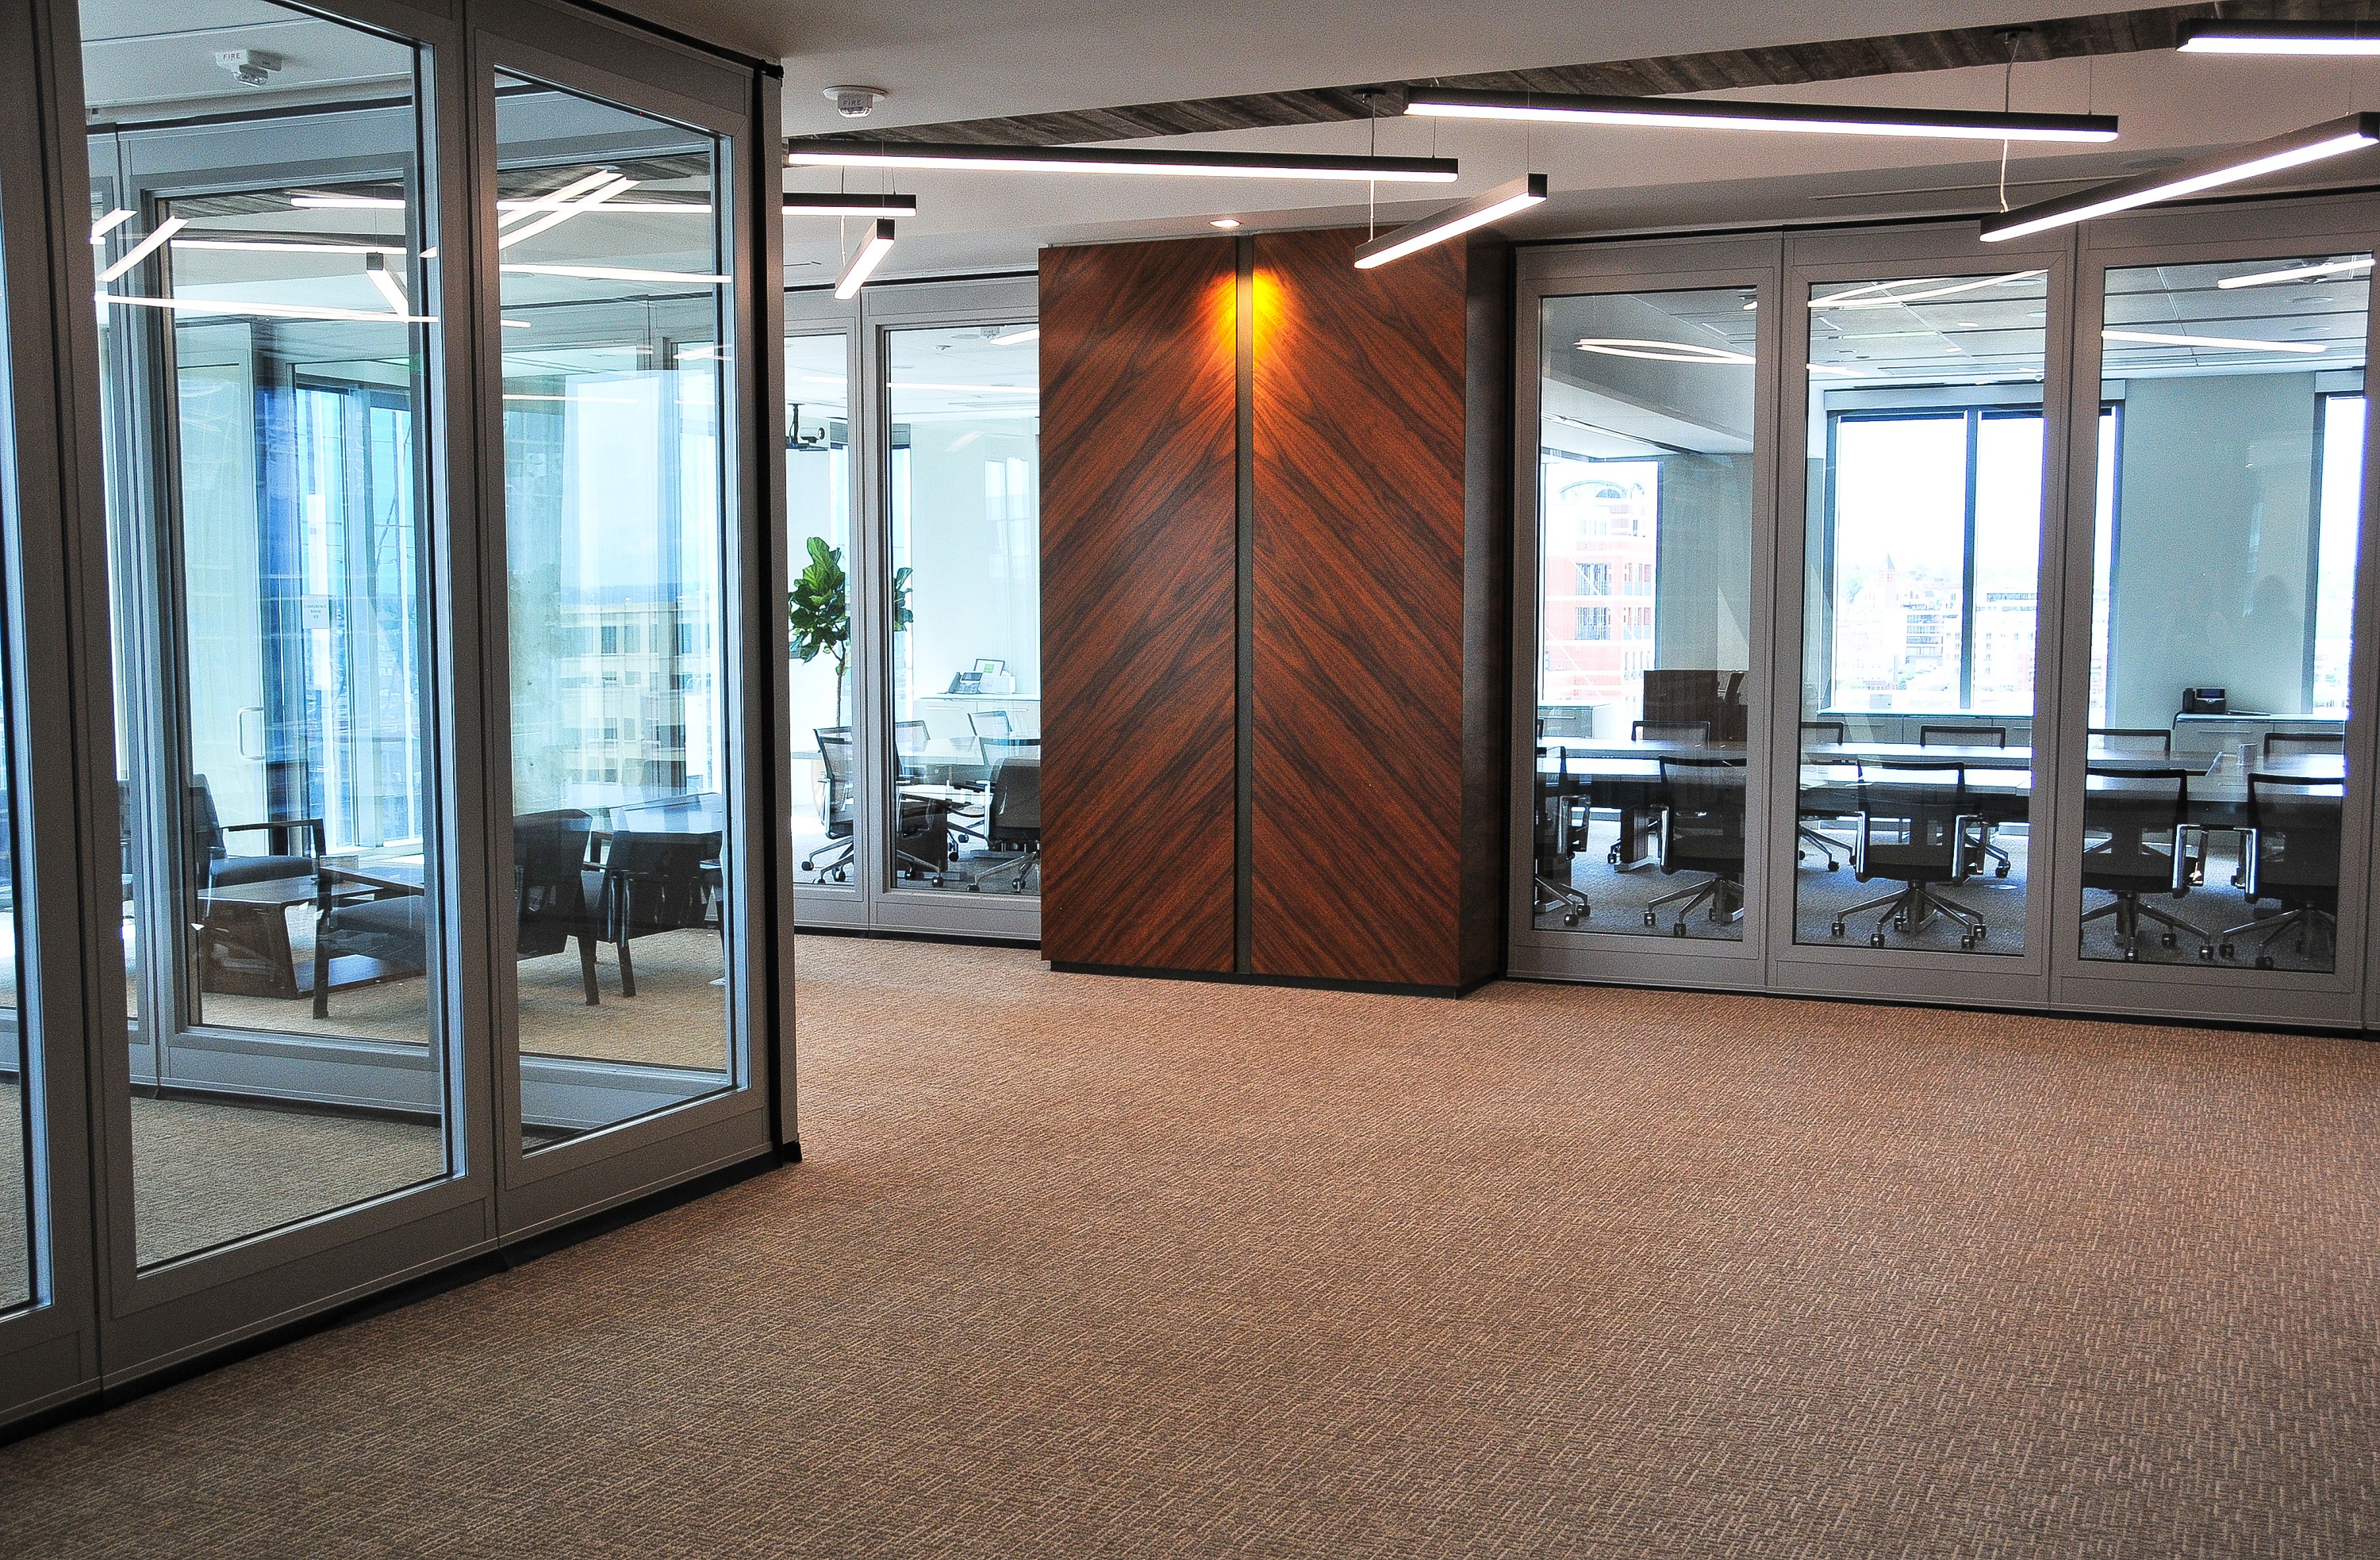
    There is a large conference area off the main reception that has a number of varying size rooms which can be further divided with collapsible internal walls or combined to form one large area with glass walls that slide away.
    The lawyers’ offices are all one standard size of approximately 160 square feet.  Although these offices are long and narrow, the firm and its architects selected furniture that optimizes the shape, incorporating long sofas and small work tables as well as stand up desks and built in shelving.
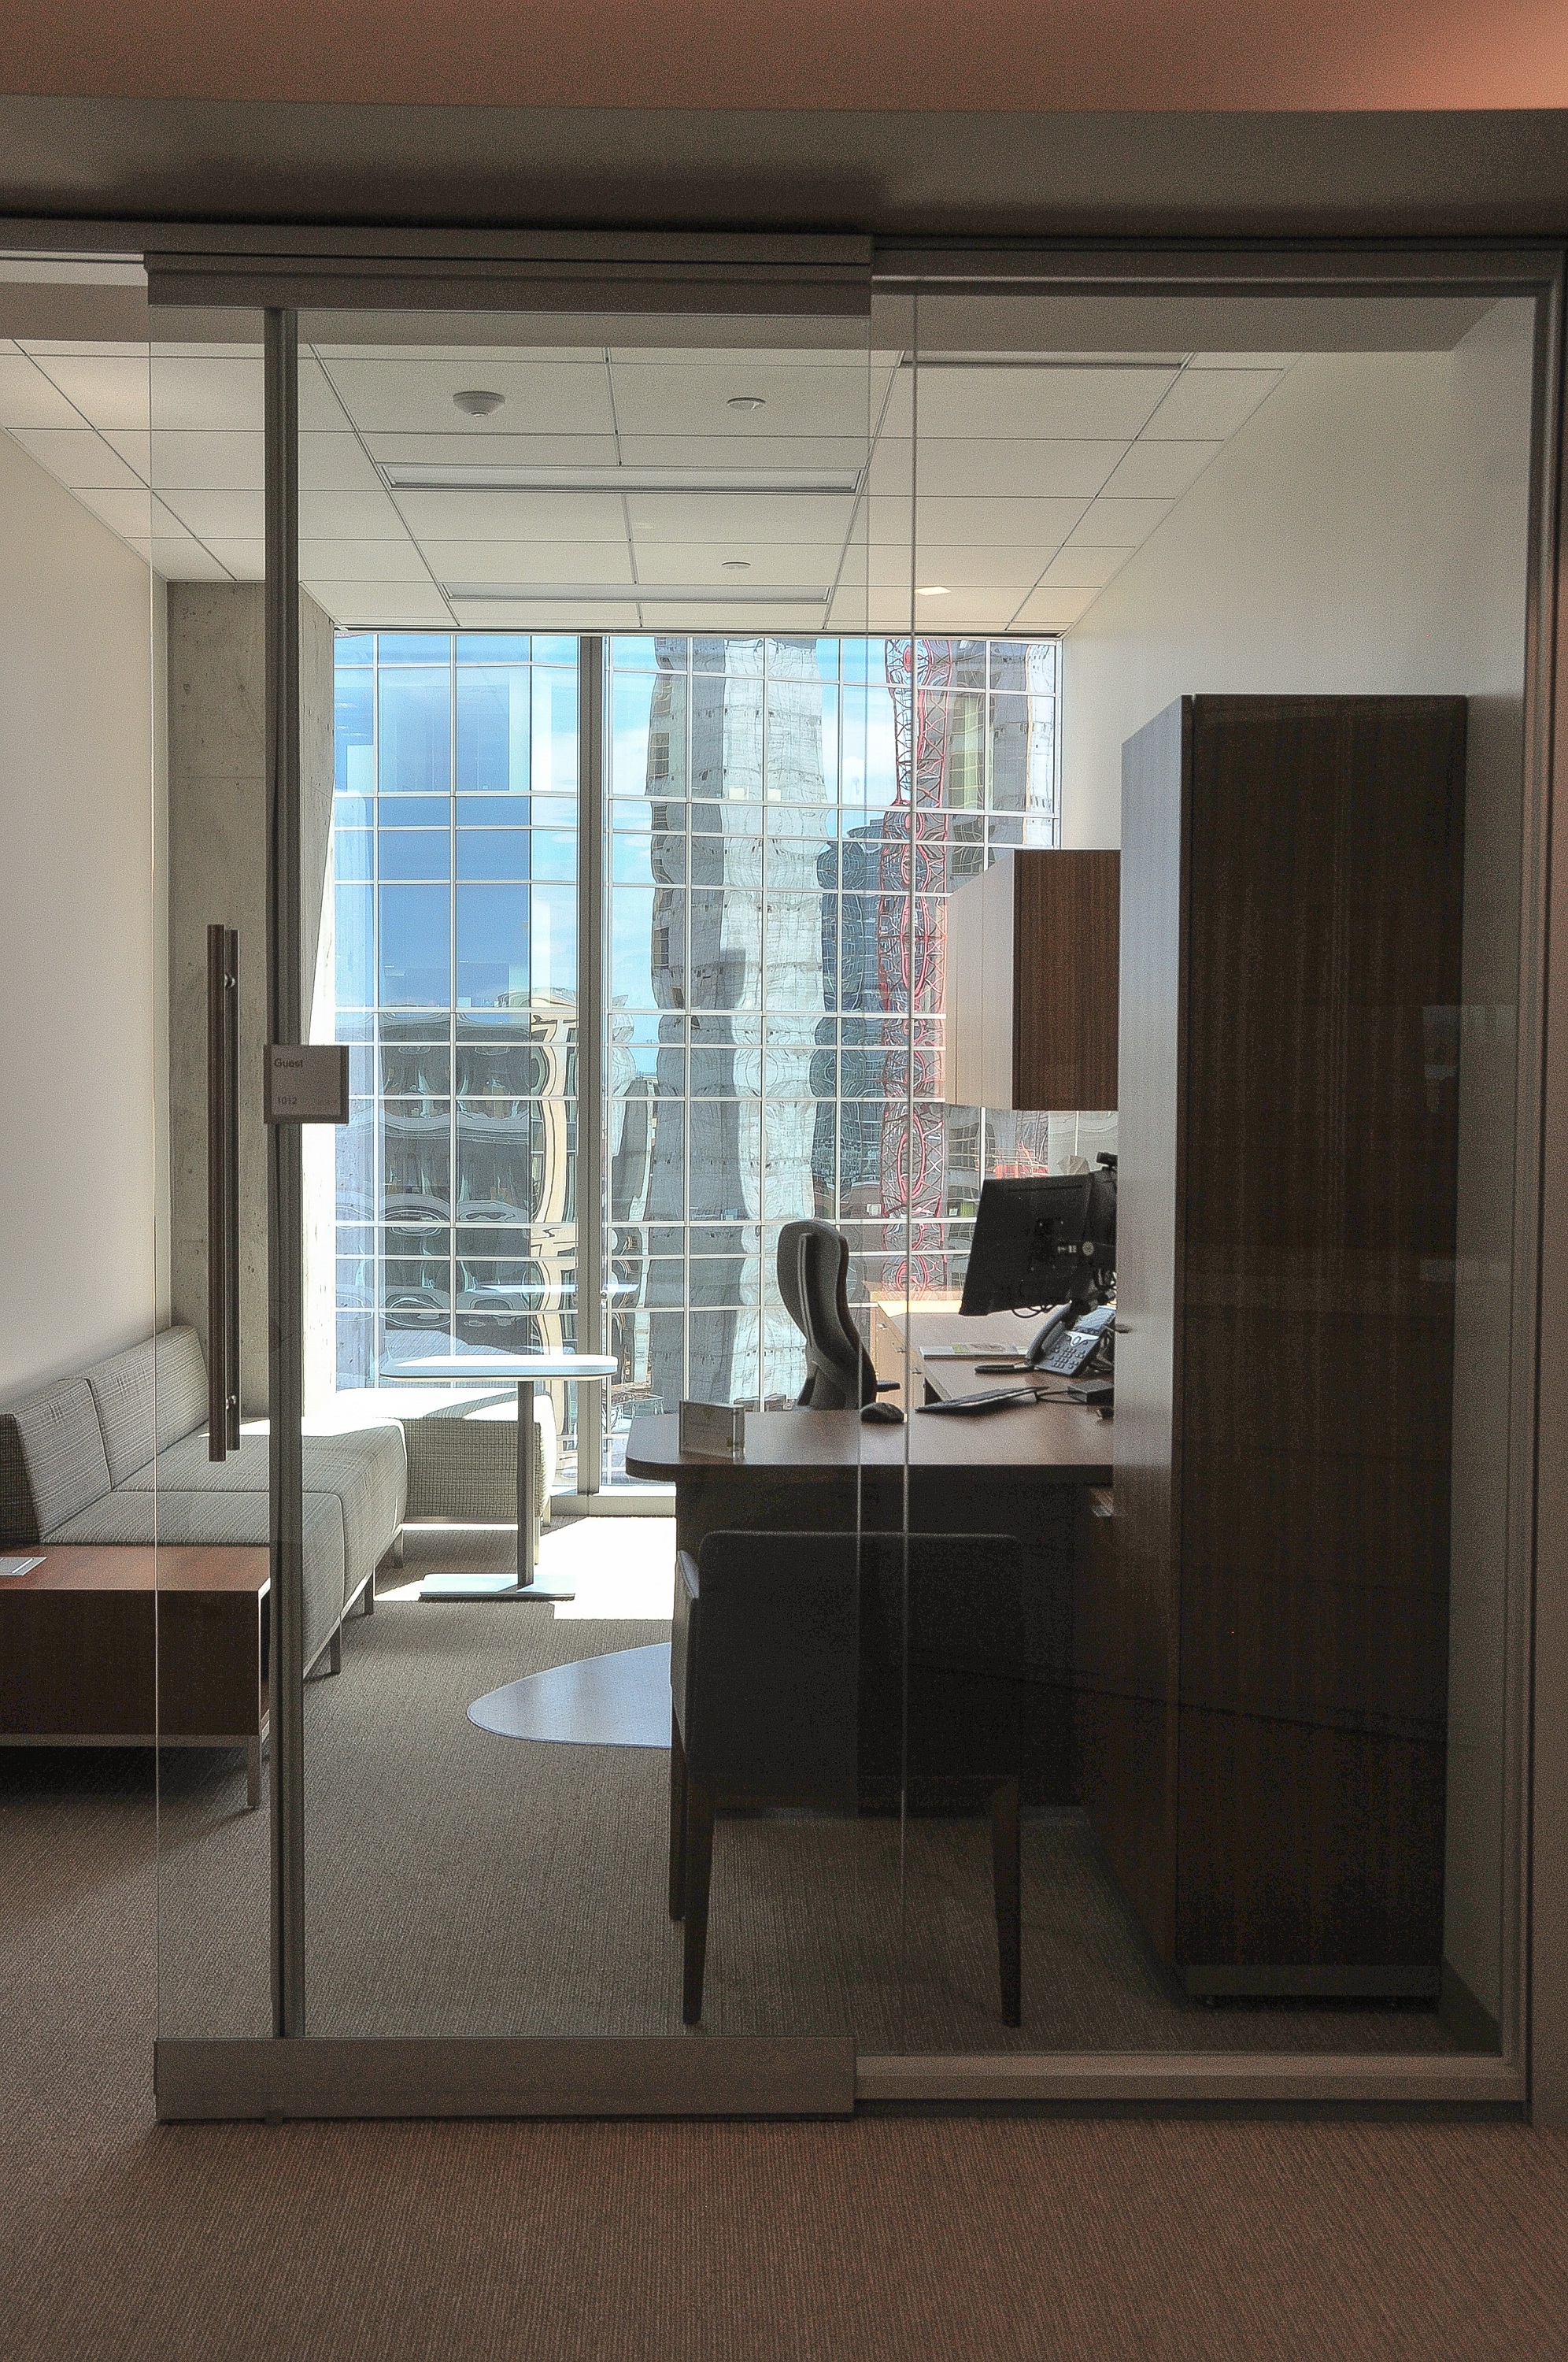
    As we walked through the offices, I noticed that each lawyer was allowed to choose their own furniture color pattern from a four-color palette.  They further personalized their offices with artwork, pillows and personal memorabilia.  It made for a very stylized yet professional atmosphere.
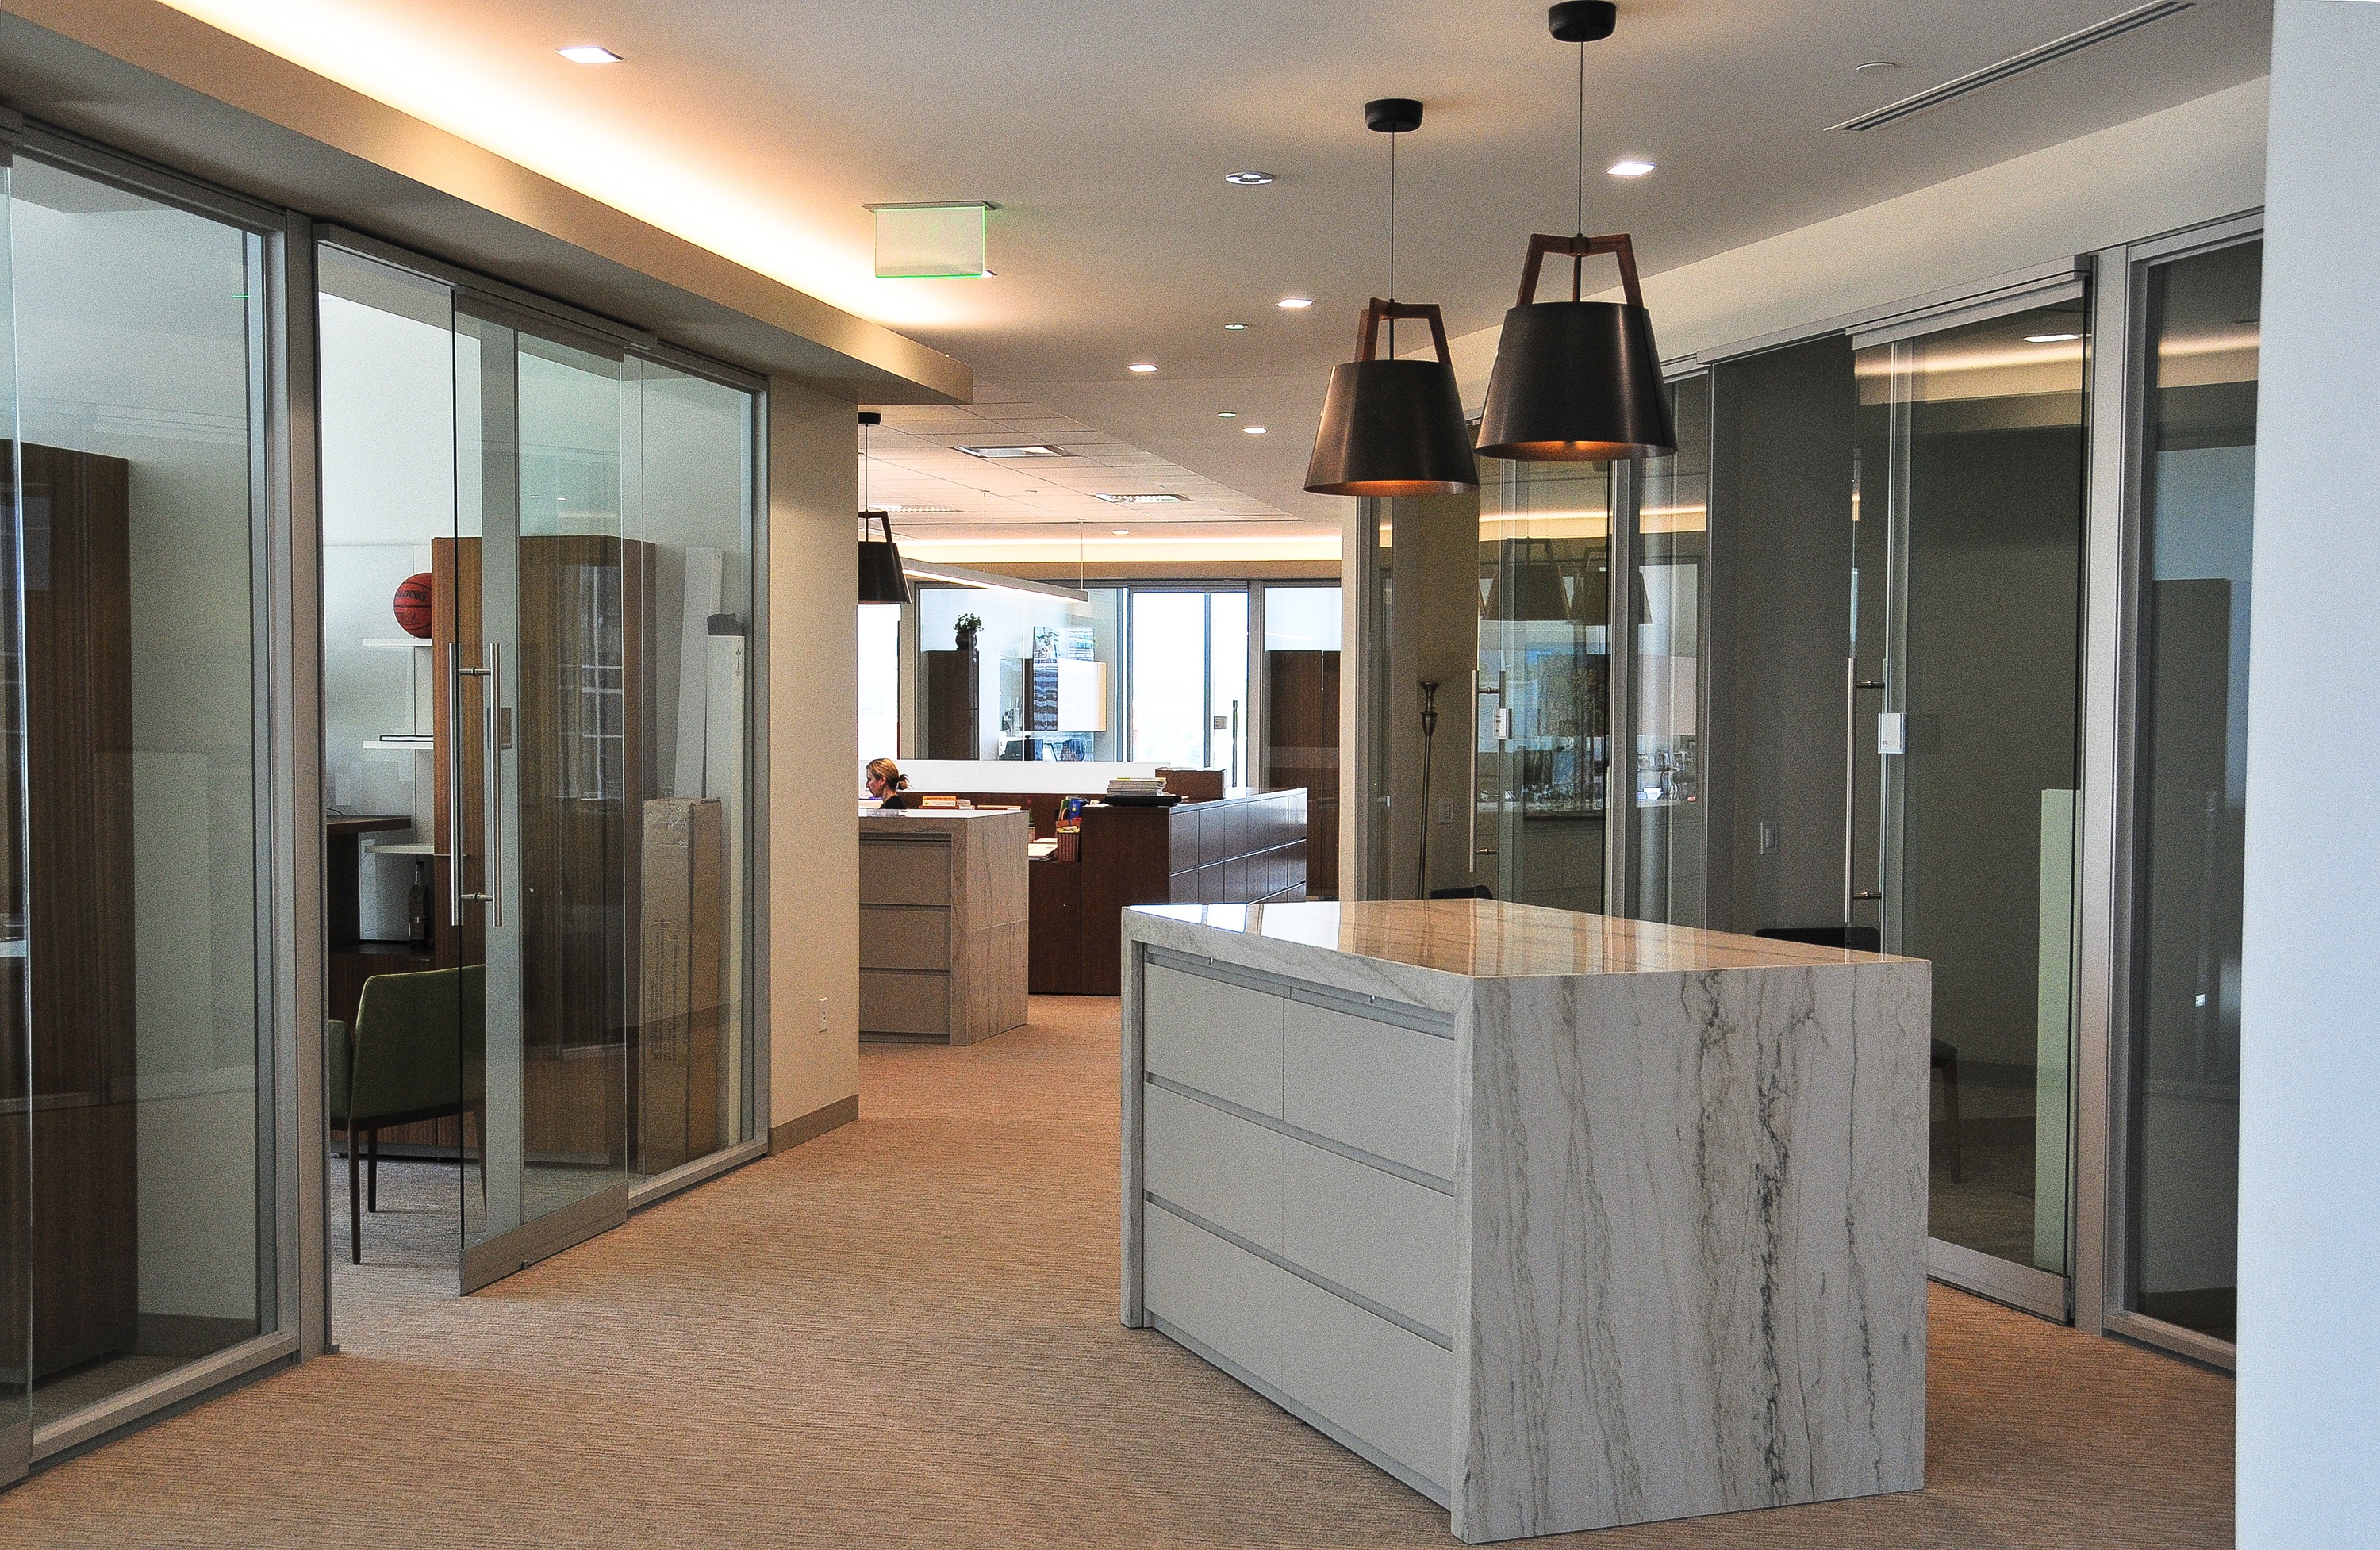
    The support and administrative staff works from low-rise wood-paneled workstations.  Reflective of the fact that no detail was overlooked by the design team, in between workstation areas, legal file drawers were placed under marble waterfall-style counters.

    Hogan Lovells – my new favorite law office space – is a perfect example of resimercial design principles done right.  To read more on law firm build outs that incorporate resimercial design, click on this post about Littler Mendelson’s San Francisco offices.

  • Enough About the Volume and Distraction of Open Plan: Here’s How to Make It Work for You

    Enough About the Volume and Distraction of Open Plan: Here’s How to Make It Work for You

    I try to remain neutral (or at least hide my biases) in most of the blog posts I write.  This is not one of those posts.  I am tired of reading that open workspaces do not work because they are so loud that people cannot focus.  This is just not universally true.  Per Gensler CEO Diane Hoskins, “Even though tech workspaces are more likely to be open plan, a design that’s often seen as a distracting productivity-killer, tech workers in our [2013 Workplace] survey reported an above-average ability to focus.”

    With proper implementation, open plan can increase collaboration and productivity while also potentially reducing real estate costs.  When your employees can see each other, the visual cue is conducive to interaction.  They consider each other more accessible than employees in hard walled offices who sometimes don’t even know their co-workers are in the building.  But how do you capitalize on this benefit without compromising productivity?  Give your employees choice.  “We found that knowledge workers whose companies allow them to help decide when, where, and how they work were more likely to be satisfied with their jobs, performed better, and viewed their company as more innovative than competitors that didn’t offer such choices.”[i]

    What does this mean to your space design and the implementation of the open plan workplace?

    Include huddle rooms, conference spaces, lounges and phone booths in your design so that your employees can choose the proper environment for the type of work they are doing at any given time. 

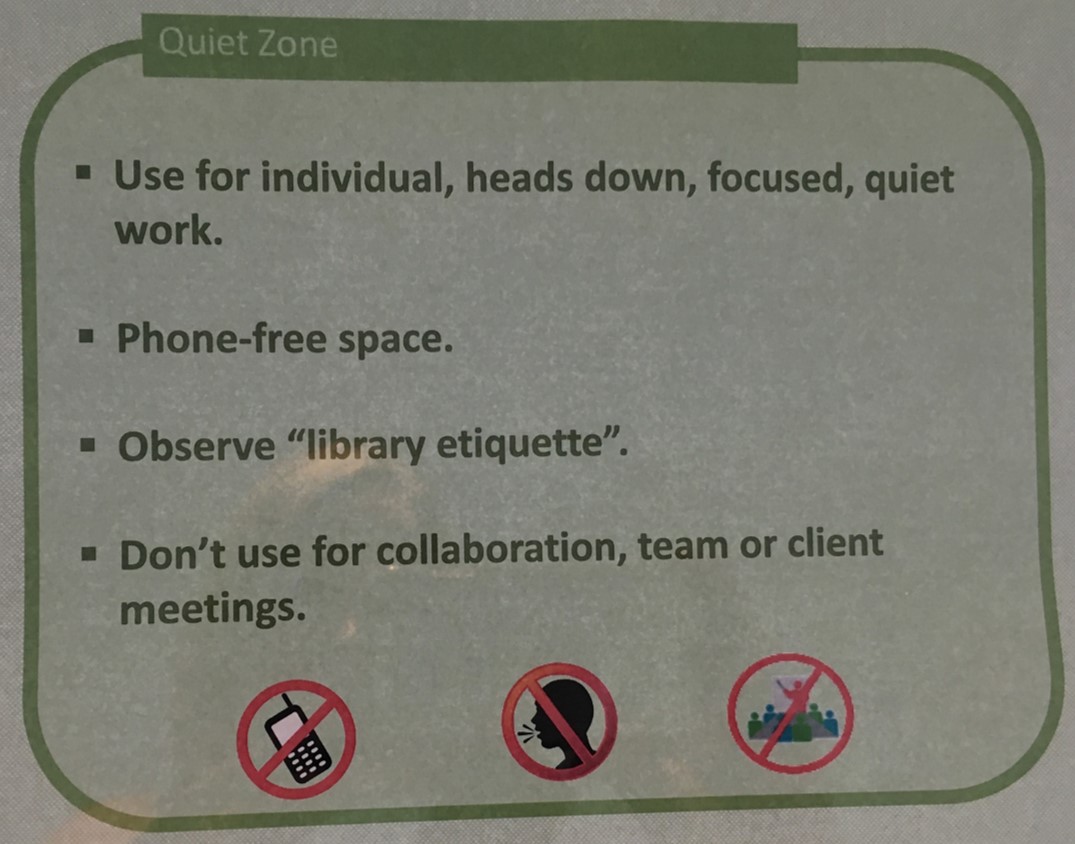
    JPMorganChase’s New York Tech Centre is a completely open plan, free address space.  However, to facilitate employees’ different work styles and preferences, there are also booths, huddle rooms, and soft seating throughout the space among which employees can migrate as their work dictates.  Although noise levels throughout the space are kept to reasonable levels, employees with focus work to do may sit in one of several designated “quiet rooms”.  The signs that appear on the entrances to those rooms communicate the message loud and clear (pun intended) that noise is not welcome.

    Actual JPMC Sign

    Establish quiet zones.

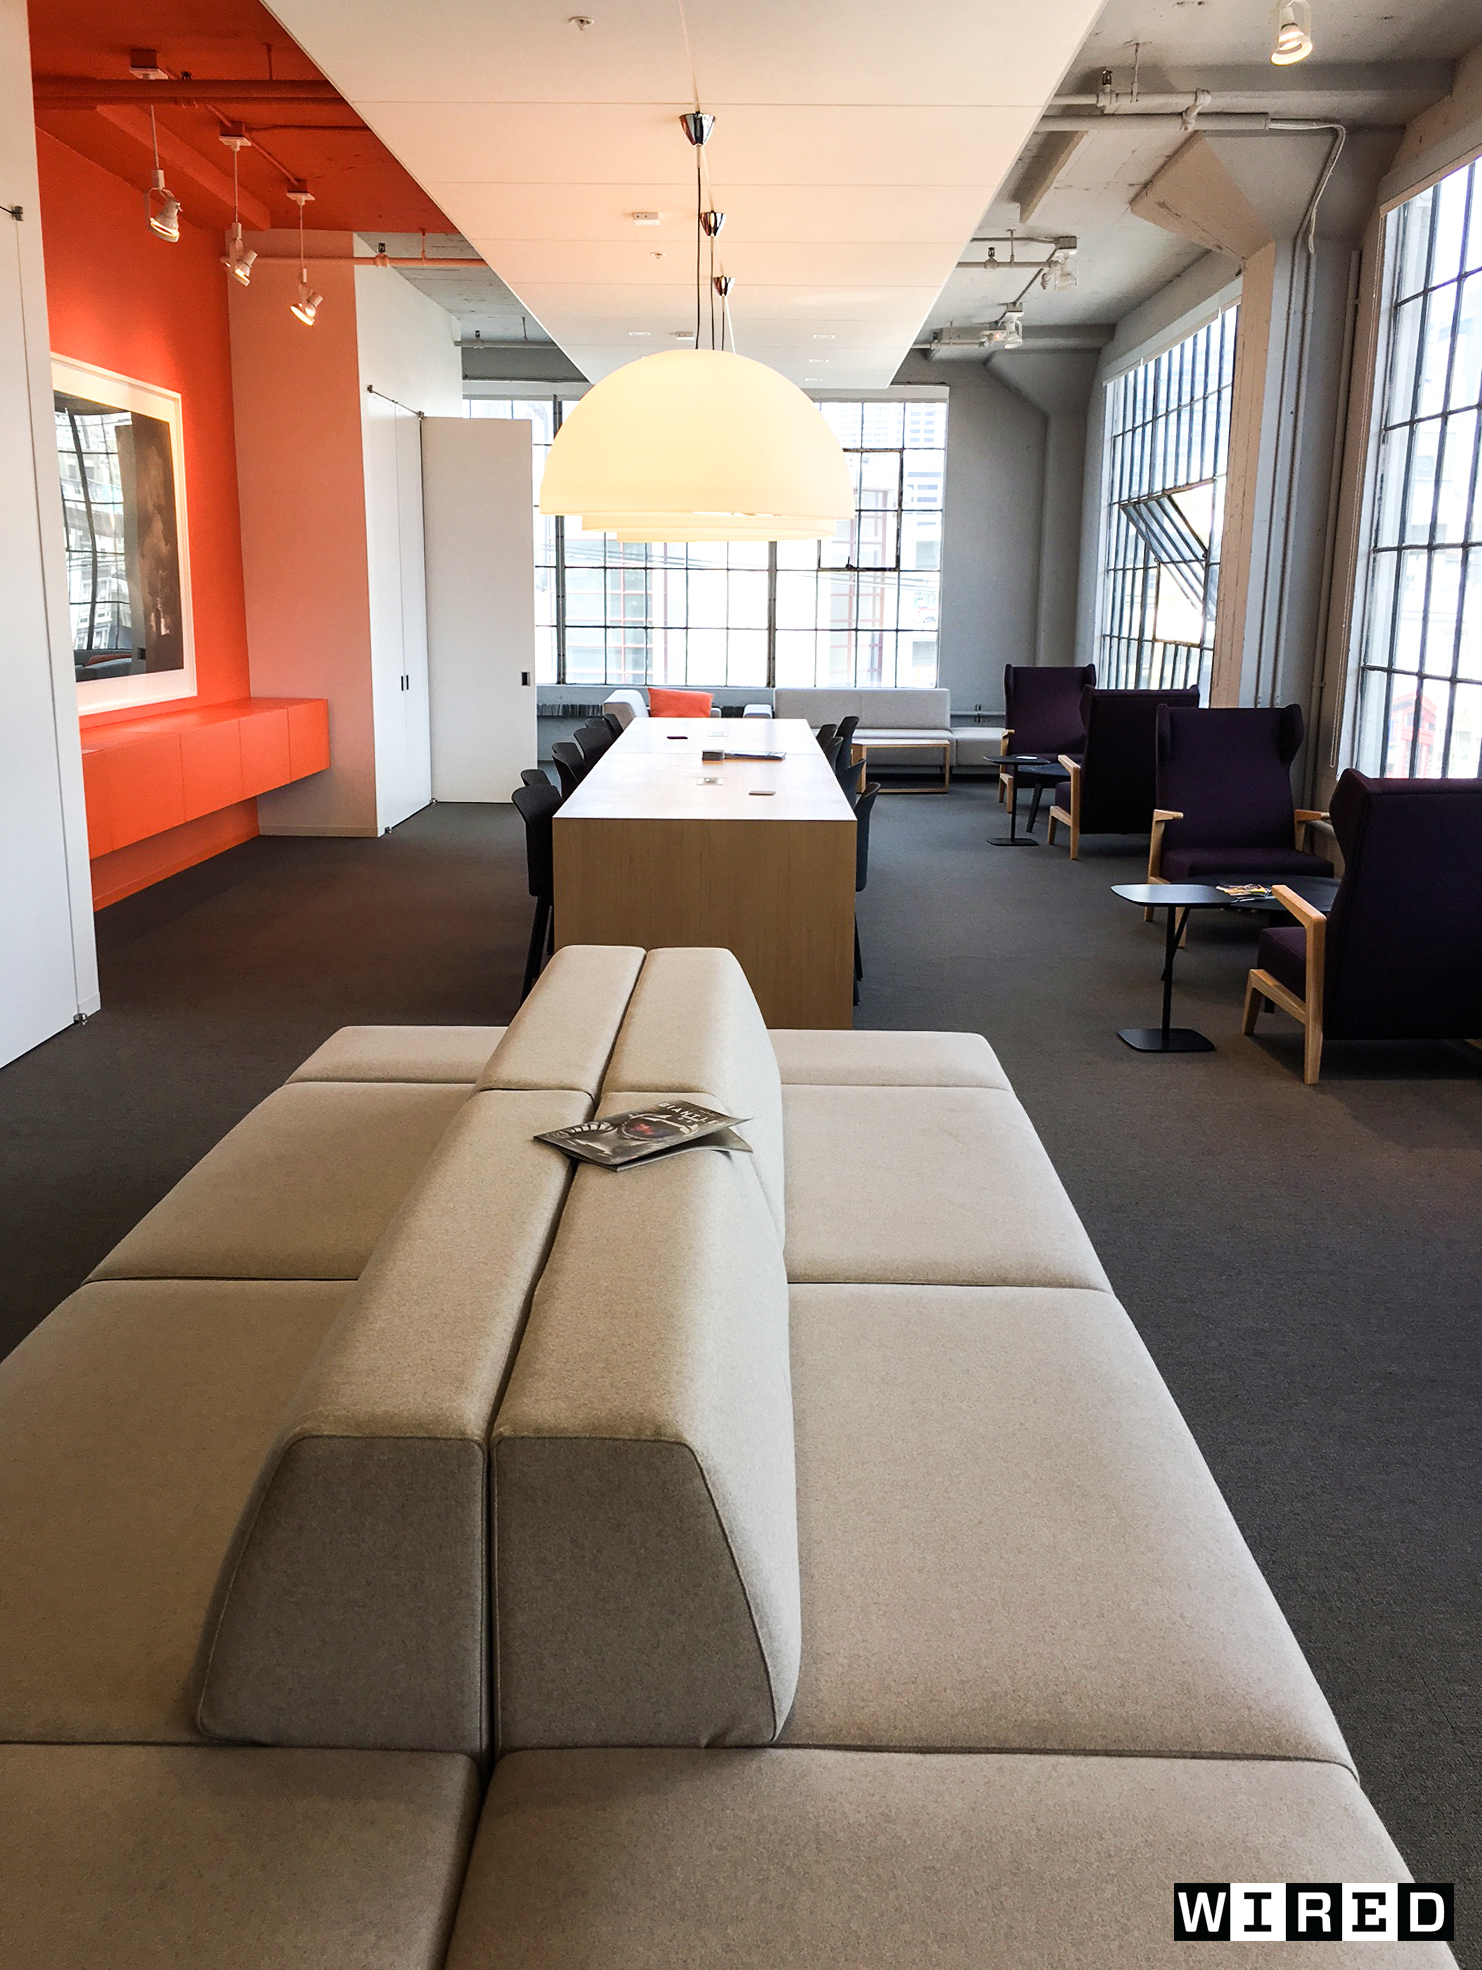
    At Google, employees are trained during orientation that different space is for different work styles and volumes.  Generally, in the benched areas of the space, the noise level is “library,” especially where the developers sit.  In other departments where communication between employees is more constant, employees seeking silence have adopted noise-canceling headphones both as a method of ensuring quiet and as a signal to co-workers that they do not want to be interrupted at that time.

    Wired’s Library

    Offer employees headphones.

    At Latham & Watkins in New York City, many first and second year associates sit in workstations.  When these lawyers are doing focus work, they too have adopted the noise-canceling headphone approach.  This enables them to concentrate while their colleagues who need to talk on the phone get their work done.  When the head phones are off, open seating allows these associates to bounce issues and ideas off each other – something that is invaluable at all stages of one’s career, especially the beginning.

    Eliminate speaker phones.

    BBVA Compass has adopted bench seating for the majority of their employees because they believe it is conducive to collaboration and teamwork while also saving the bank money on real estate costs.  One tactic BBVA Compass adopted was the elimination of speaker options on phones to keep call volumes more manageable.

    Train employees on the courtesies around interruption.

    A tech firm I recently visited trains new employees on what they call the “15 minute rule”.  Employees are taught that when you interrupt someone doing focused work, it typically takes that person fifteen minutes to regain their complete focus and get back to where they were when you interrupted them.  The lesson: only interrupt someone when this fifteen minutes is justified, e.g. not to catch up on last night’s Game of Thrones episode.

    Through planning and training and enclosed space options, open plan can be a positive experience for your company and its employees.  To read about tech company Gusto’s positive experience with open plan, click here.

    [i] “Employees Perform Better When They Can Control Their Space,” by Diane Hoskins, Harvard Business Review, January 16, 2014

  • What Does It Mean to “Incorporate Brand” in Office Space?

    What Does It Mean to “Incorporate Brand” in Office Space?

    In today’s work spaces, there are abundant examples of reflecting and promoting brand in office design.   Why?  To remind your employees and your clients of your company’s purpose.  Sometimes, incorporating brand in office space comes naturally.  For instance, if your company sells a product, you can integrate that product and reminders of how it solves problems for its consumers throughout your space.  Be careful: this can be easily overdone.  On the other hand, if your company sells a service, your brand image might be more abstract and therefore harder to define and reflect.

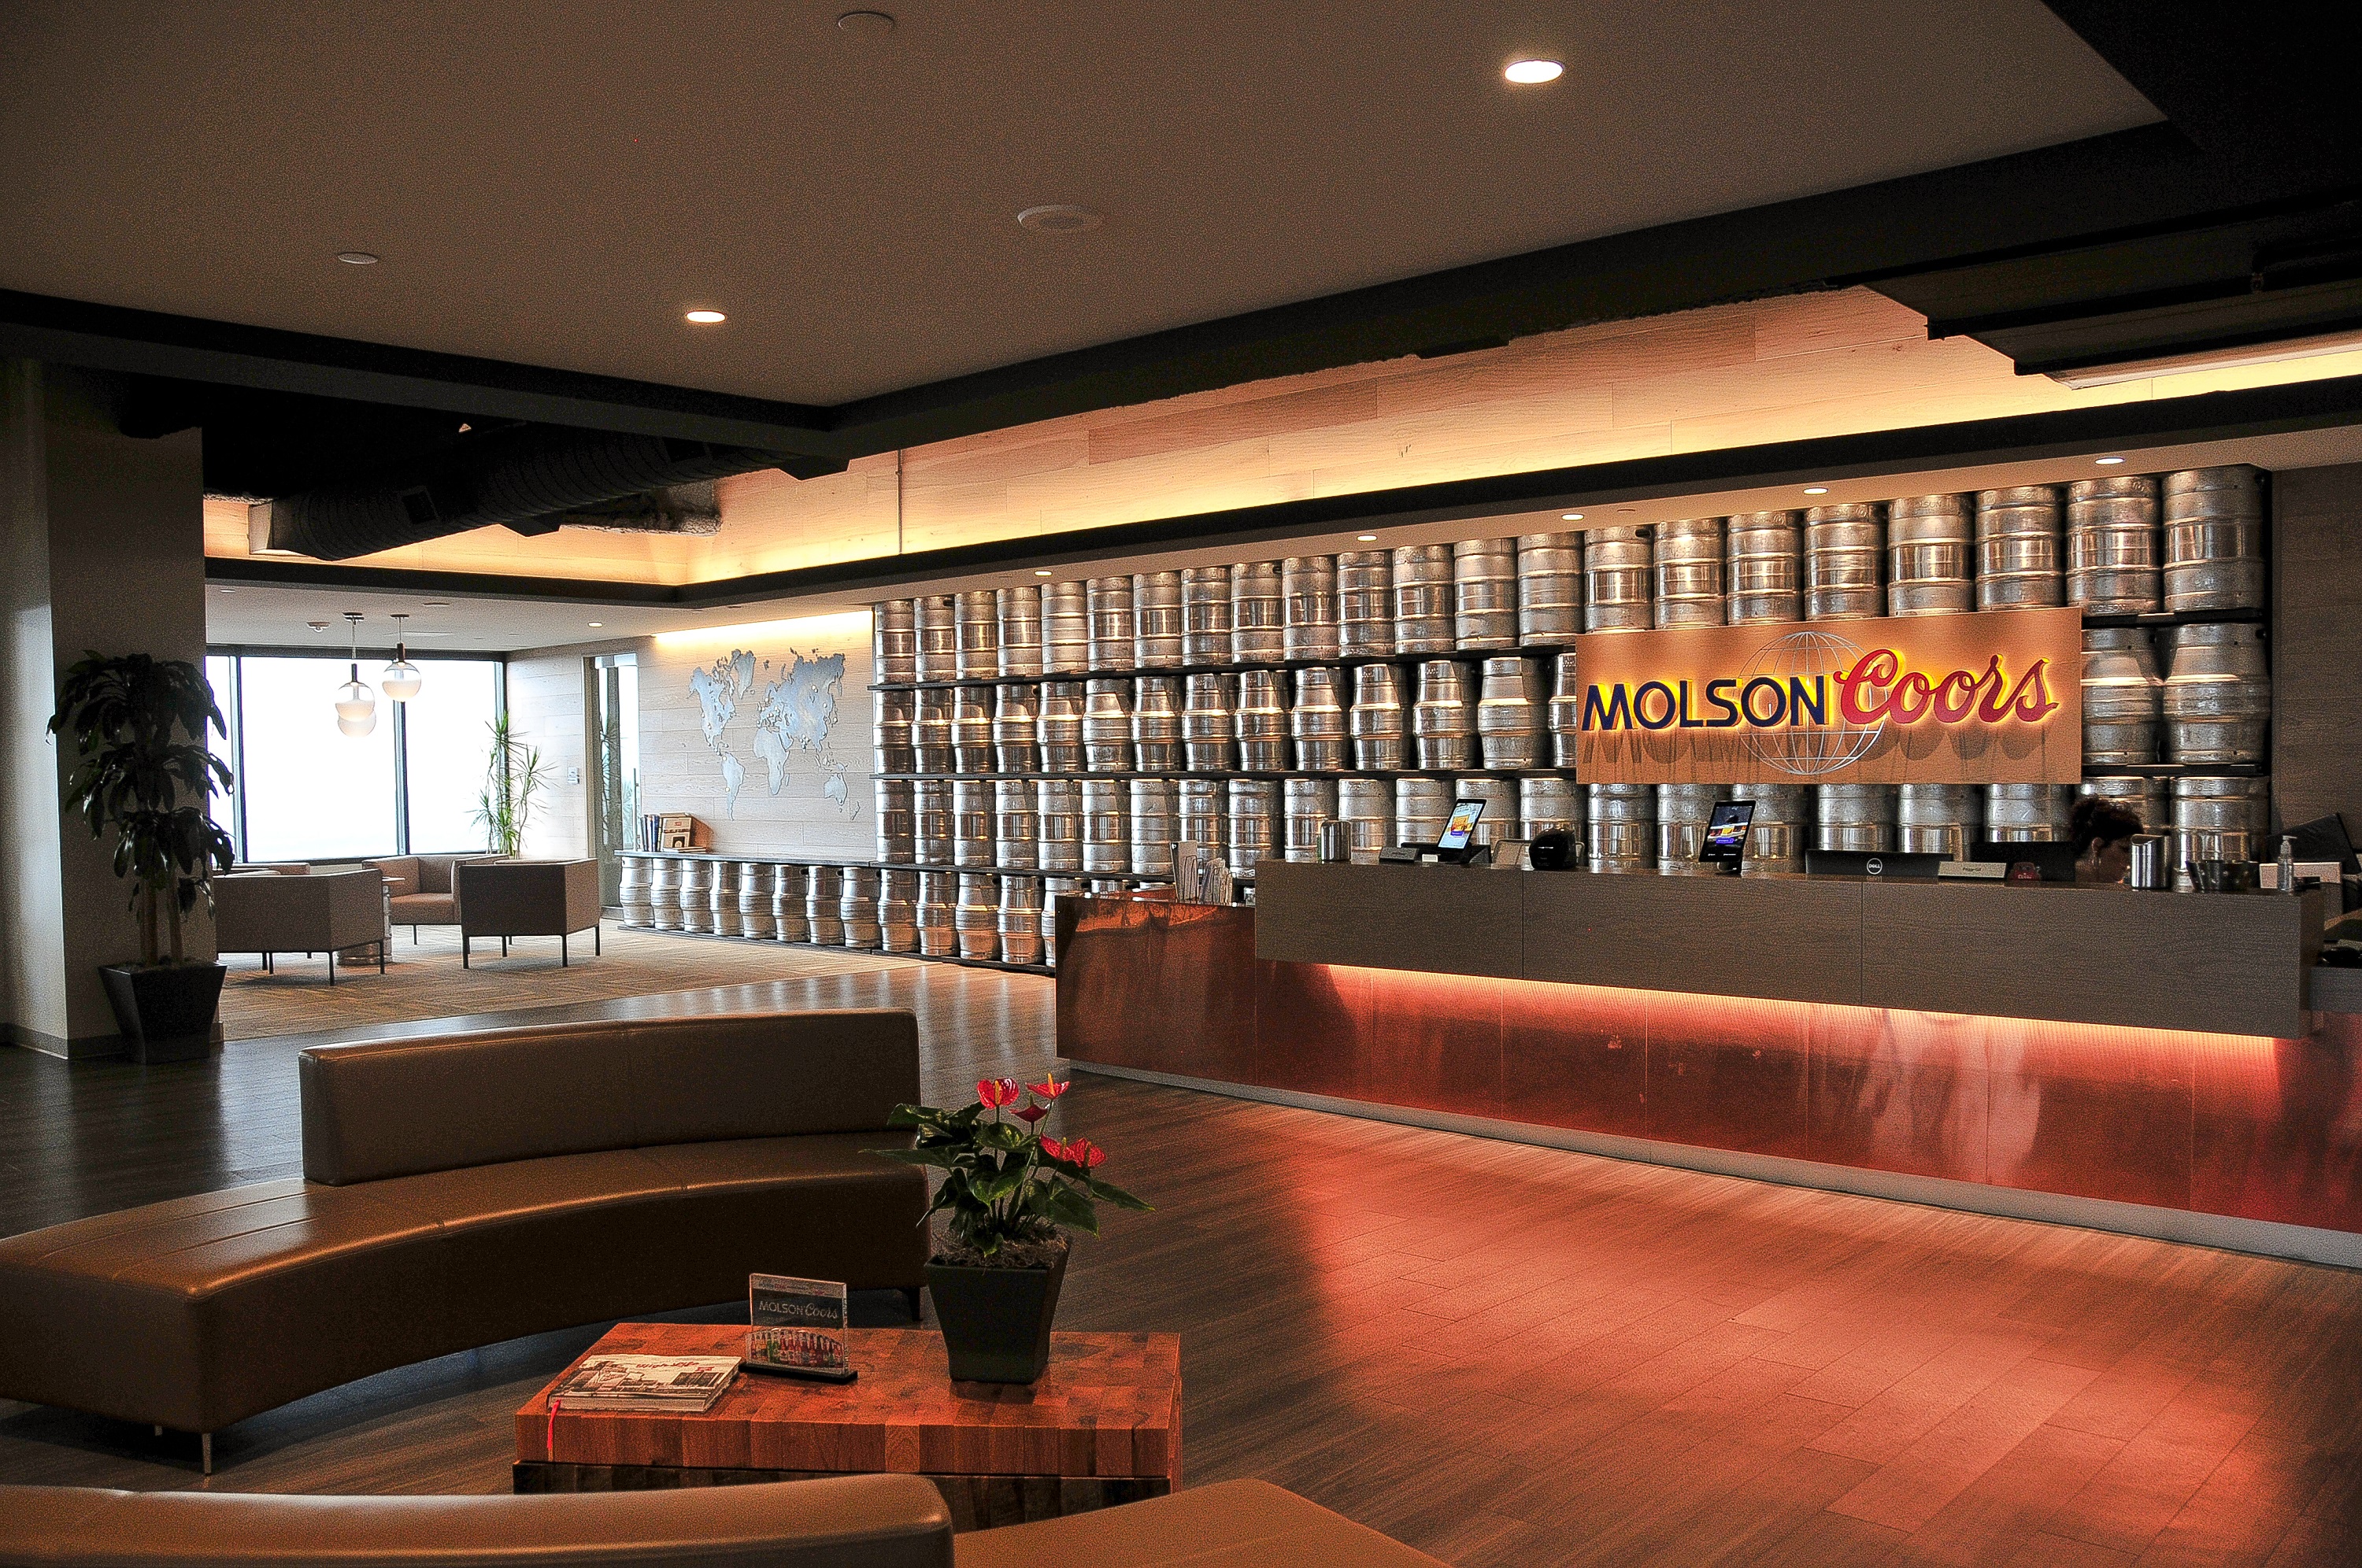
    In my travels recently, I have seen brand boldly incorporated in design.  In the same spaces, I have also seen some interesting but subtle reflections of brand.  An example? When you walk into Molson Coors’ offices in a high-rise Denver building, the first thing you see is a wall of kegs behind the reception desk.  Turn around and you will notice that the creative team at architecture firm RNL Design built an adjacent pub with window views that mirror the mountains seen on a Coors can.  You know that you are in the space of a company whose product and passion is beer.
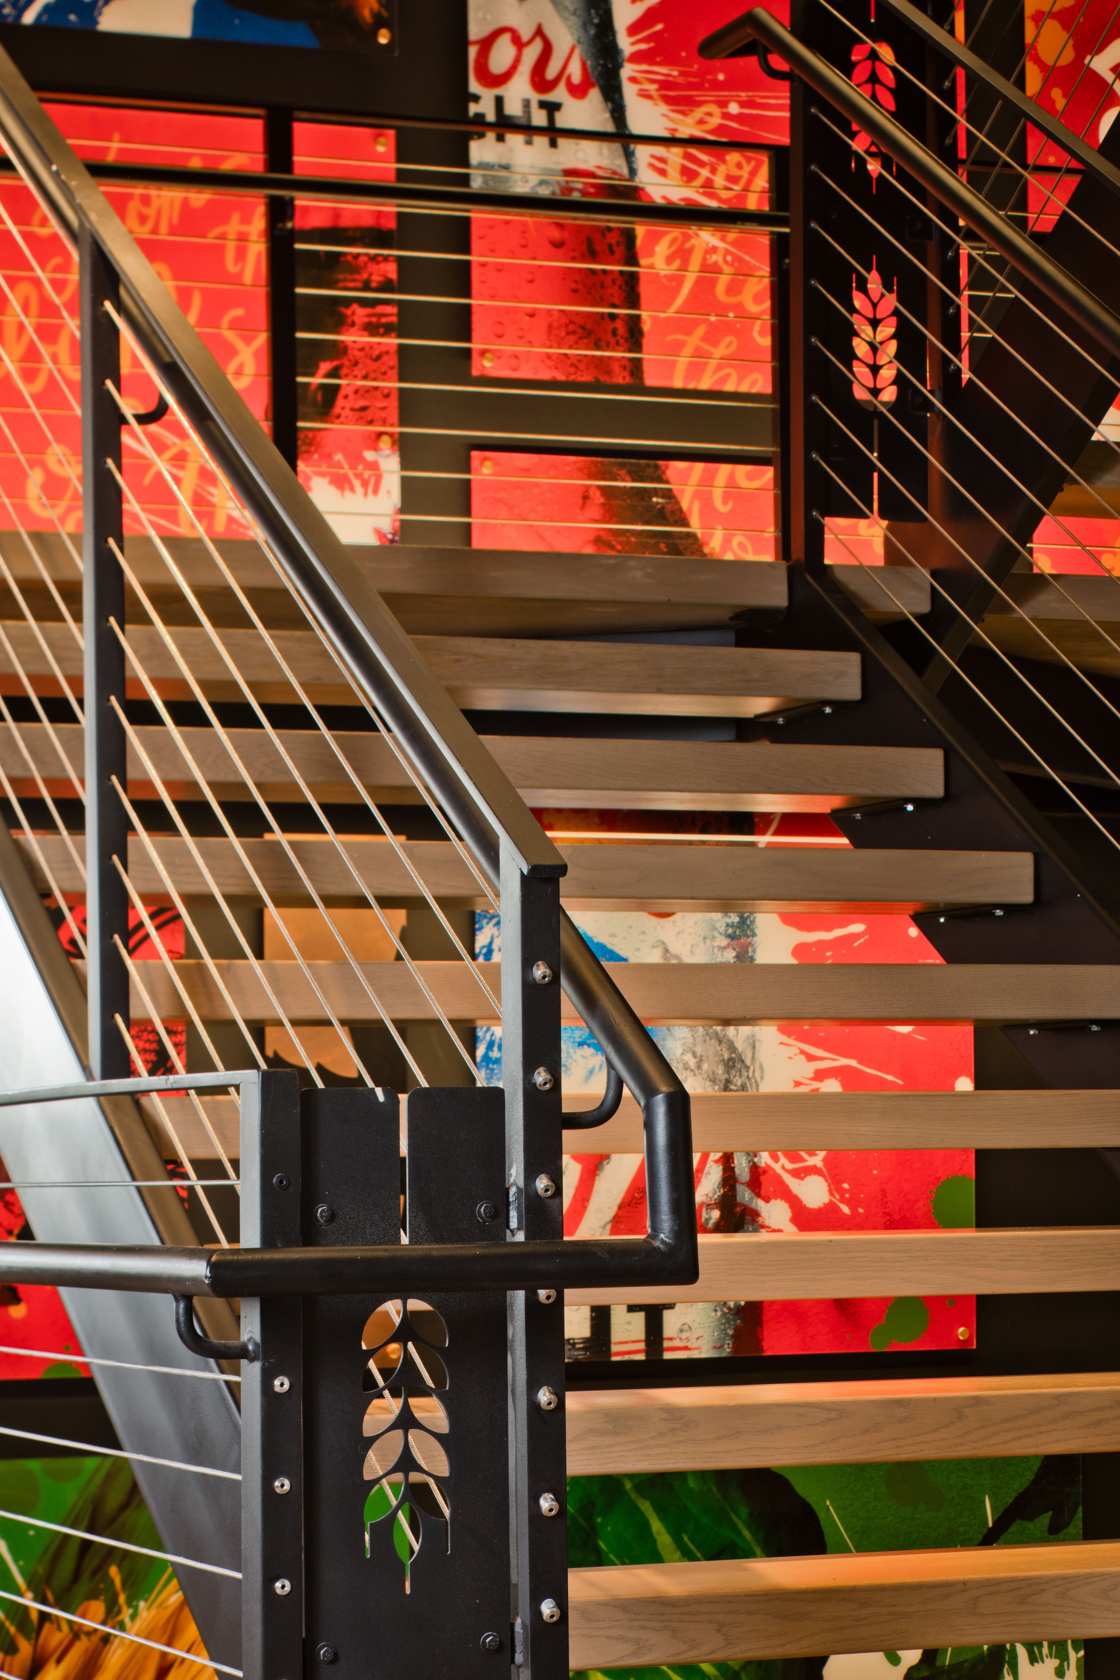
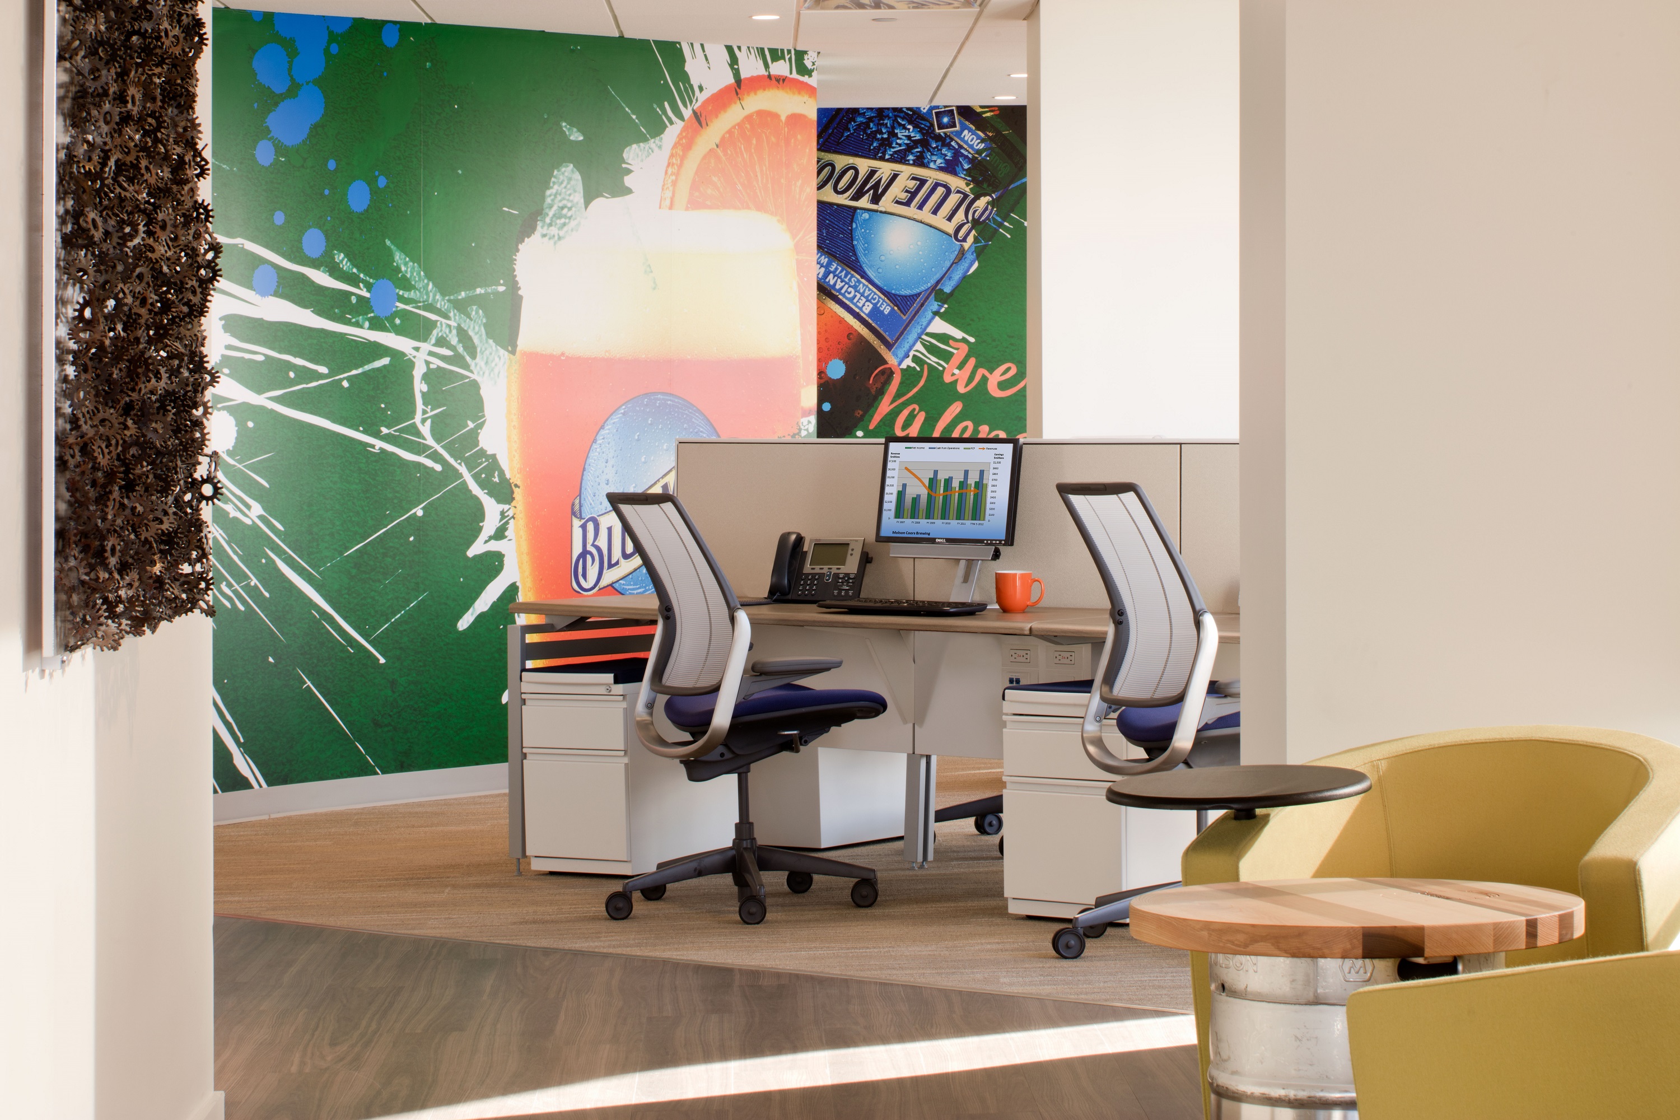
    There are other, gentler reminders of Molson Coors’ business throughout the rest of its space, including barley emblems in the iron stair rails and keg pulls installed as handles on the office doors.  The design team also sourced some antique Coors brewing implements and equipment to display on walls throughout the space as a nod to the brand’s rich history.  On a louder note, bright beer murals are painted on walls throughout the office areas.
    Disaster recovery technology firm Agility’s service is a little more abstract than beer.  Agility’s brand is built on its ability to help clients react to the effects of storms and other disasters.  Consequently, in Agility’s new offices in Denver, Interior Architects incorporated materials and finishes to evoke a storm motif which reminds both employees and clients of the company’s purpose.
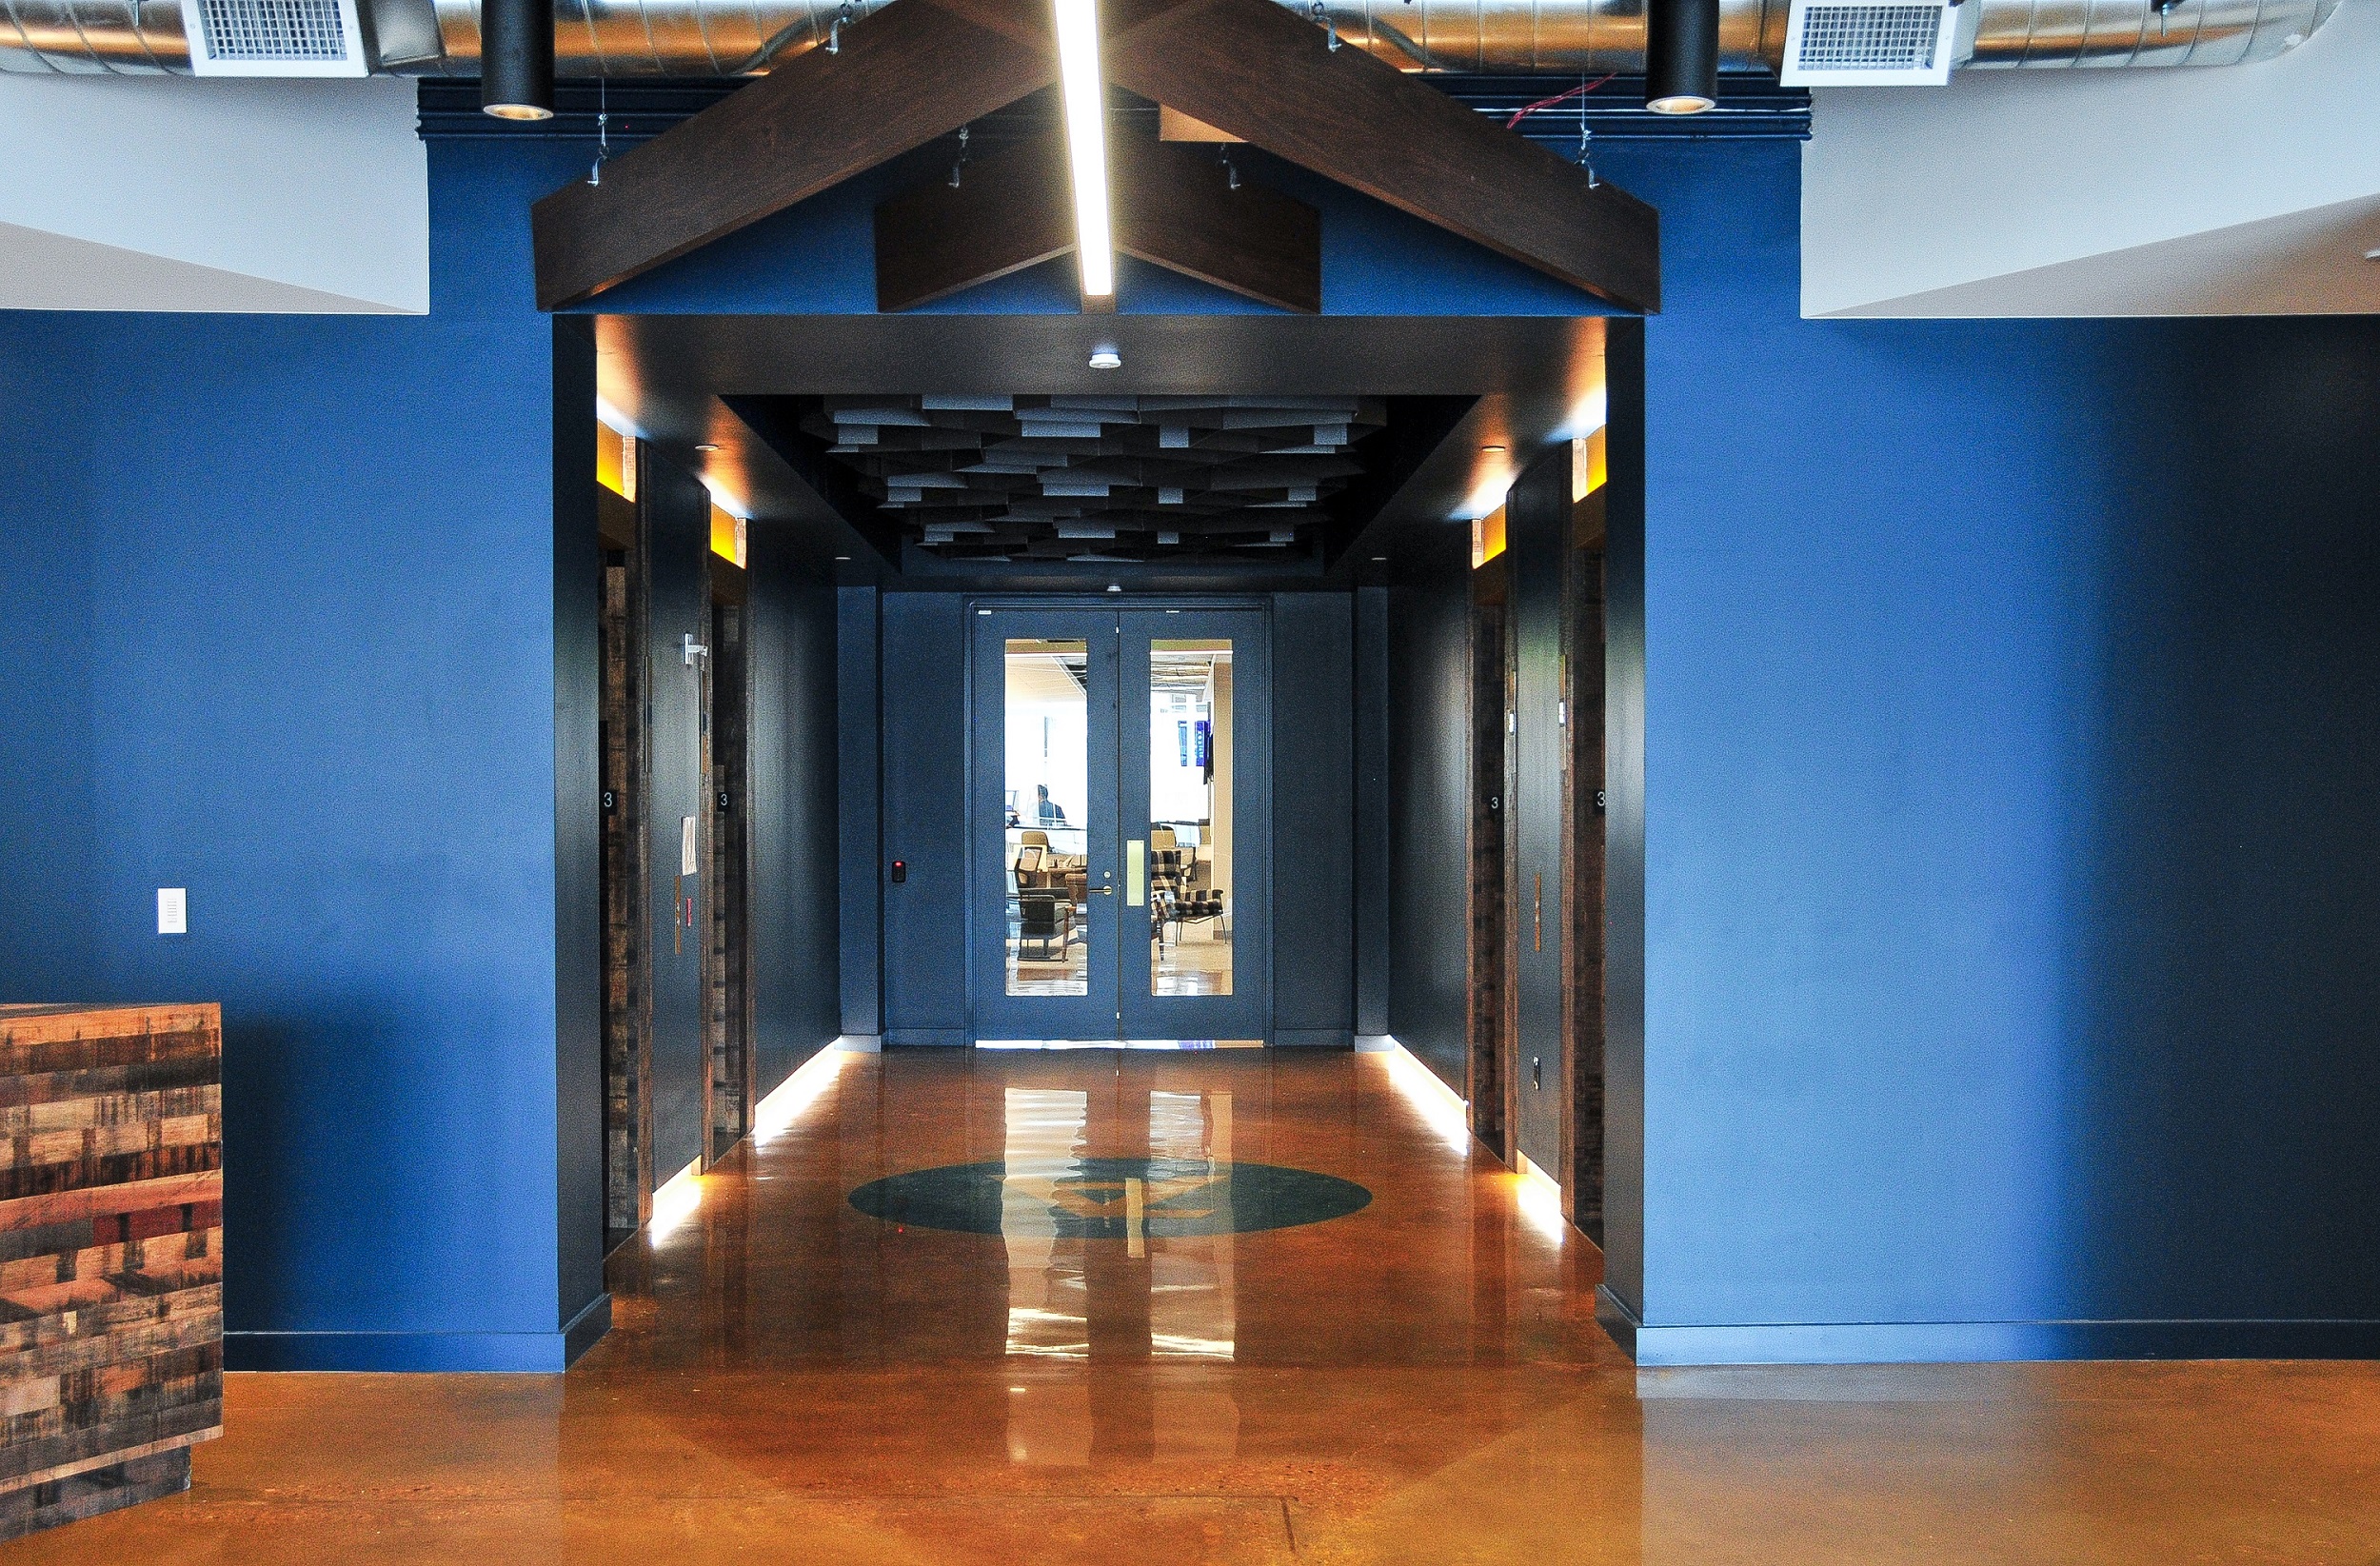
    As one enters the elevator lobby, the colors are darker and the ceiling features a wood sculpture that branches out like lightning/clouds.  In the work space areas, architectural “clouds” fan out beneath the open ceiling.  Similarly, the floors feature polished concrete with carpet clouds fanning out to reflect the ceiling clouds.  The space feels moody, stormy, or bright depending on where you are sitting.
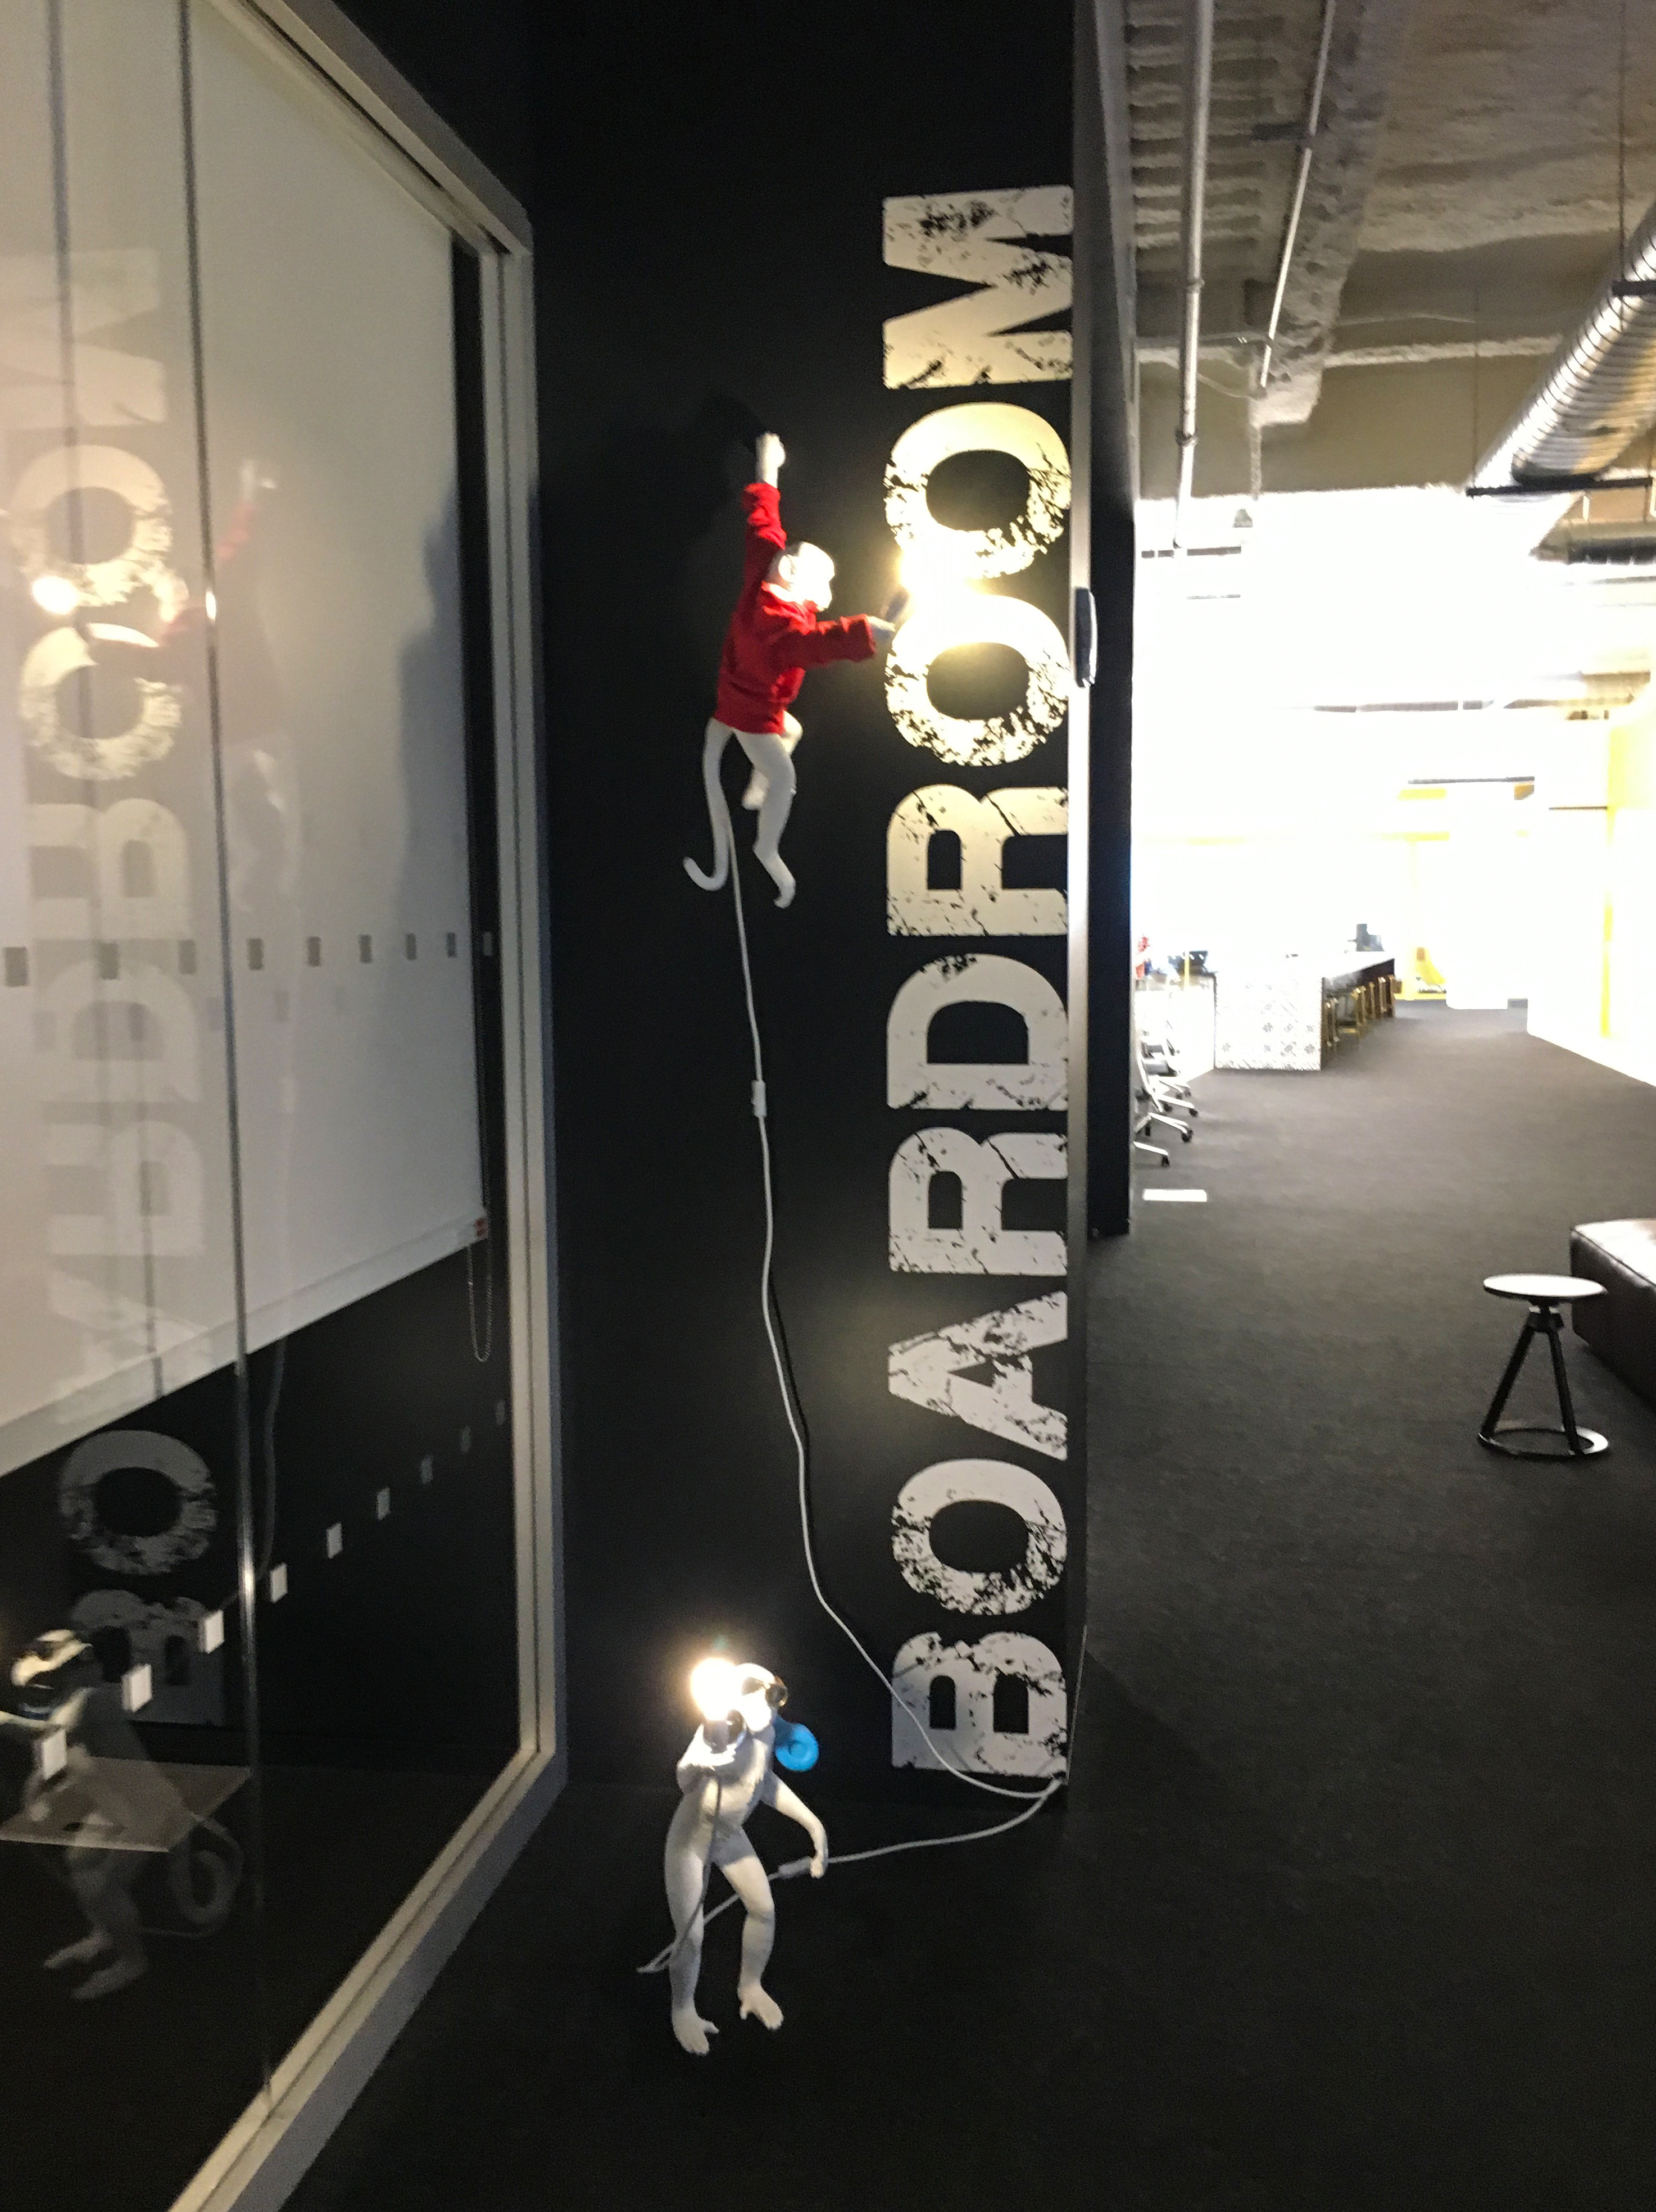
    How can you incorporate brand in your company’s office design?  In my experience, success at doing so depends on two things: (1) your understanding of and ability to communicate your brand and (2) choosing an architect/interior designer who you believe can take that information and translate it visually within your space on your budget.  We try to help our clients with #2 to ensure that they end up with space that accommodates their office requirements AND promotes their brand.

  • How Ted Moudis Used Paint, Wallpaper, Astroturf and String to Transform an Office

    How Ted Moudis Used Paint, Wallpaper, Astroturf and String to Transform an Office

    Jeff Knoll and his Ted Moudis Associates team recently worked with IPG MediaBrands, Initiative and UM to transform three floors of a former shopping mall in New York City from plain vanilla offices into funky open space reflective of the creative agencies that now reside there.  Other challenges: bringing light into a 95,000 square foot floorplate that had very few windows, moving employees from private offices to free address open plan, and an aggressive budget.  Knoll and his team met all of them.  How? 1) some seriously creative minds; 2) imaginative use of paint and wallpaper; and 3) using other inexpensive materials in ingenious ways.

    Garret Rowland

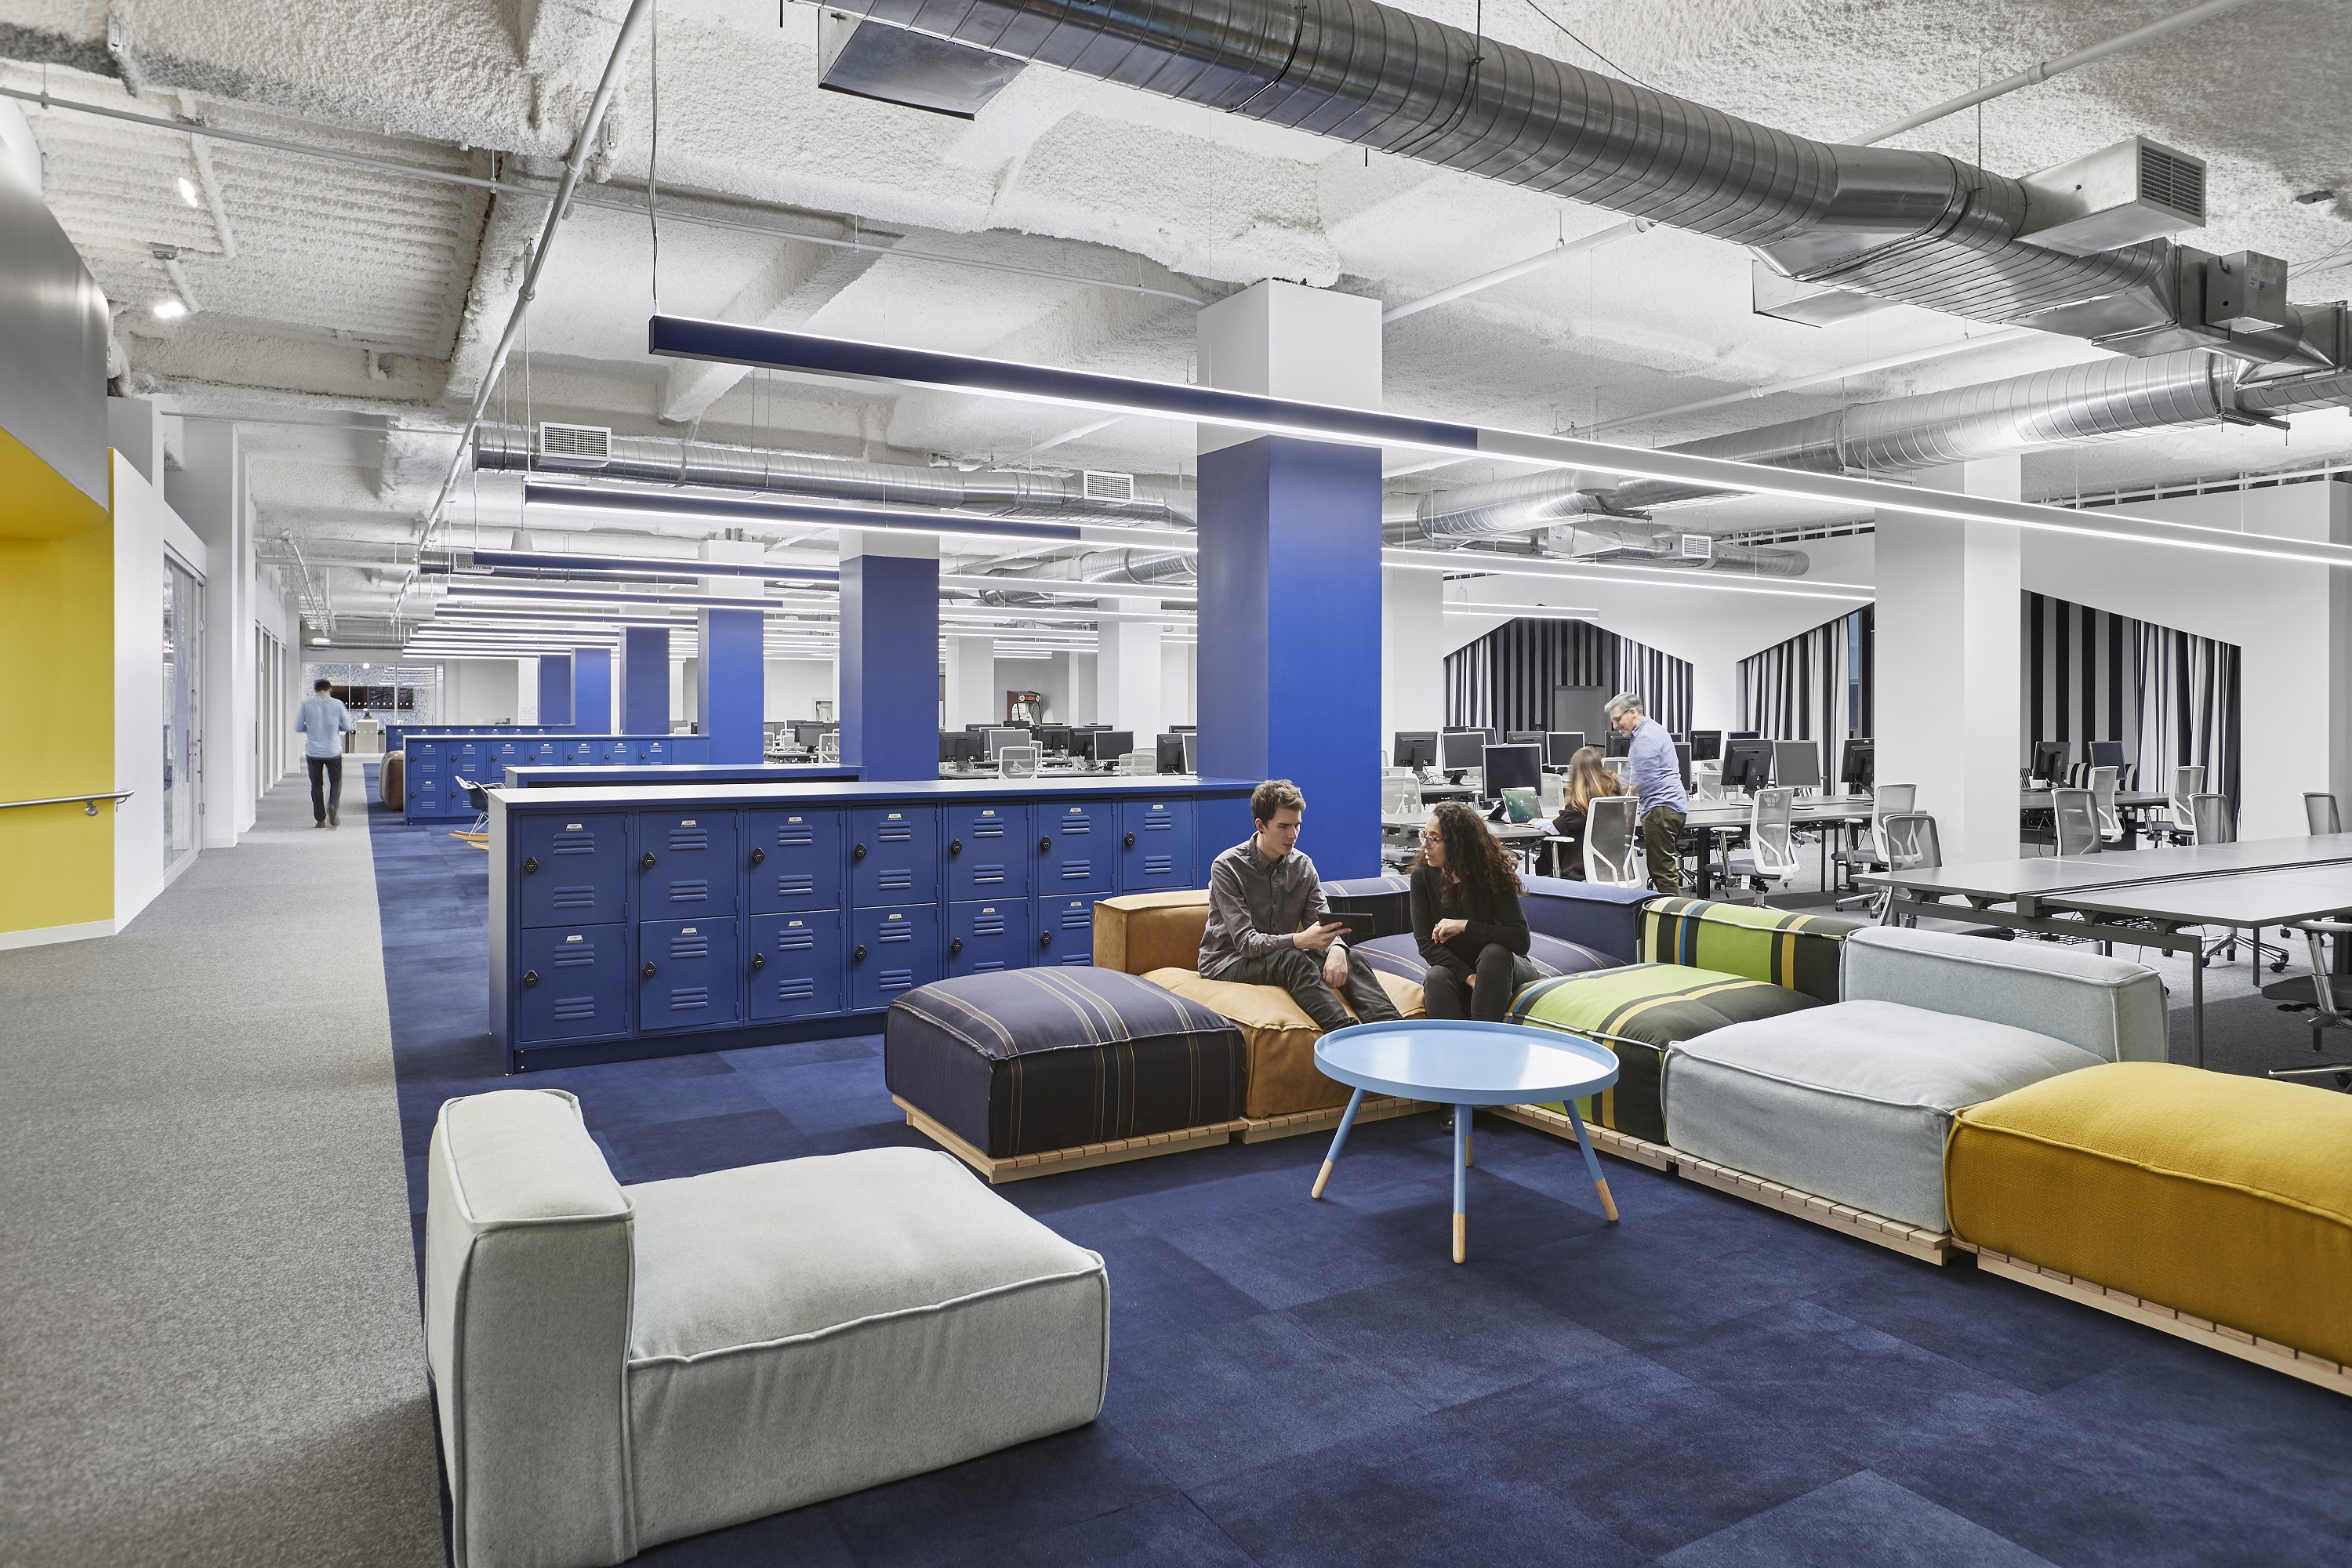
    The first challenge tackled was visually breaking up the large floorplate.  To accomplish this, each floor was divided into zones and each zone was given a different color.  That color was then tied in between the lights, columns and floors by painting the casings of the existing light fixtures, portions of the columns and the concrete floors.  Common conference rooms were distinguished from these zones by color as well – they are finished in a black and white palette.  Because paint is an inexpensive finish, this simple use of color also had a large cost benefit.

    Garret Rowland

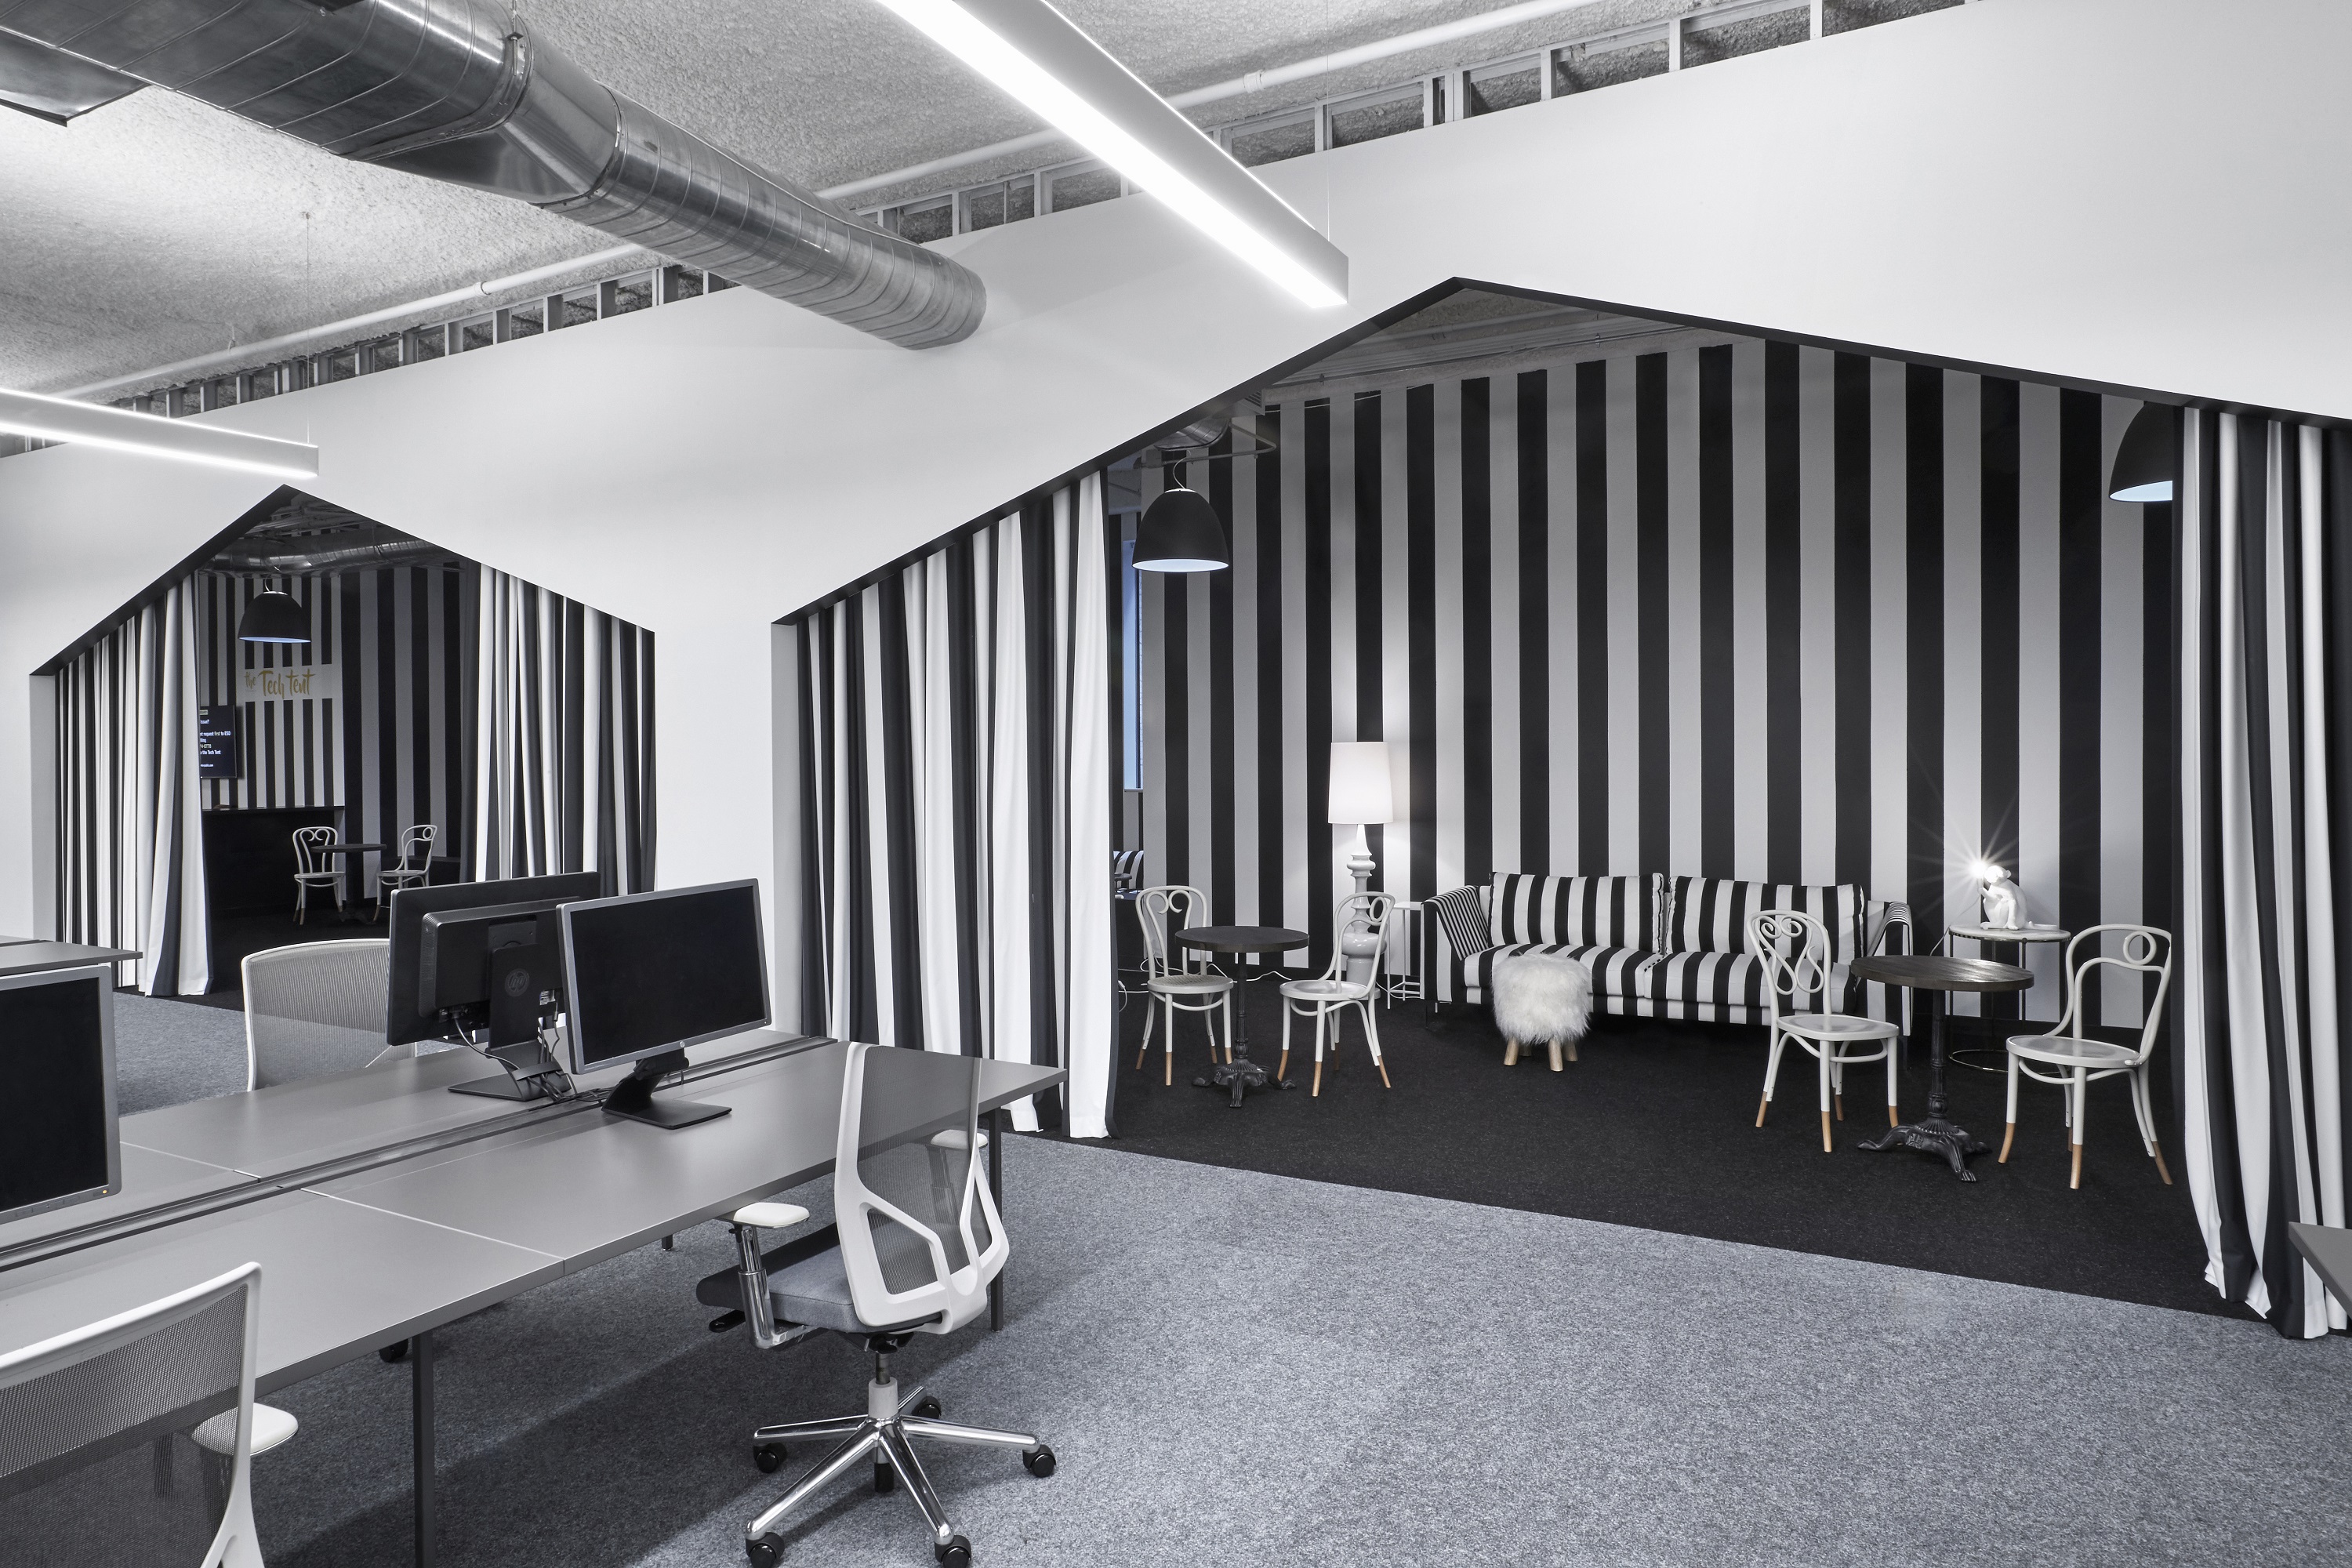
    The black and white common areas were each given distinct personalities with different finishes.   For example, one common conference room was created by building a drywall “tent frame” and then hanging heavy black and white curtains from the ceiling inside the frame.  In another common area, the concrete floor was painted with a black and white pattern and the walls were covered in an oversized floral wallpaper.

    Garret Rowland

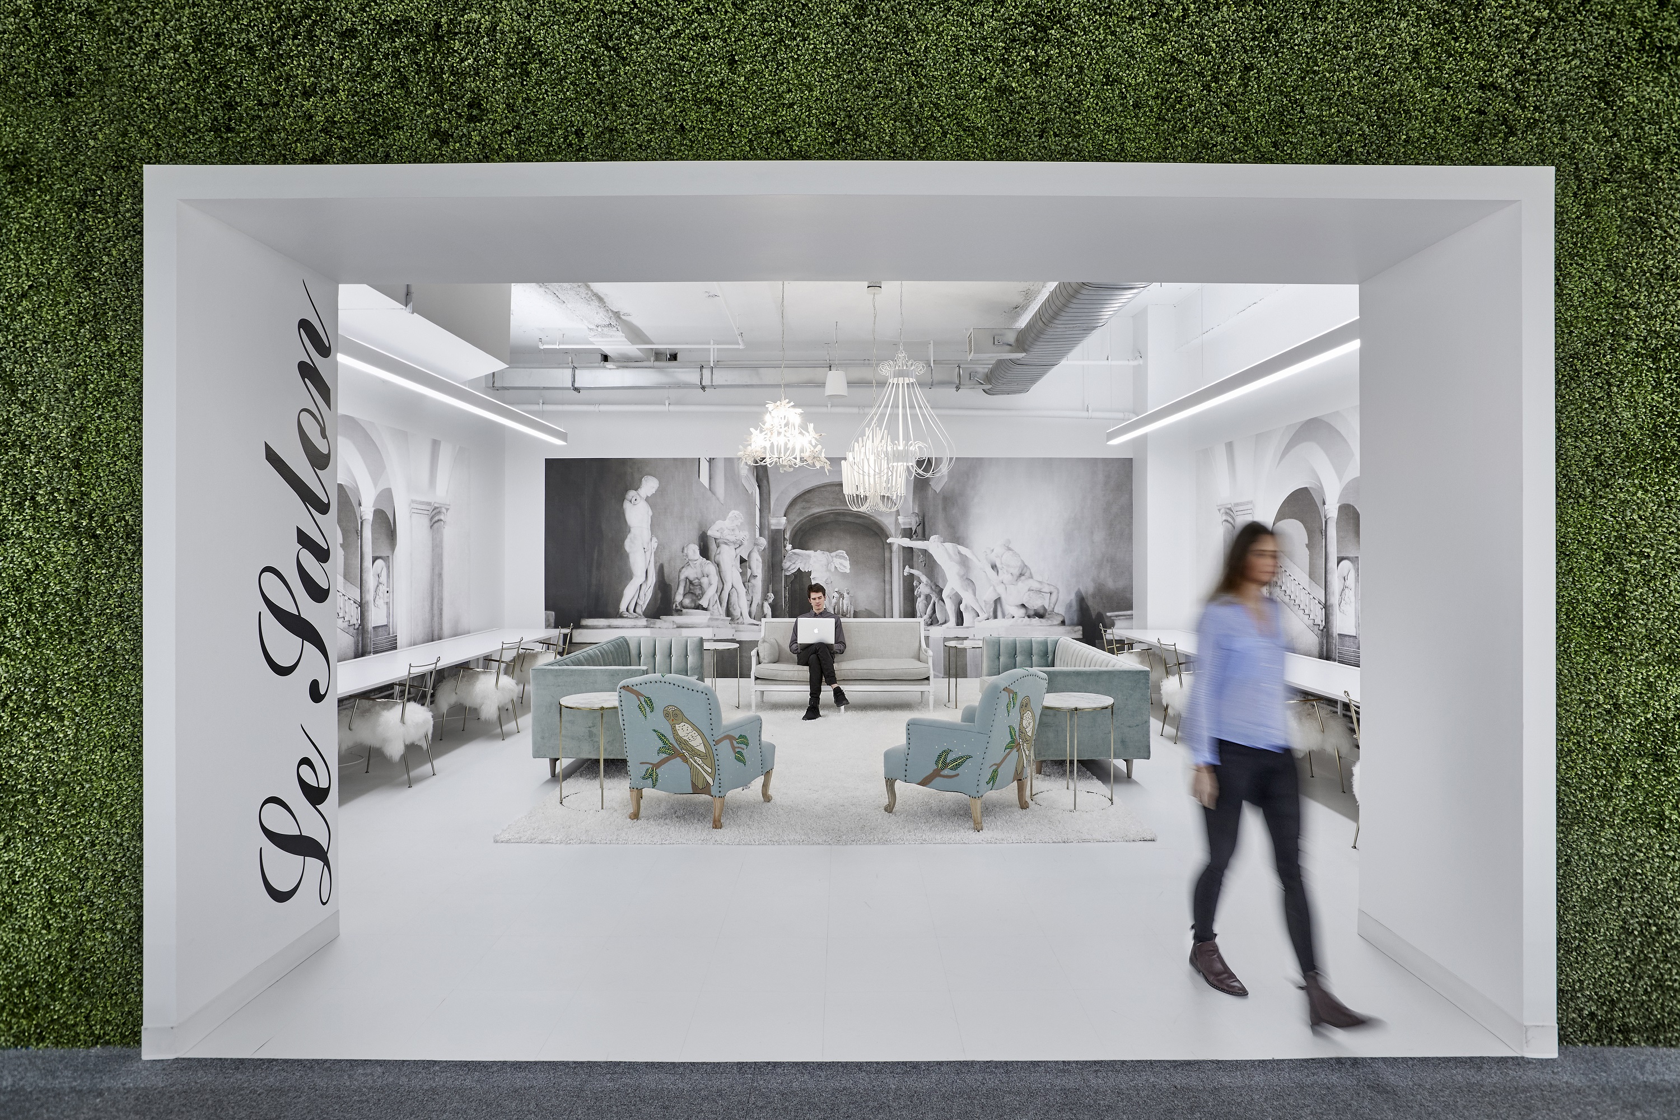
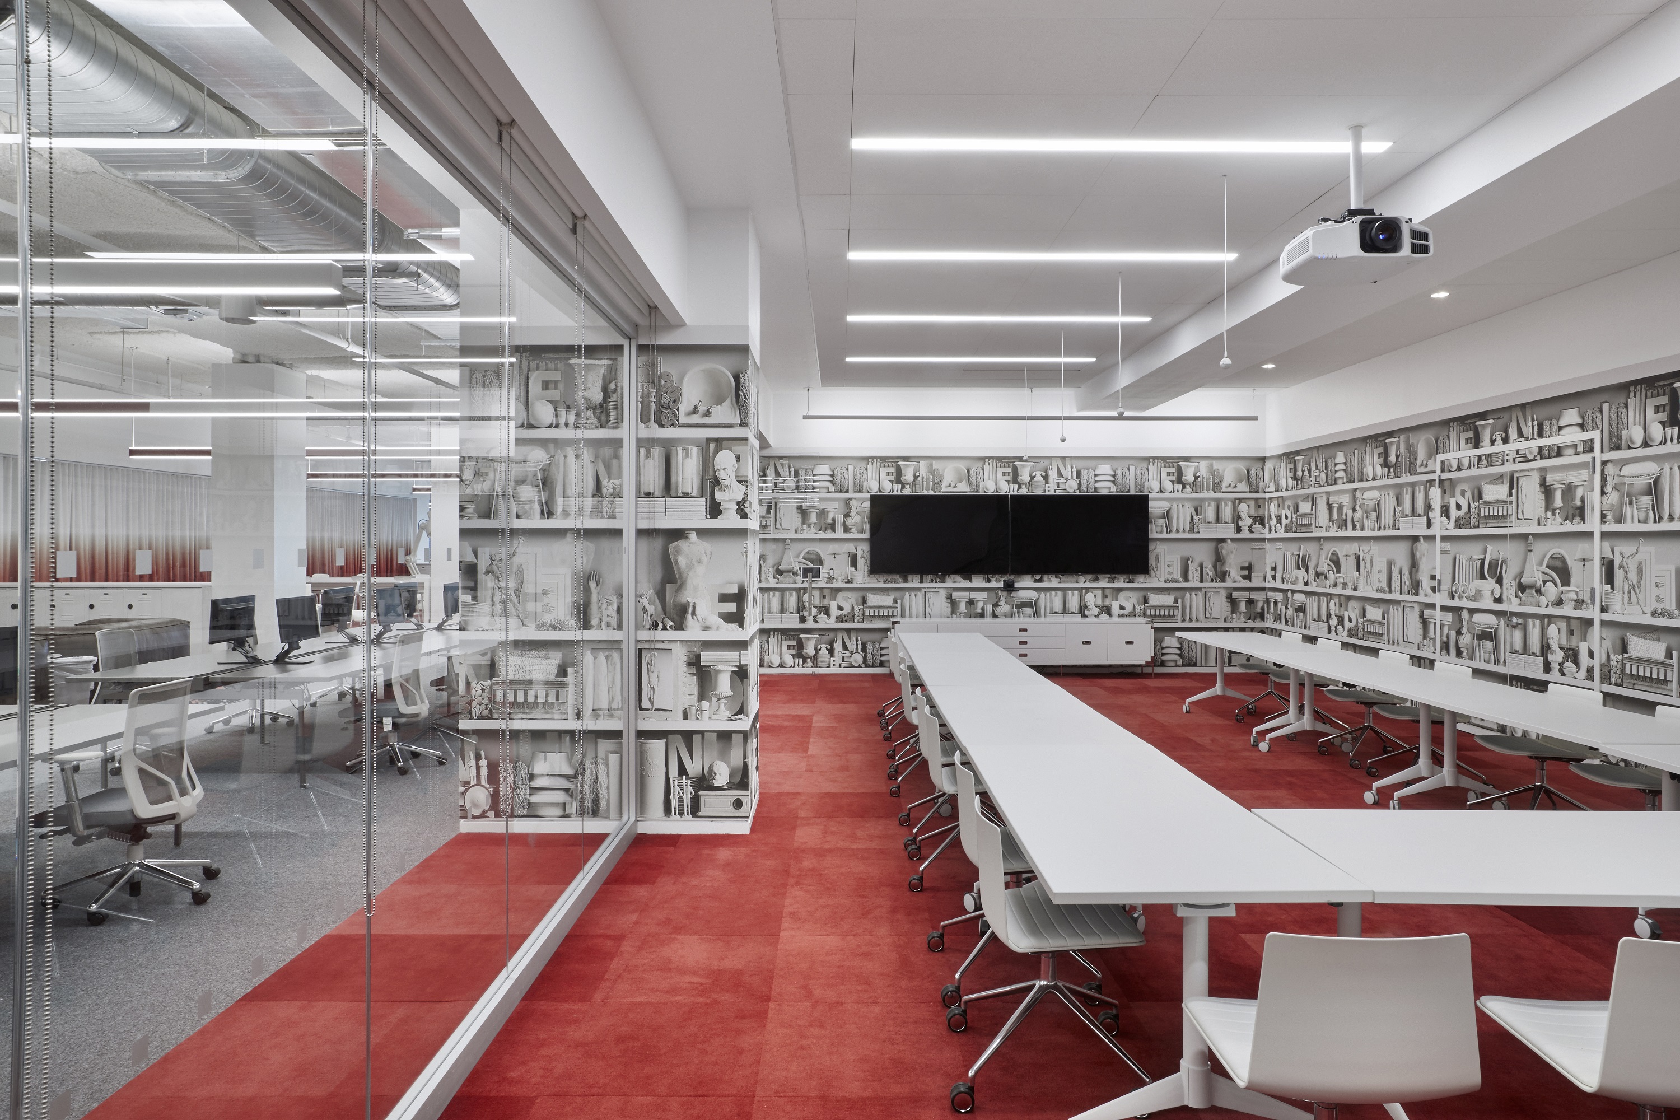
    The Ted Moudis team used bold wallpaper as a tool throughout the space to create architectural effects without hard construction and the associated costs. For instance, Le Salon, a common conference area, is wallpapered with a mural of marble sculptures.  Funky furniture and inexpensive yet quirky light fixtures add a further touch of whimsy to the space which had previously been a dark storage room.

    Garret Rowland

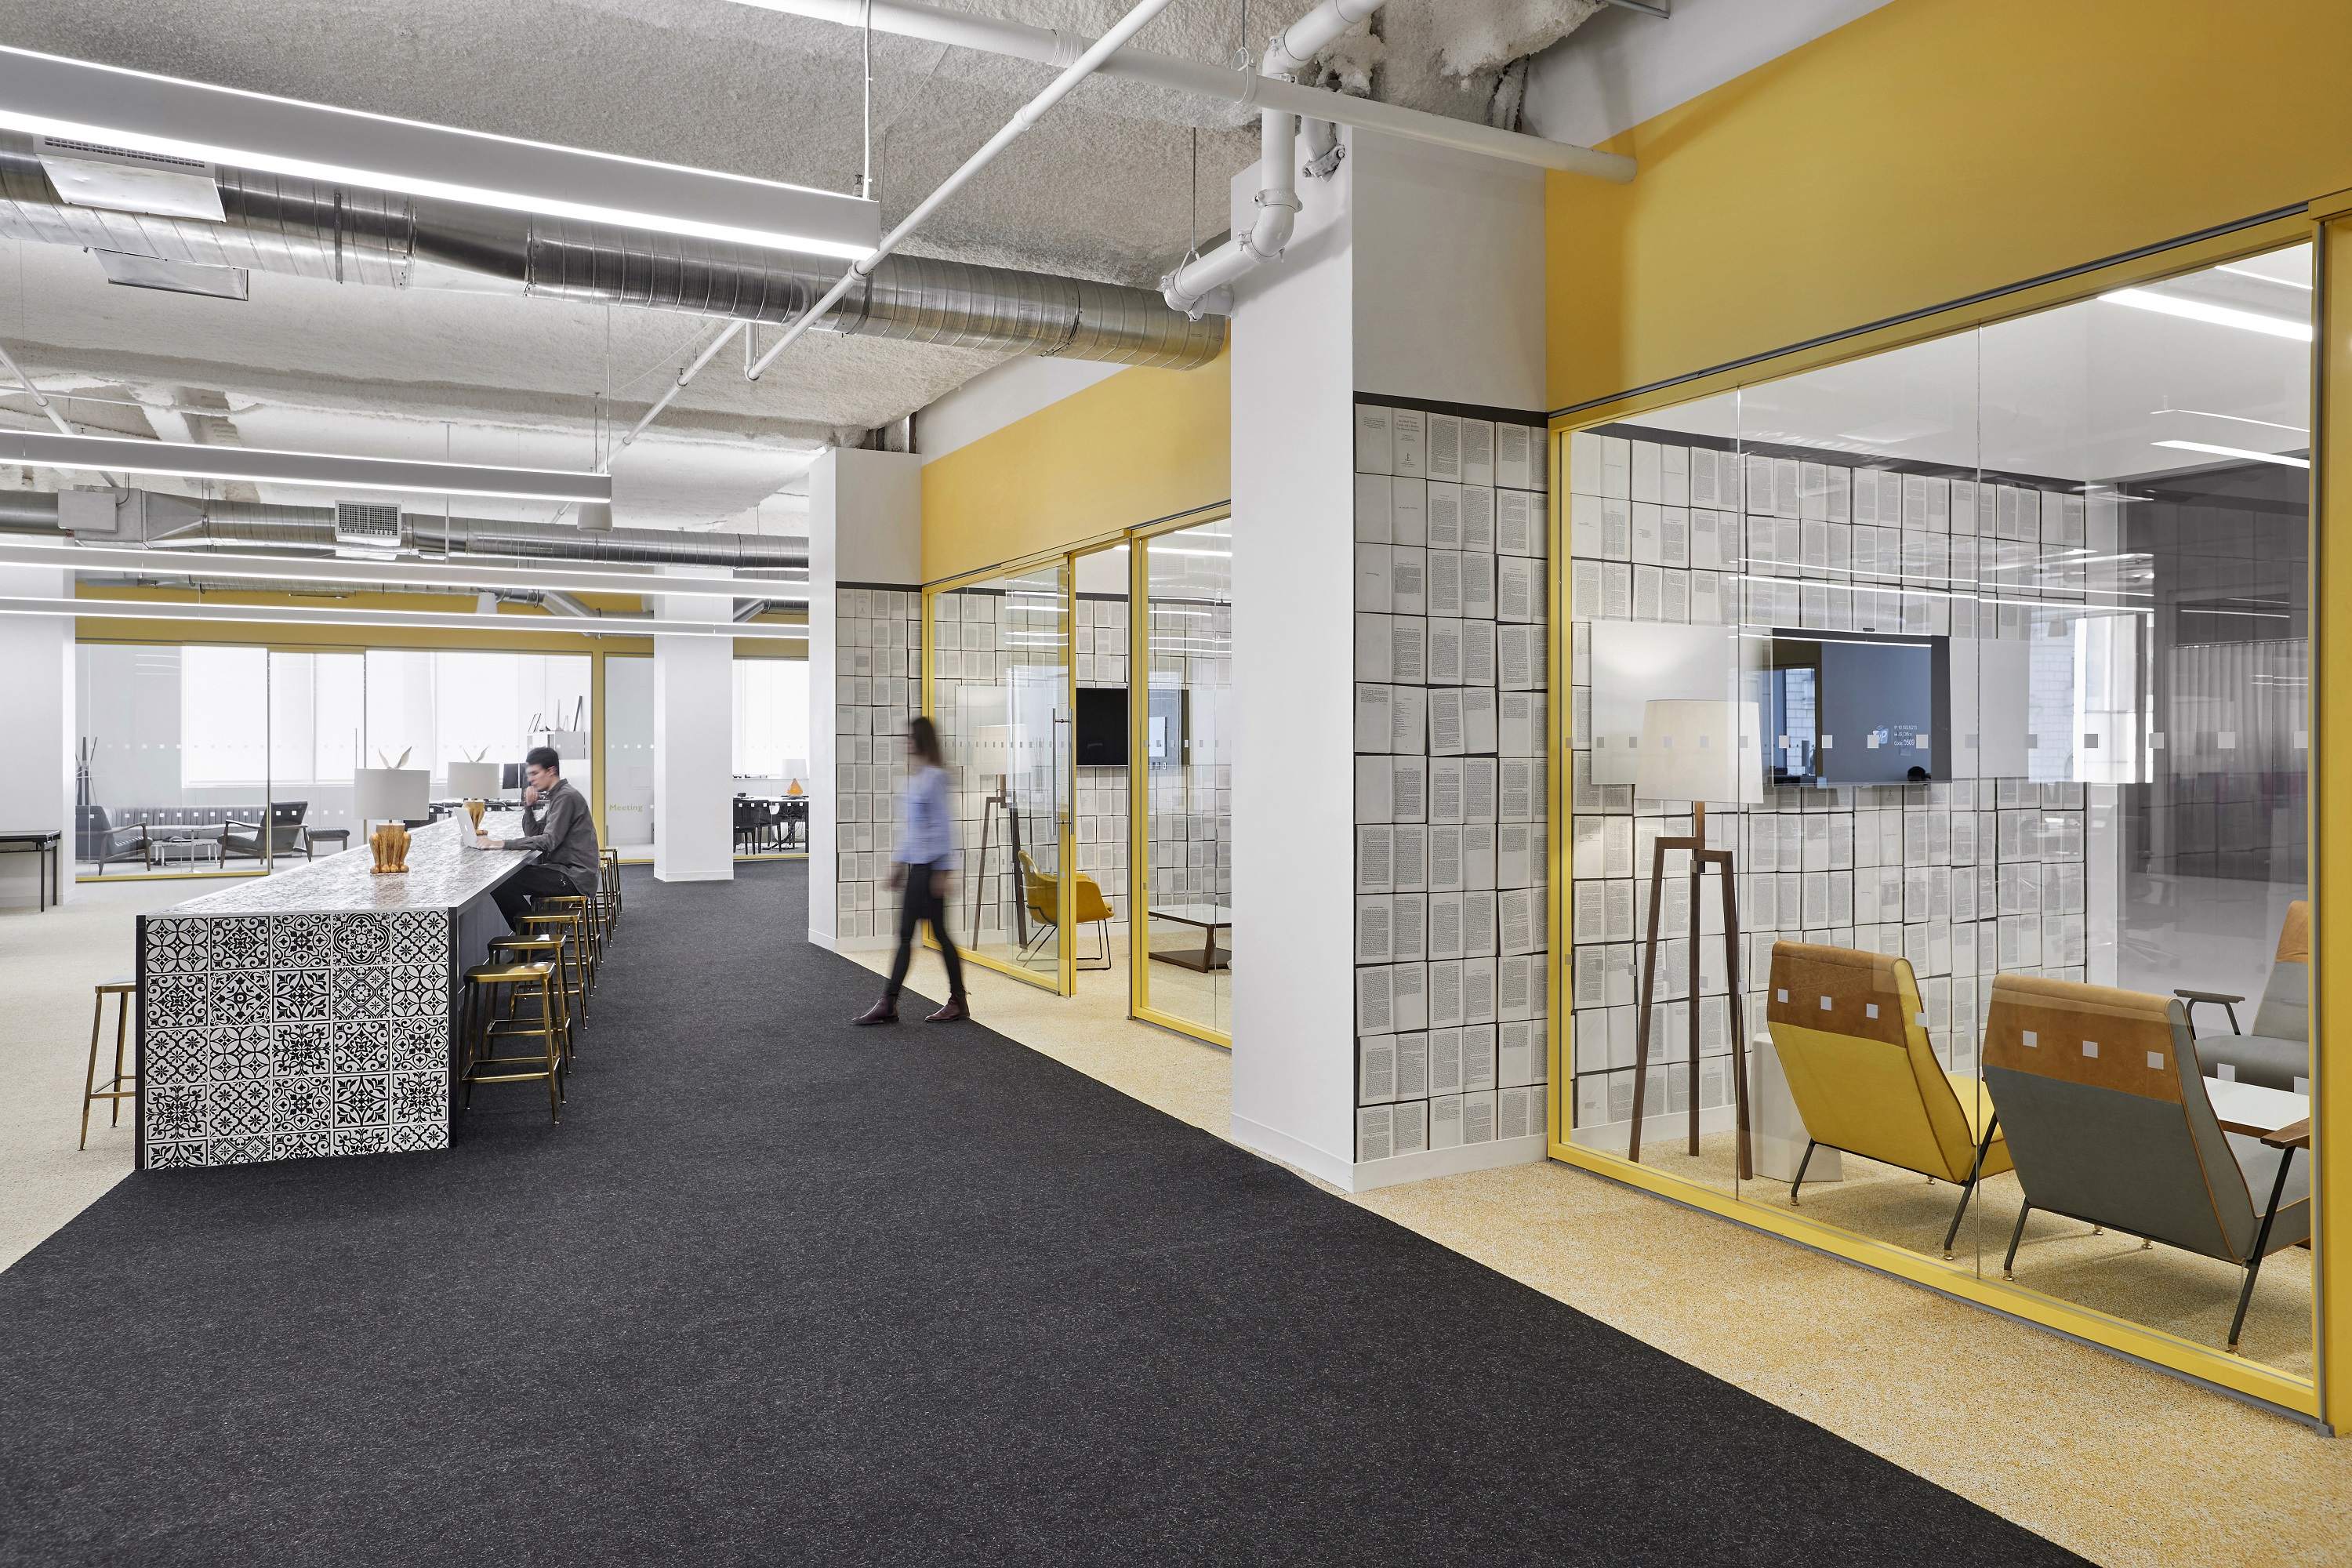
    Another conference room is hung with bookshelf wallpaper to create a fun visual effect.  My favorite office (for now) is decorated with a book page wallpaper.    All of these finishes are used in a playful way that evokes a sense of humor; none take themselves too seriously.

    Garret Rowland

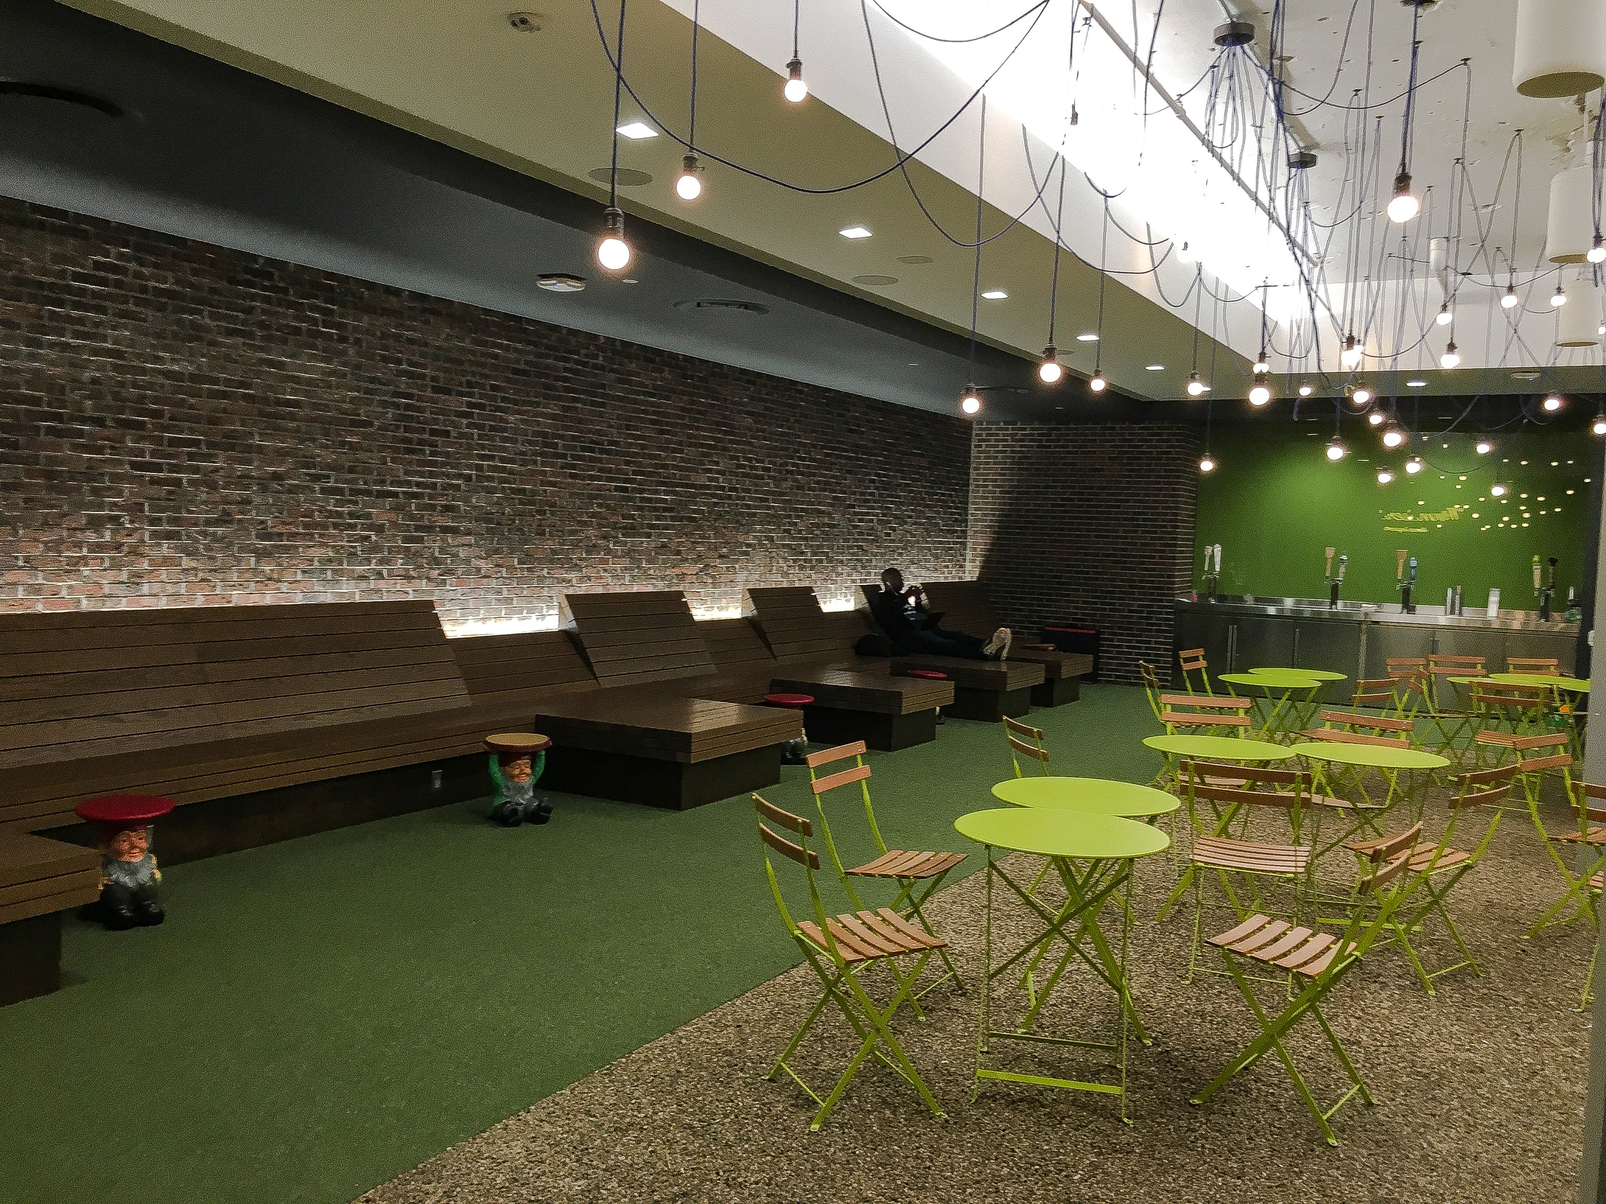
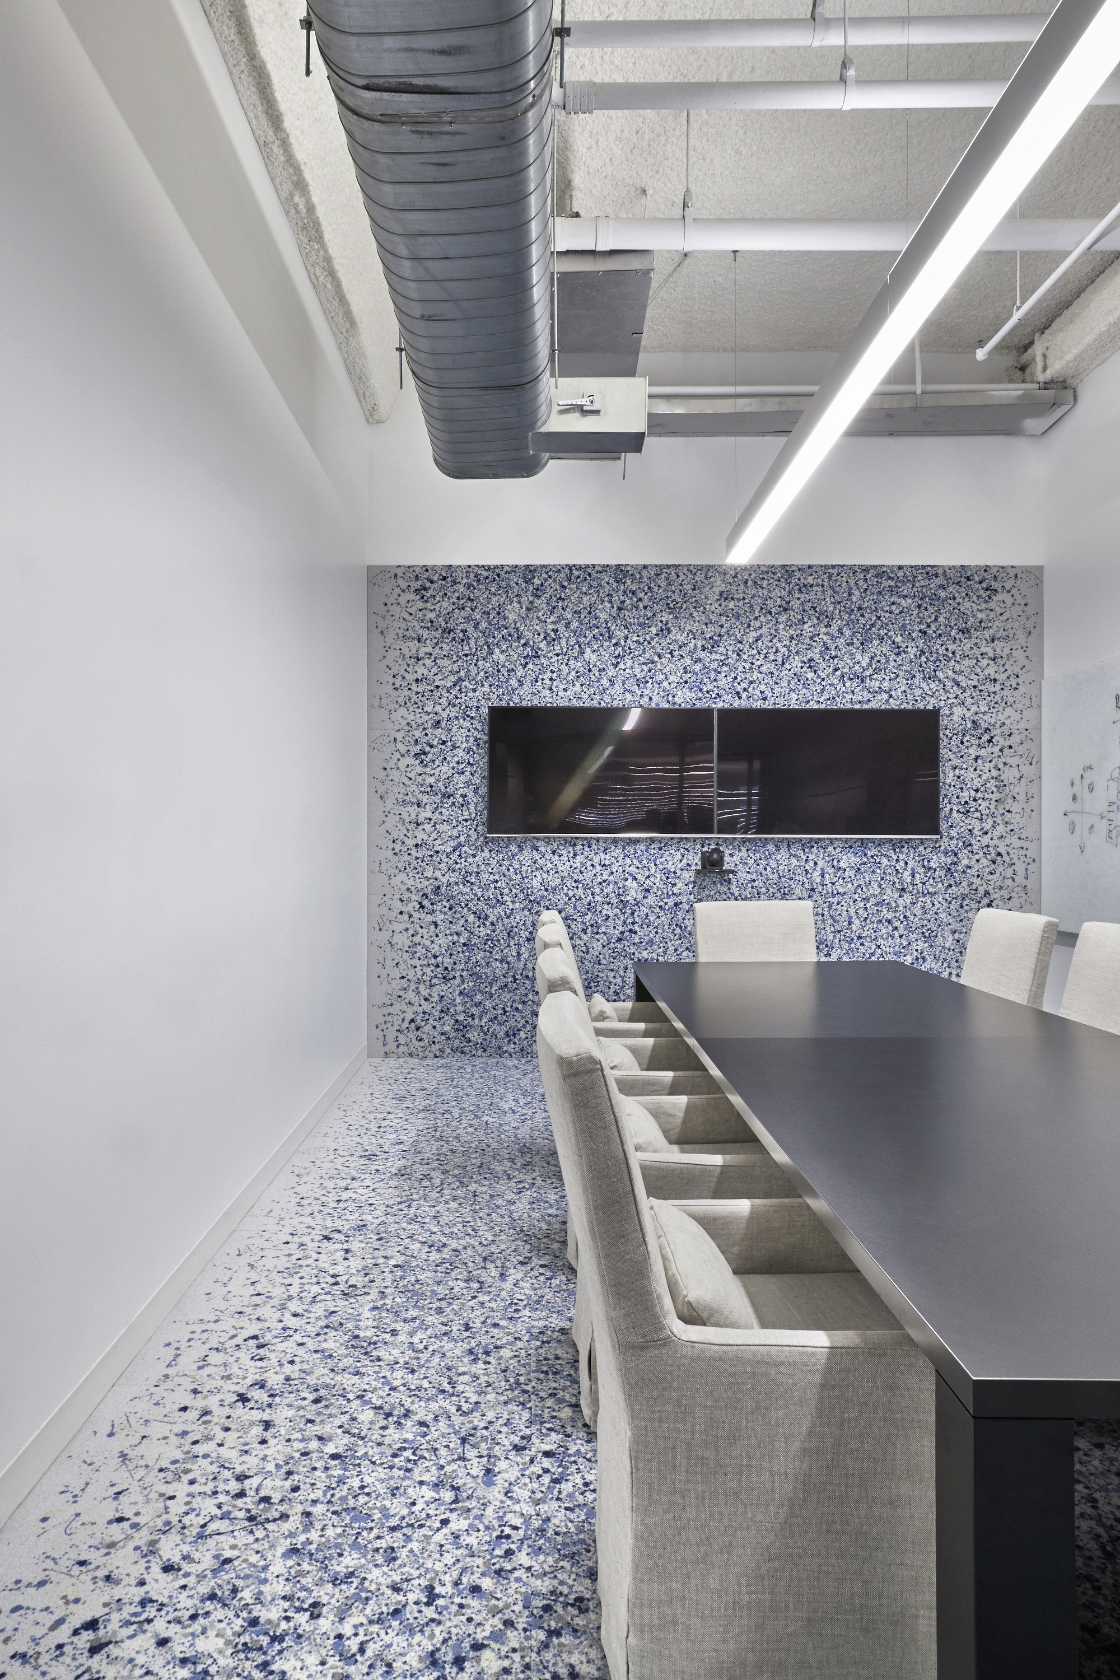
    The Ted Moudis team also placed materials typically used as floor coverings in nonstandard places.  In one conference room, the blue-paint-spattered white carpeting on the floor was run up one wall.  In a hallway elsewhere, Astroturf covers an arch.  Astroturf was also used to create “grass” in an indoor beer garden with patio seating and gnome stools.  And lastly, a reception desk was covered in flokati rug.

    Gnome stools!!!

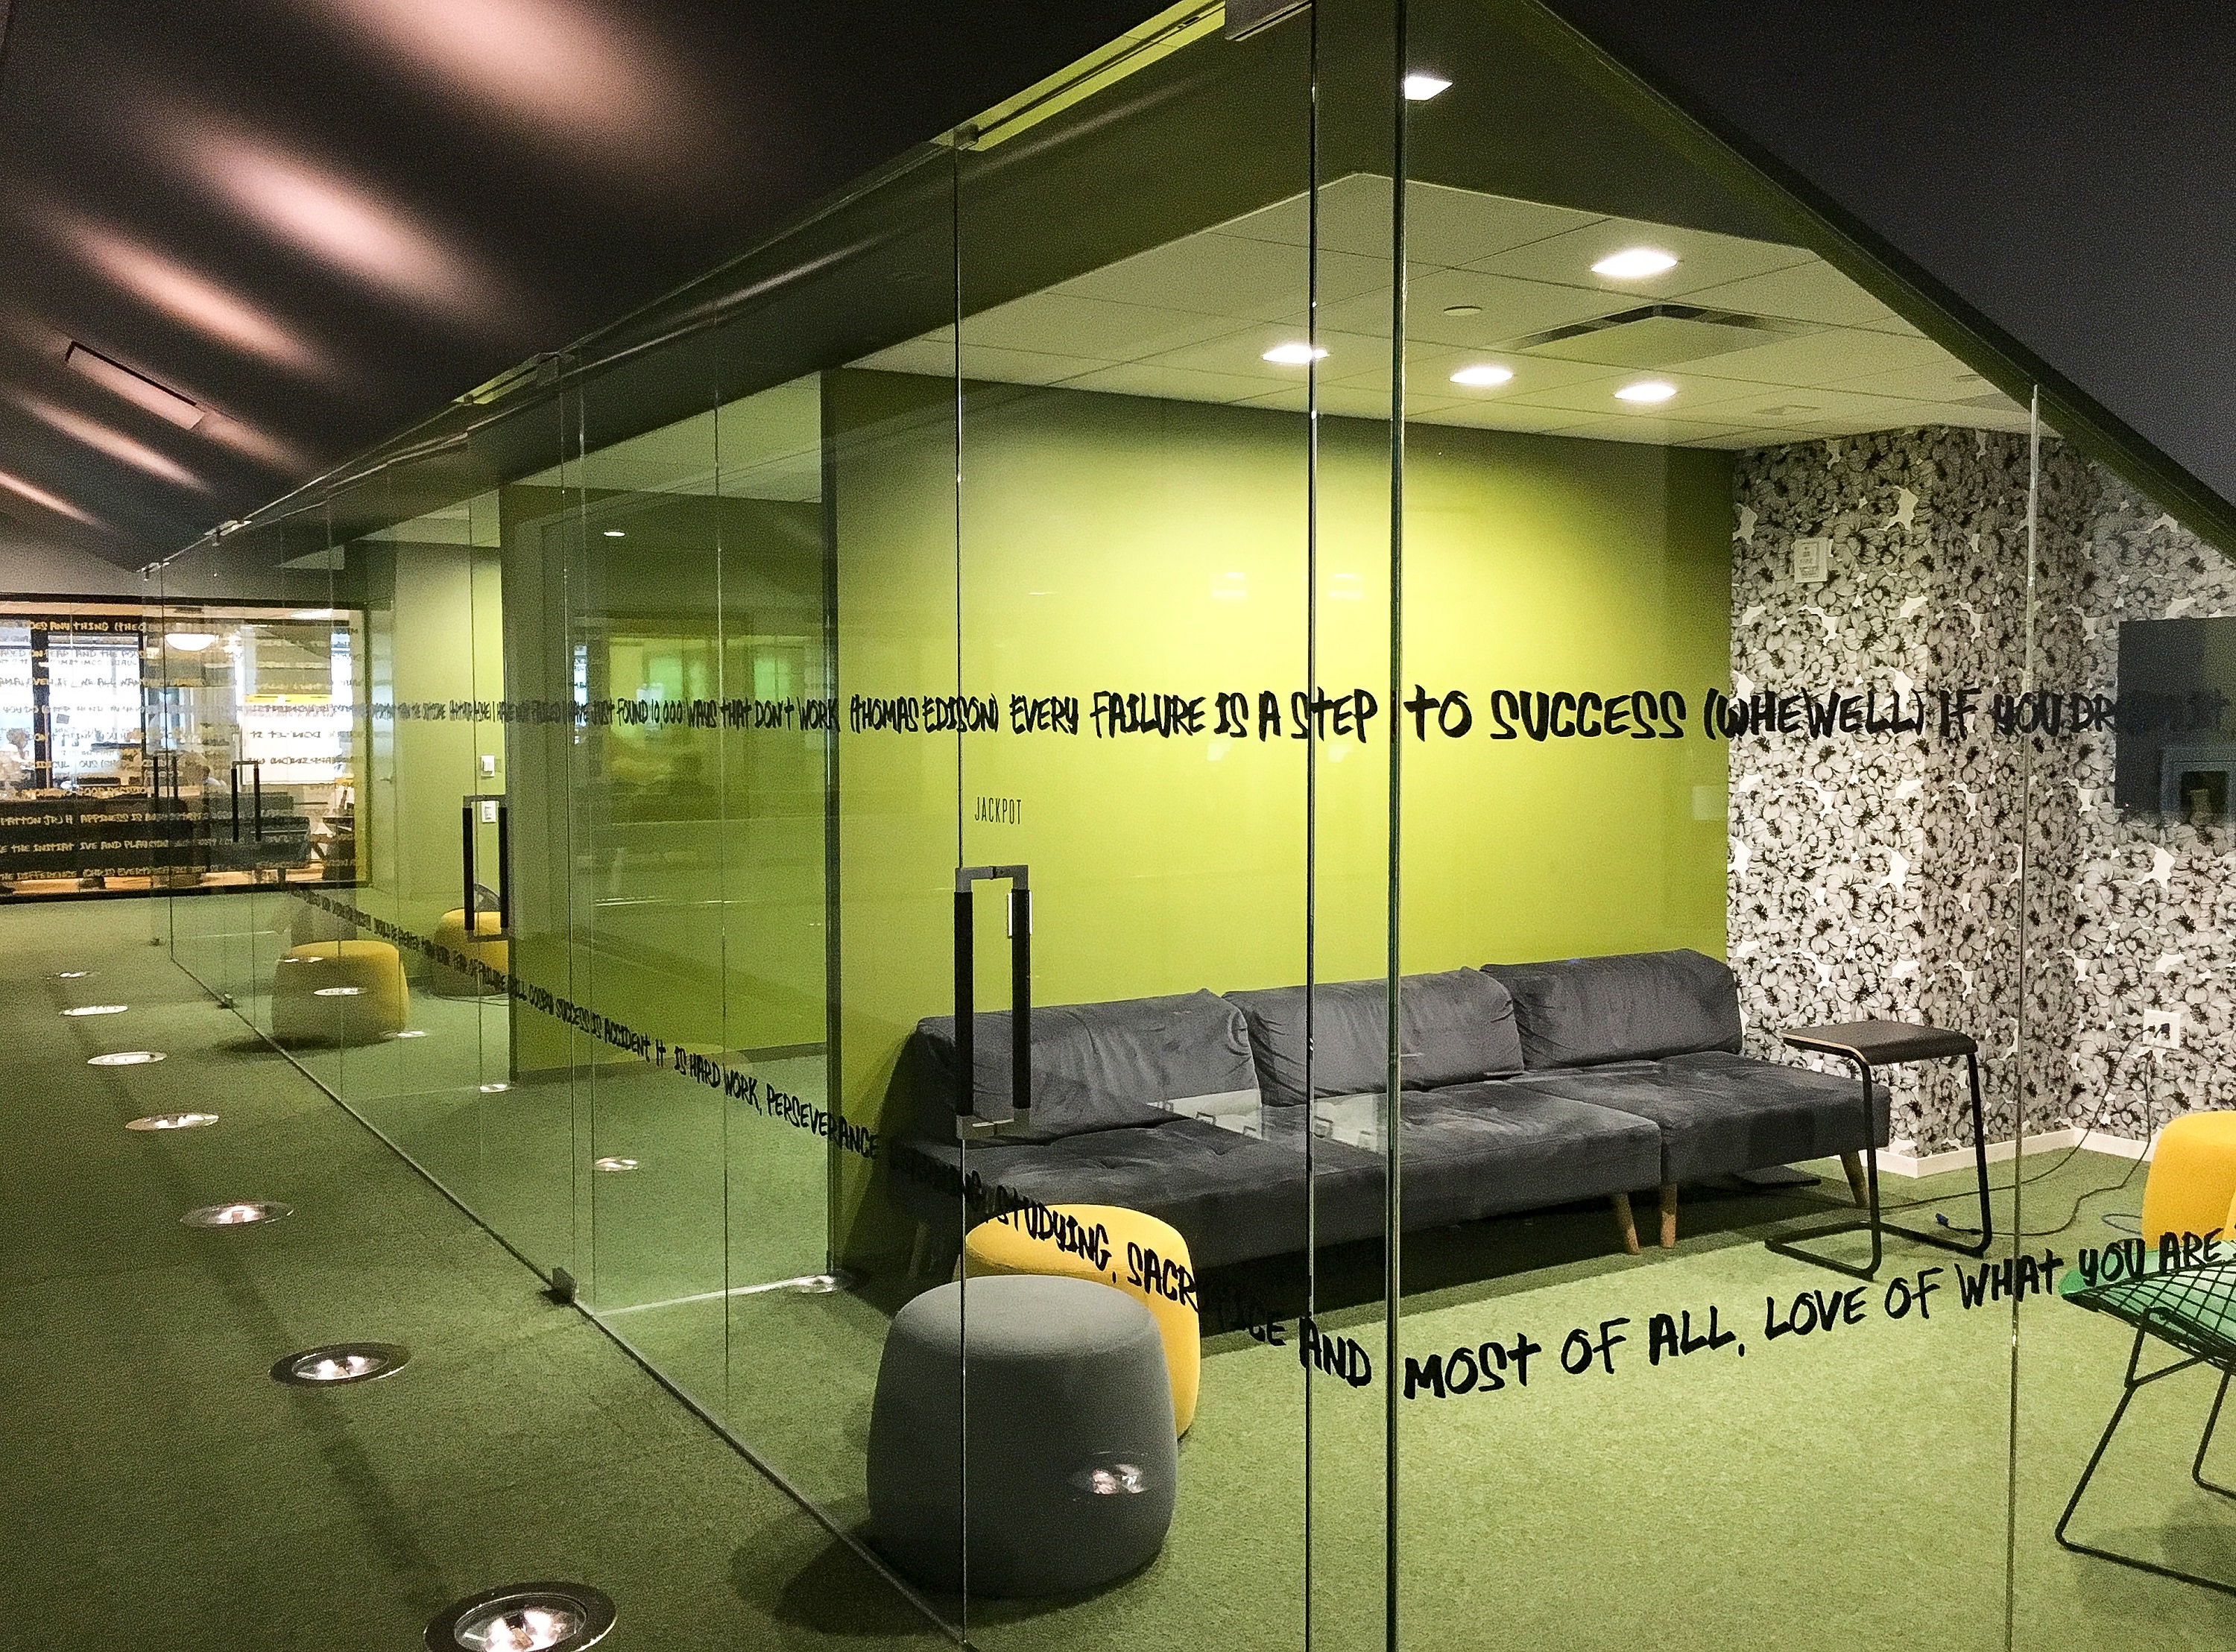
    To address the lack of natural light, high ceilings — most of which are painted white — helped immensely, as did abundant lighting.  Although enclosed spaces are few and far between, most feature glass fronts to emphasize the open and bright atmosphere.  Per code, architects are required to place “distraction strips” – typically striping of some kind – across glass walls so that people do not inadvertently walk into a glass wall they do not see.  In another fun twist, the designers created distraction strips out of interesting and motivational quotes.

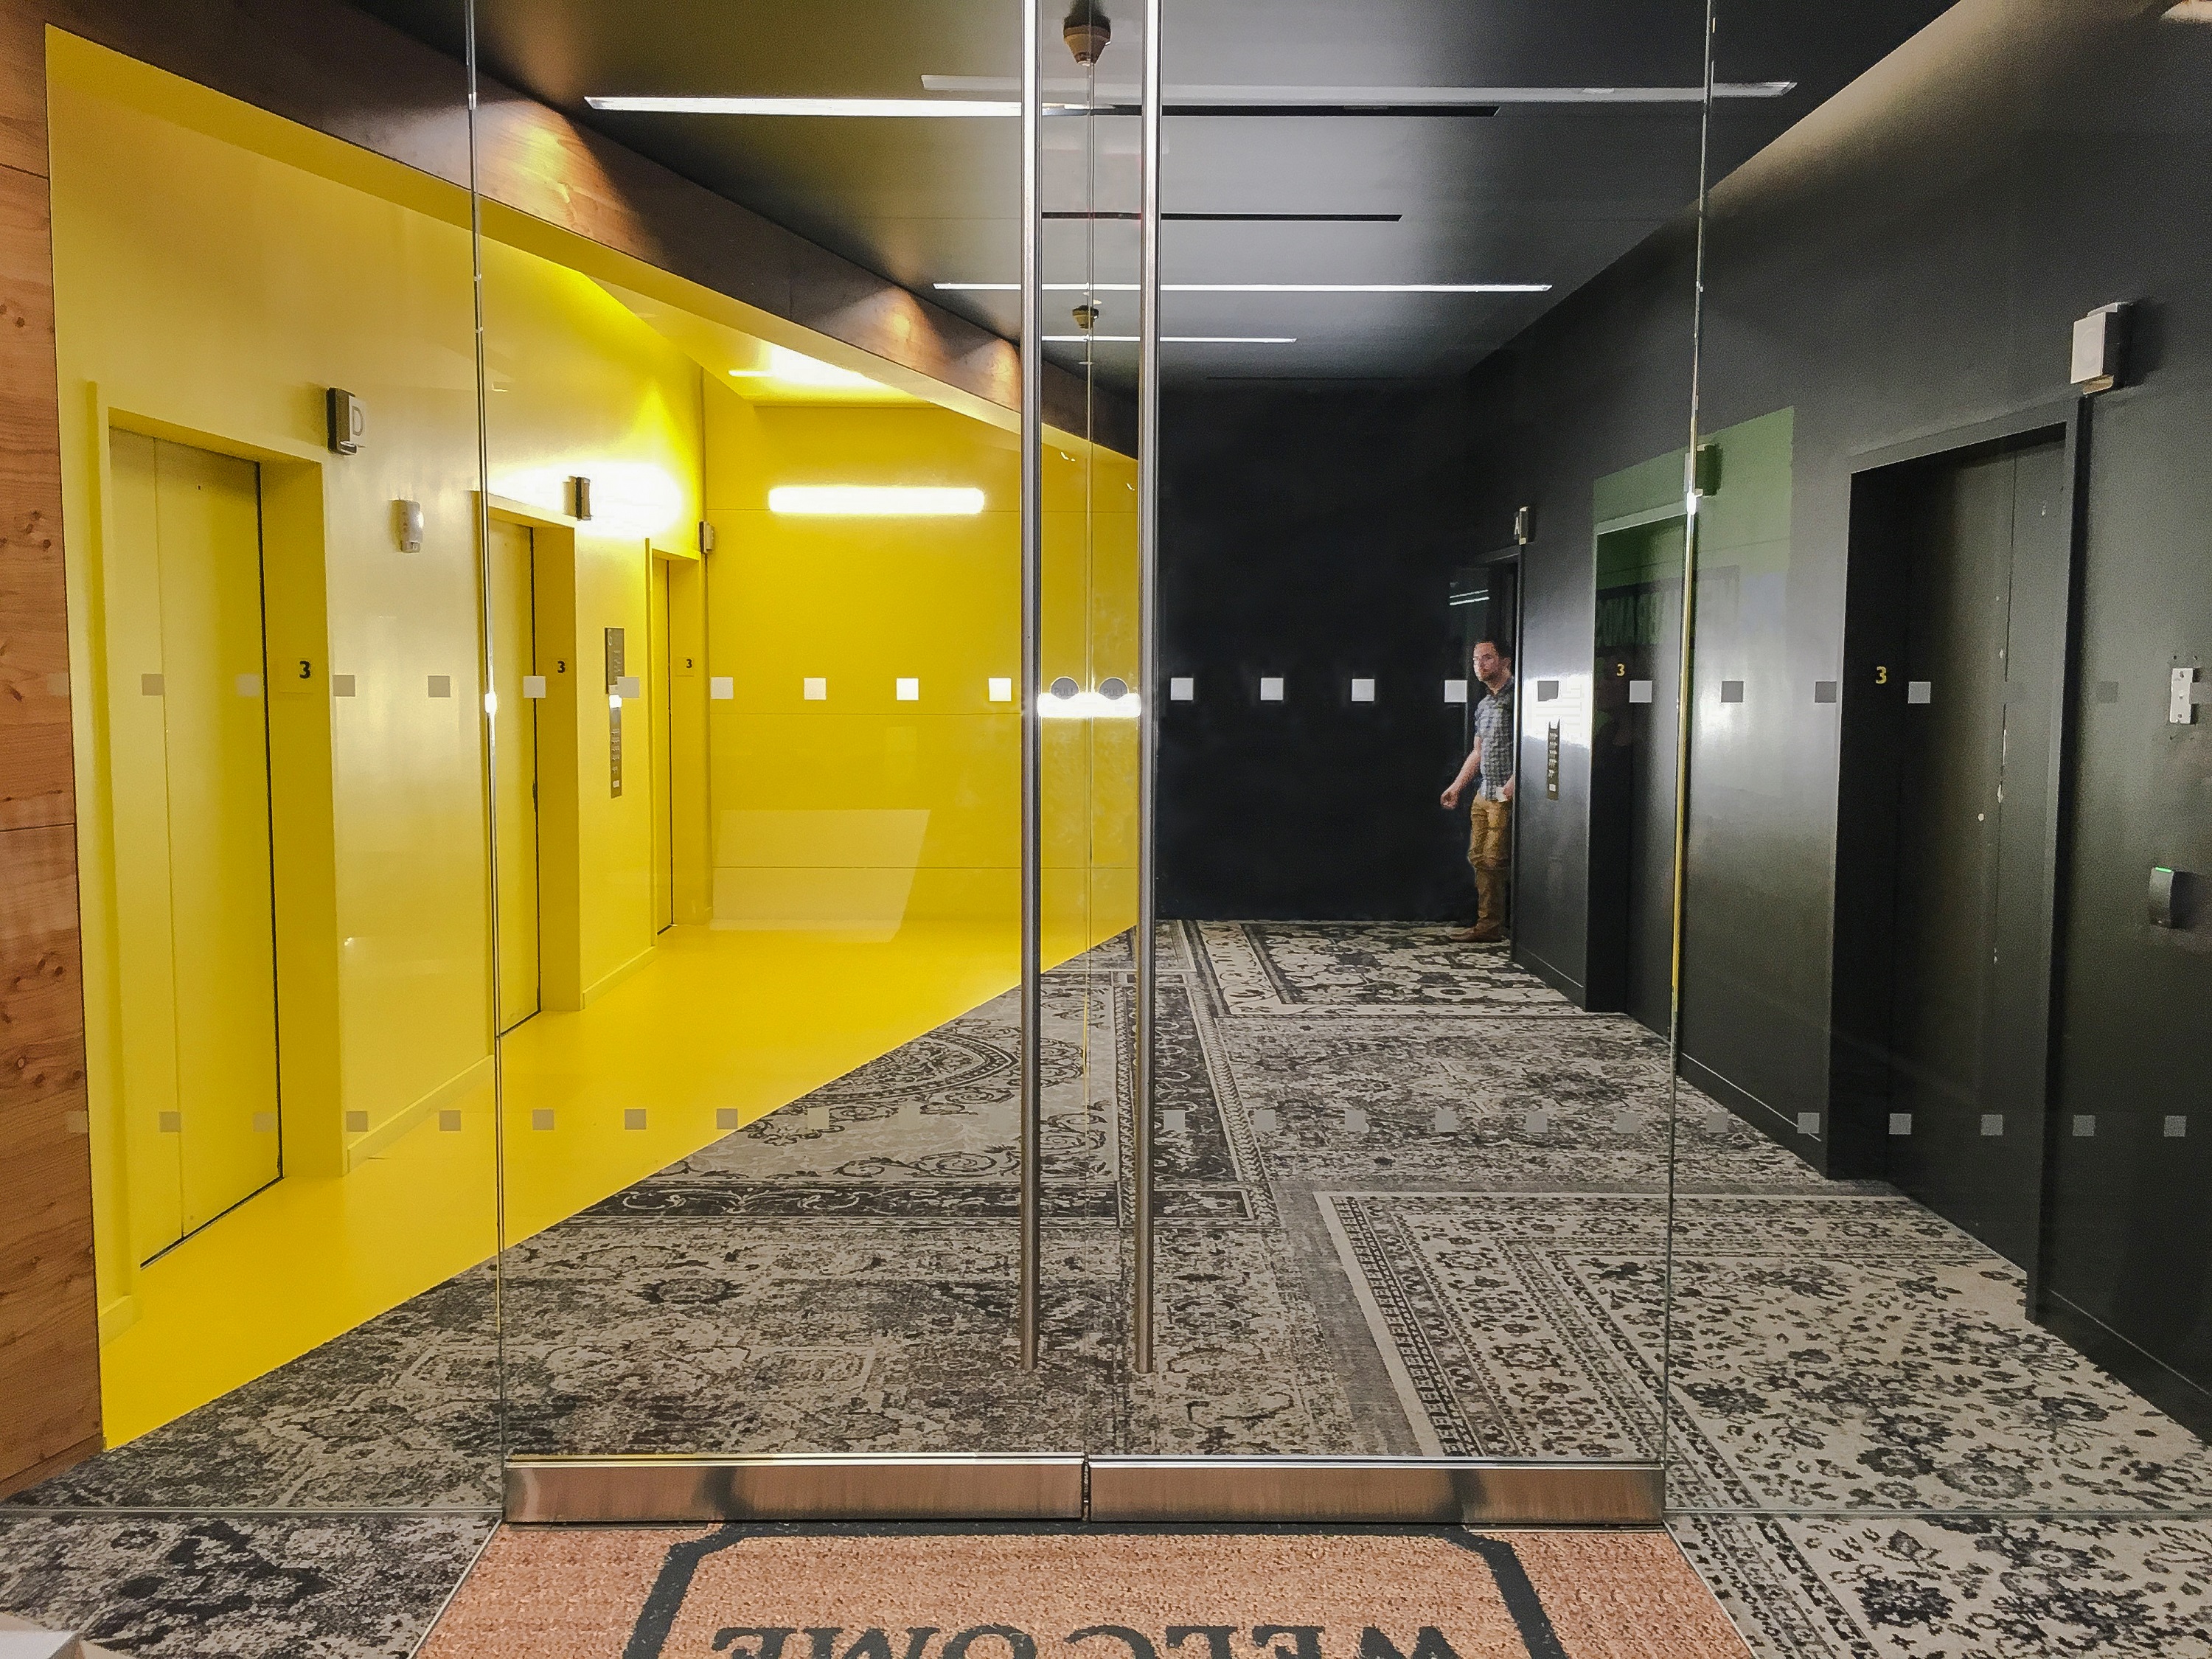
    Not even elevator lobbies were overlooked by the design team.  Ted Moudis commissioned a string artist to construct a logo in the elevator lobby on the Initiative floor.  On another floor, there was an existing diagonal beam on the lobby ceiling.  Rather than downplay this beam, the designers painted the lobby on one side of it yellow and the other black to create an interesting visual effect.   The designers wanted to incorporate a funky carpet that is woven to look like a collection of rugs in a lobby area; however, the existing glass doors could not be raised so as to open above the carpeting.  The designers came up with a brilliant work-around: they left a rectangle of concrete floor exposed and painted a Welcome mat graphic onto it.
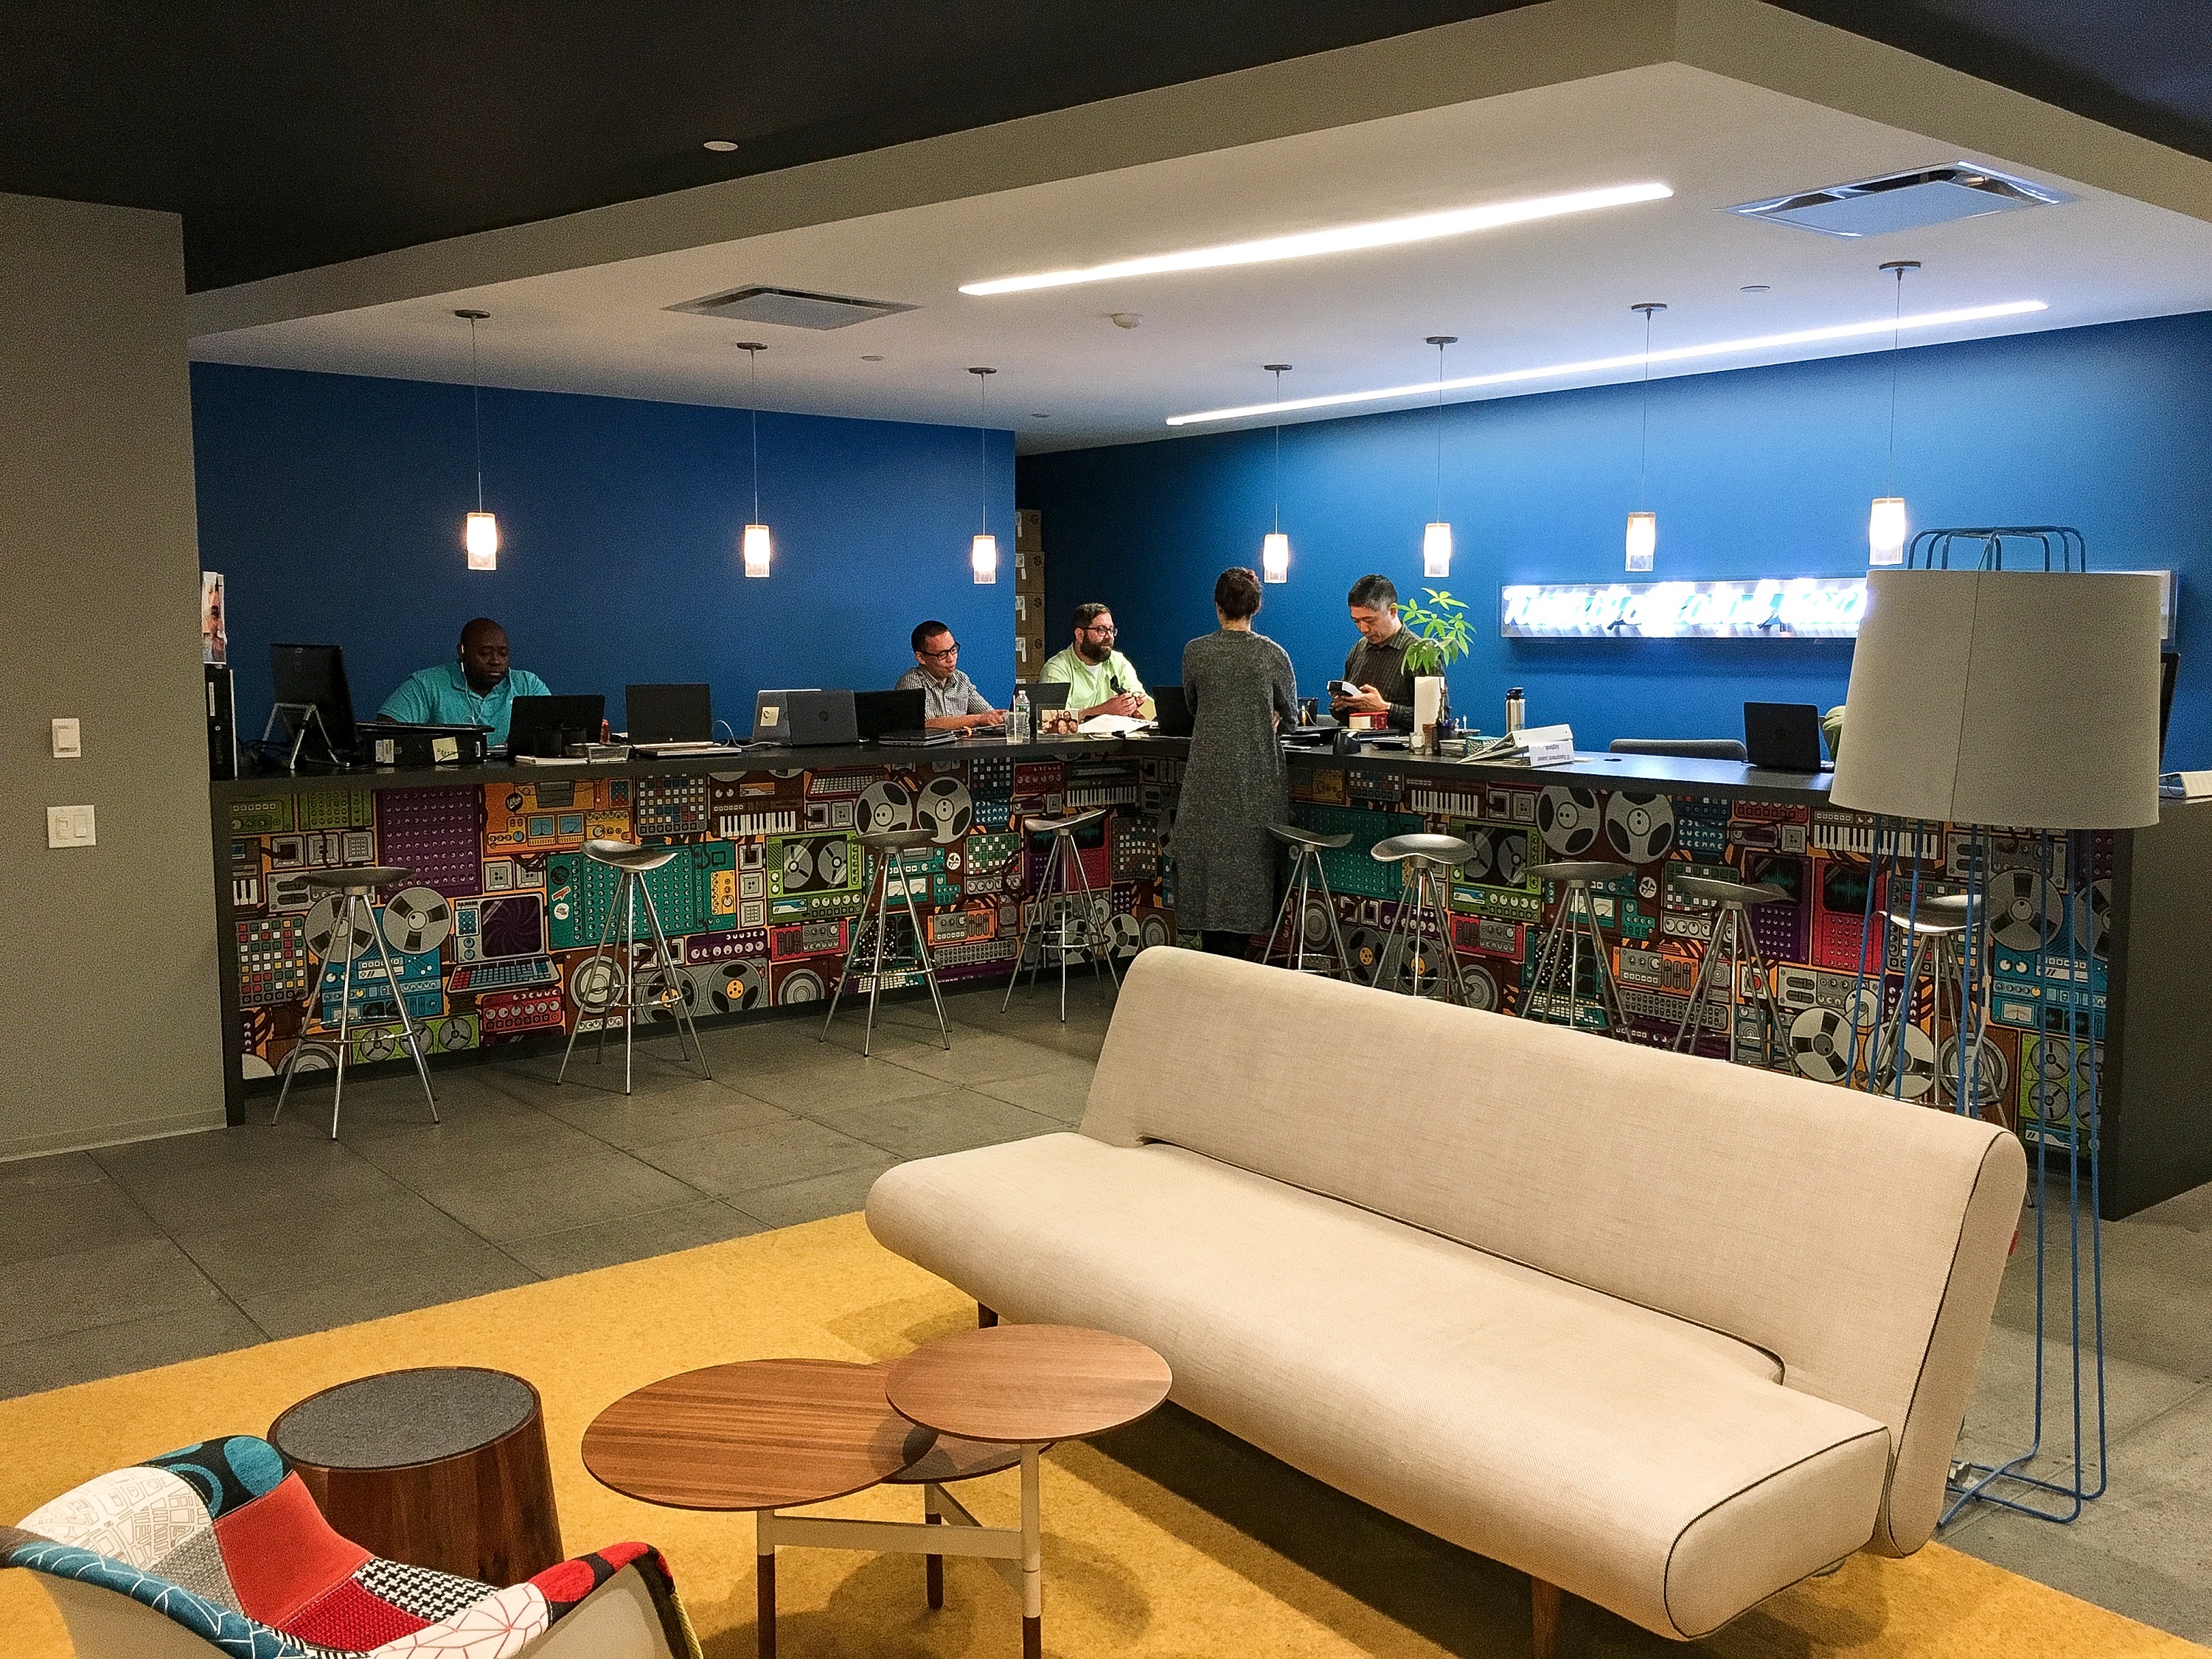
    The clients represented by IPG  were also incorporated into IPG’s space in both a nod of appreciation and an invitation to those clients to spend time in the offices.  To that end, the space includes a “bubble bar” with red and white bubble images and a Coca-Cola machine.  The computer helpdesk is called the “MayDay Bar” in recognition of client Amazon.  (The help desk also has a brilliant neon sign over it – “Turn It Off and Back On Again.”)
    Garret Rowland
    “turn it off and back on again”

    My takeaway from touring IPG’s space?  No space is “unworkable”.  With the right design team, any space can be improved and it does not require unlimited funds.  Because of this fact, I encourage my clients to bring their architect along when we tour options.  It can really help them understand the possibilities, especially if they lack that kind of creative vision.

    Read more about creating office space that encourages collaboration here.

  • Two Good Ideas: White & Case Edition

    Two Good Ideas: White & Case Edition

    While in NYC last week, I had the chance to tour White & Case’s new offices at 1221 Avenue of the Americas.  I am excited to share two good ideas that stood out to me, both of which stem from one of the design principles for their new office — wellness.  First: White & Case built a different twist on a fitness center.  Second: White & Case included a wellness center with a nurse practitioner on staff.

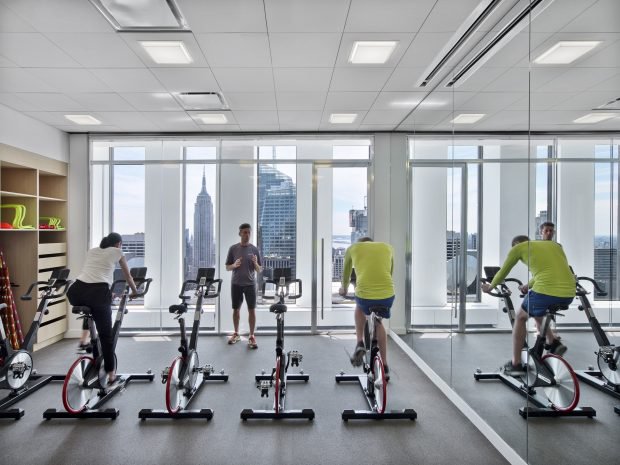
    White & Case’s fitness center (“The Summit”) is unique because — unlike other NYC gyms, corporate or commercial — it is on a high-rise floor and features floor to ceiling windows with spectacular views.  The Summit is staffed with personal trainers and includes a group exercise area where employees can stream spinning or yoga videos to enjoy a class at any time.

    Eric Laignel Photography

    To ensure ease of use, White & Case provides his and hers exercise clothing to all gym-goers.  When done with a workout, employees shower and change, leaving their gym clothes behind for laundering.  No need to pack a bag as long as you leave sneakers in a locker.  Genius!  While other firms and companies offer their employees discounted or free gym memberships, if you have the scale to support it, there is definitely a convenience advantage to an on-site facility.

    Because White & Case has over 800 employees in their New York office, they also included a wellness center with an in-house nurse practitioner in their offices.  COO Victor Nunez says that the facility is well-utilized because it saves employees travel and wait time while providing quick relief for everyday maladies.  It may also be a benefit to White & Case from a health insurance perspective.  While the wellness center concept is not entirely new, this is the first law firm of which I am aware that offers this benefit.

    Could either of these ideas pay off for your company?  As is often the case, it depends.  However, my team would be happy to help you think through it.

    If you are interested in learning more about White & Case’s fabulous new space, go here.

    For Two Good Ideas: DLA Piper Edition, go here.

  • When Is a Lease Not a Lease?

    When Is a Lease Not a Lease?

    Guest Blog by T. Michael Brown, Partner, Bradley

    Alabama Code § 35-4-6 (1975) states in part “Leases for more than 20 years shall be void for the excess over said period unless the lease or a memorandum thereof is acknowledged or approved as required by law in conveyances of real estate and recorded within one year after execution.”  Many real estate professionals have used this seemingly unambiguous statute as a basis for recording a lease or a memorandum of lease on leases with a term of at least twenty years.  A recent decision of the Alabama Supreme Court may change the recording practices of many with regard to subleases.

    On June 16, 2017, the Alabama Supreme Court reversed the decision of a Mobile Circuit Court Judge who had ruled that an unrecorded sublease was void at the end of the first twenty years.  Rochester-Mobile, LLC, and Salzman-Mobile, LLC v. C&S Wholesale Grocers, et al.

    The Alabama Supreme Court held that the sublease was not void due to the failure to record.  The Court based its holding on many of the rationales raised by the sublessor.  First, it concluded that the term “lease” in the statute does not include the term “sublease.”  The Court stated that while “a sublease is a species of lease, it has a distinct, refined legal meaning.  As an additional basis, the Court looked at multiple other statutes in the Alabama Code where the legislature used both “lease” and “sublease” and stated that to equate the two terms in § 35-4-6 would render the term “sublease” superfluous in all of the other statutes.  Finally, the Court examined the legislative intent of the statute for recording leases and determined that this purpose was not furthered by requiring the recording of subleases.  The Court also cited its desire to limit restrictions on the use of property as a reason for its narrow construction of the statute.

    While this case may surprise many real estate practitioners, it may well be the best practice to continue recording all leasehold interests of twenty years or more just to be safe.

    For those interested in the facts of the case, the details are as follows:

    The case involves a number of different entities and a number of different transactions over a series of years.  Beginning in July 1974, Multiple Properties, Ltd., entered into a ground lease with Casto Developers, a general partnership.  The ground lease was for a parcel in Mobile County, which ultimately became a shopping center.  The initial term of the ground lease was thirty-one years with five consecutive ten year renewal options.  The parties to that original ground lease agreement recorded it in 1974.  Bruno’s entered a transaction with the Casto Developers to obtain its interest in the ground lease, as the lessee.  In 1997, Bruno’s entered into a sale-leaseback with Rochester-Salzman.  Bruno’s assigned its interest in the lease to Rochester-Salzman.  Rochester-Salzman then subleased the premises back to Bruno’s.  The sublease was for twenty-five years with five additional five year renewal options.  In 2009, Bruno’s filed for bankruptcy protection.  Bruno’s rights and obligations under the sublease were assigned to Southern Family Markets as part of that bankruptcy.

    In 2015, Multiple Properties filed a declaratory judgment action seeking a determination as to whether Rochester-Salzman had timely exercised an option to renew the ground lease.  Rochester-Salzman brought claims against Southern Family Markets under the sublease alleging violations of that sublease.  Southern Family Markets counterclaimed seeking a declaration that the sublease terminated on the expiration of twenty years pursuant to § 35-4-6.  The trial court agreed determining that because the sublease had not been recorded within one year, it was void on June 25, 2017, twenty years after it was signed.

    The Supreme Court initiated its discussion of the issue by first asking whether § 35-4-6 applied to the sublease.  Southern Family Markets contended that a sublease is a lease and that § 35-4-6 applies to all leases.  Rochester Salzman made multiple arguments opposing the arguments that a sublease is a lease.  It argued that § 35-4-6 must be strictly construed as a restitution against the conveyance of property; it argues that a “lease” and a “sublease” are not synonymous; it argued that other statutes specifically use the words “lease” and “sublease” and that § 35-4-6 does not include “sublease”; and it argued that the content of the statute is not served by requiring a party to record a sublease.

  • A Green Mentality – Colorado’s Other Claim to Fame

    A Green Mentality – Colorado’s Other Claim to Fame

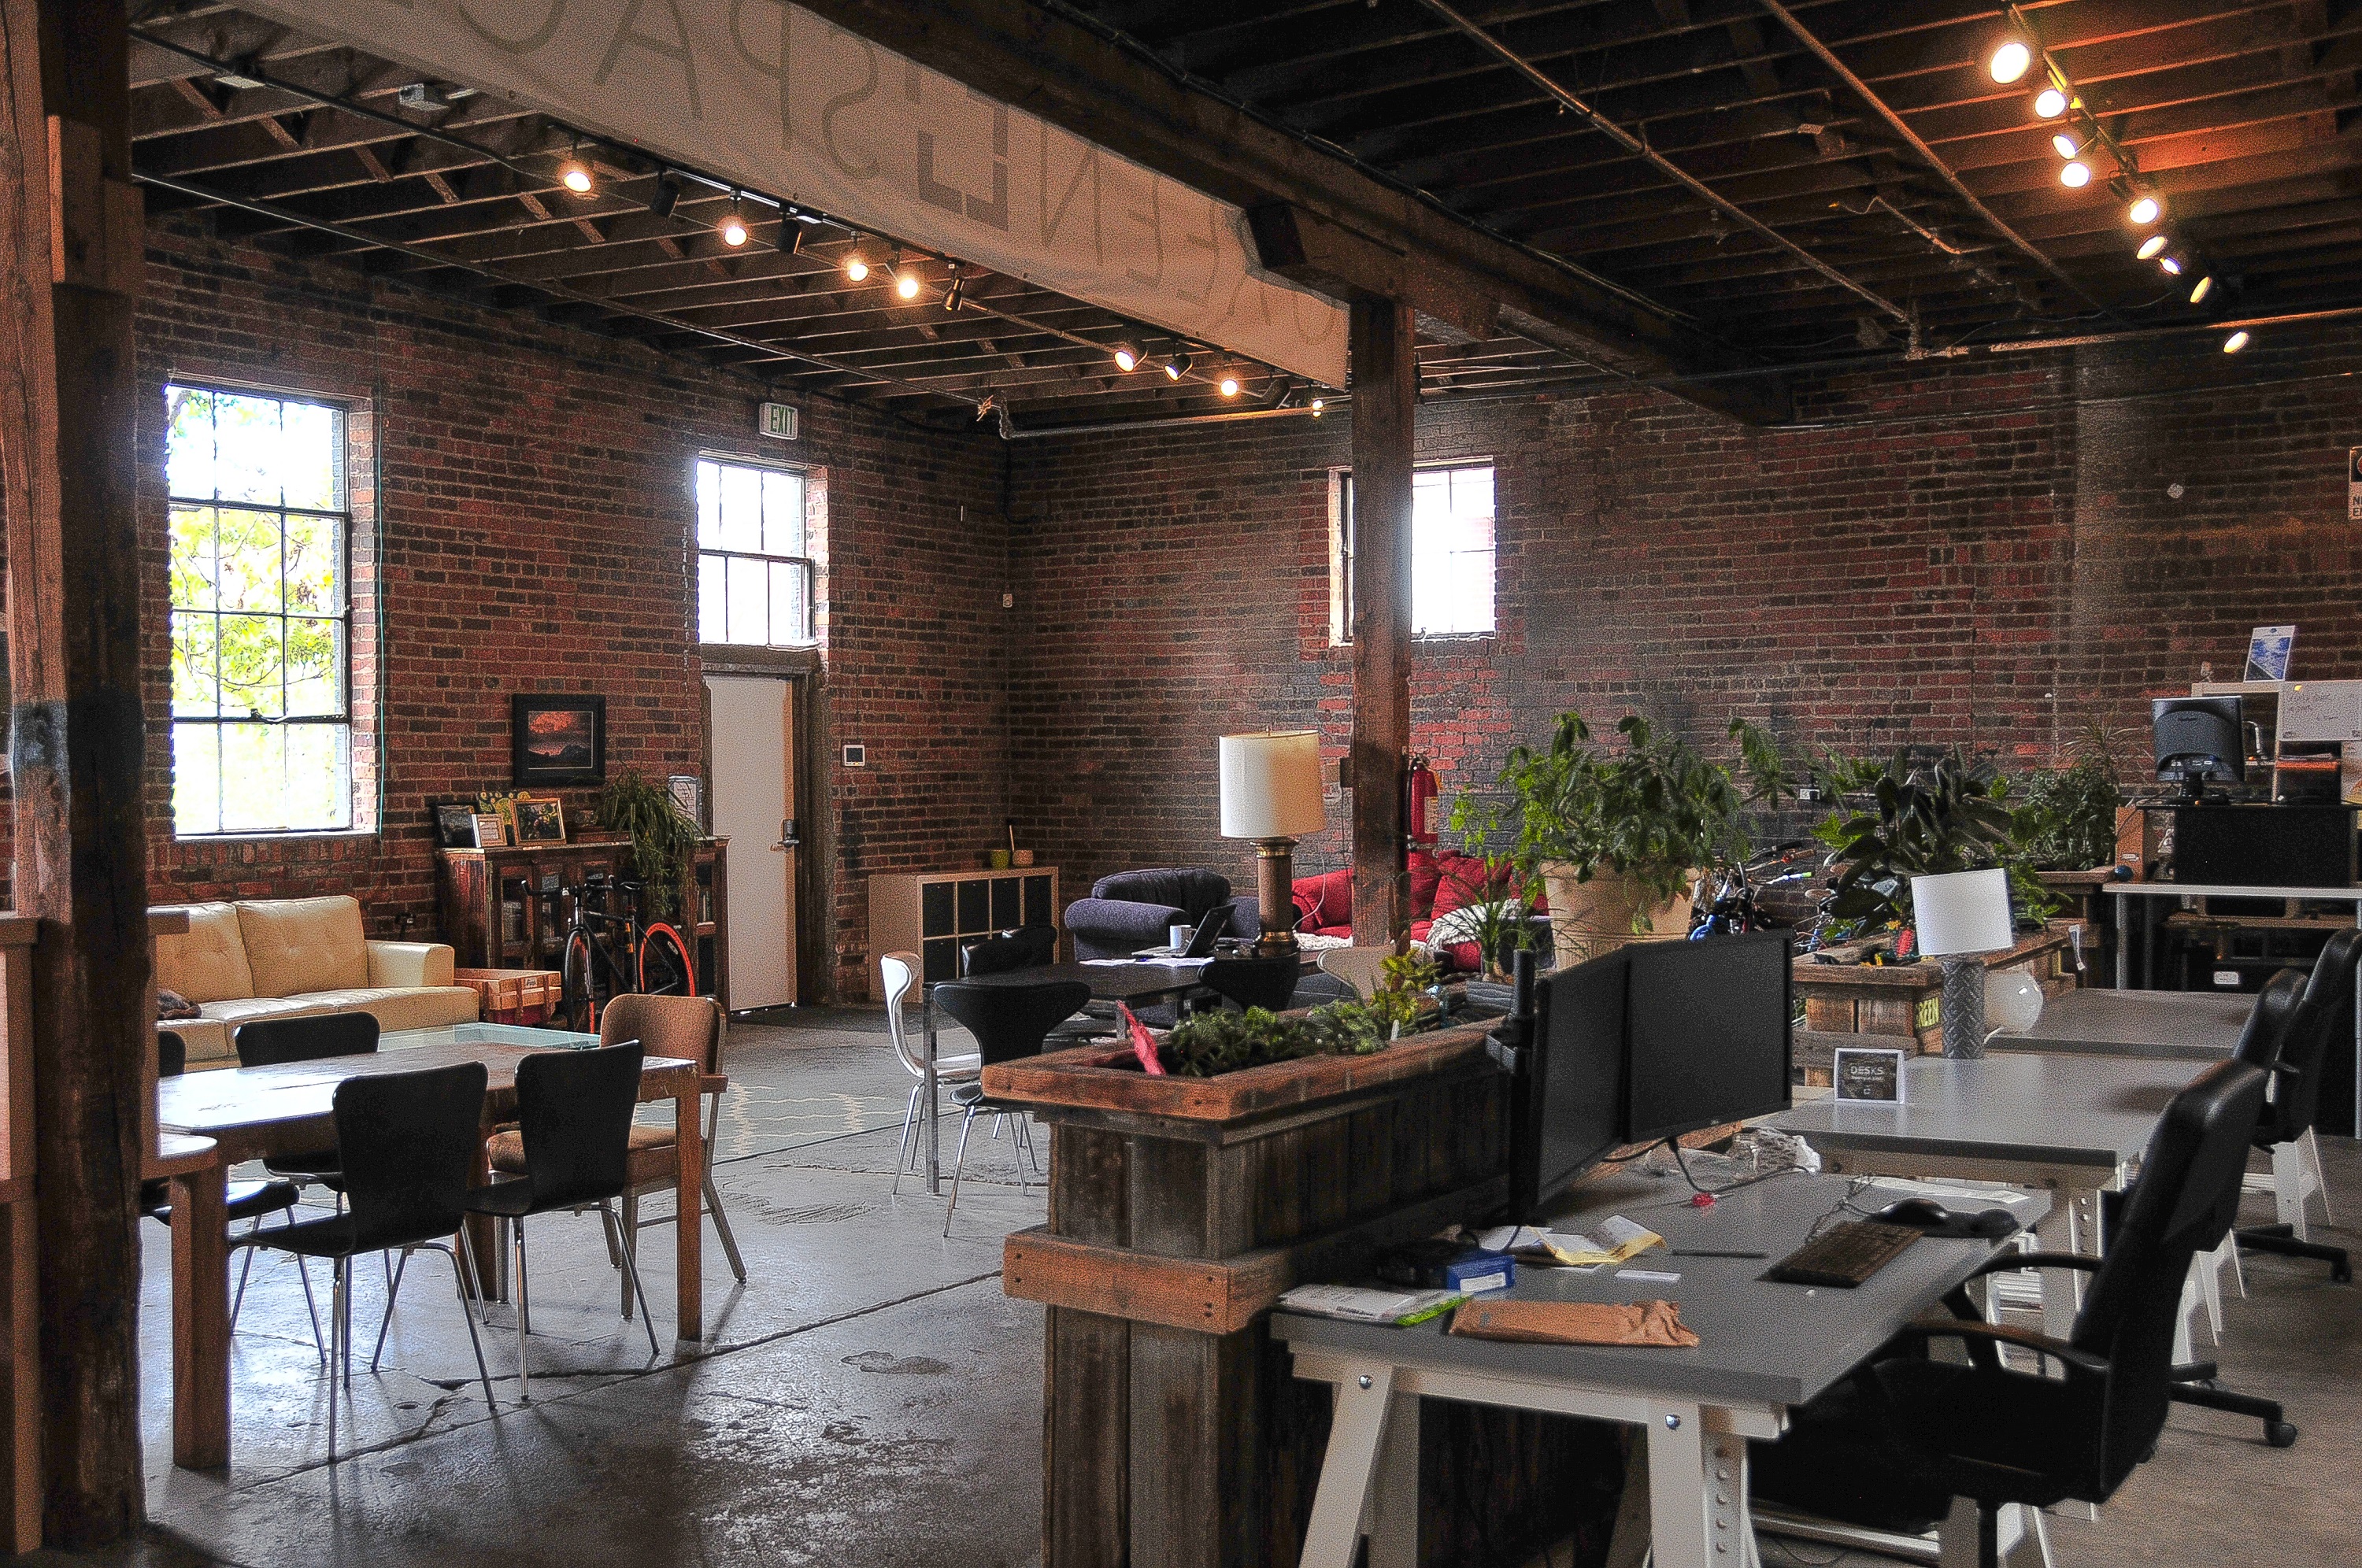
    It is no surprise that Colorado is “greener” than Alabama.  Alabama is a football powerhouse; Colorado is an environmental one.  Both states are probably equally proud of their monikers.  However, on a recent trip to Denver, I visited two different green co-working spaces to see if there were any environmental lessons that office markets like Alabama could learn from Colorado.

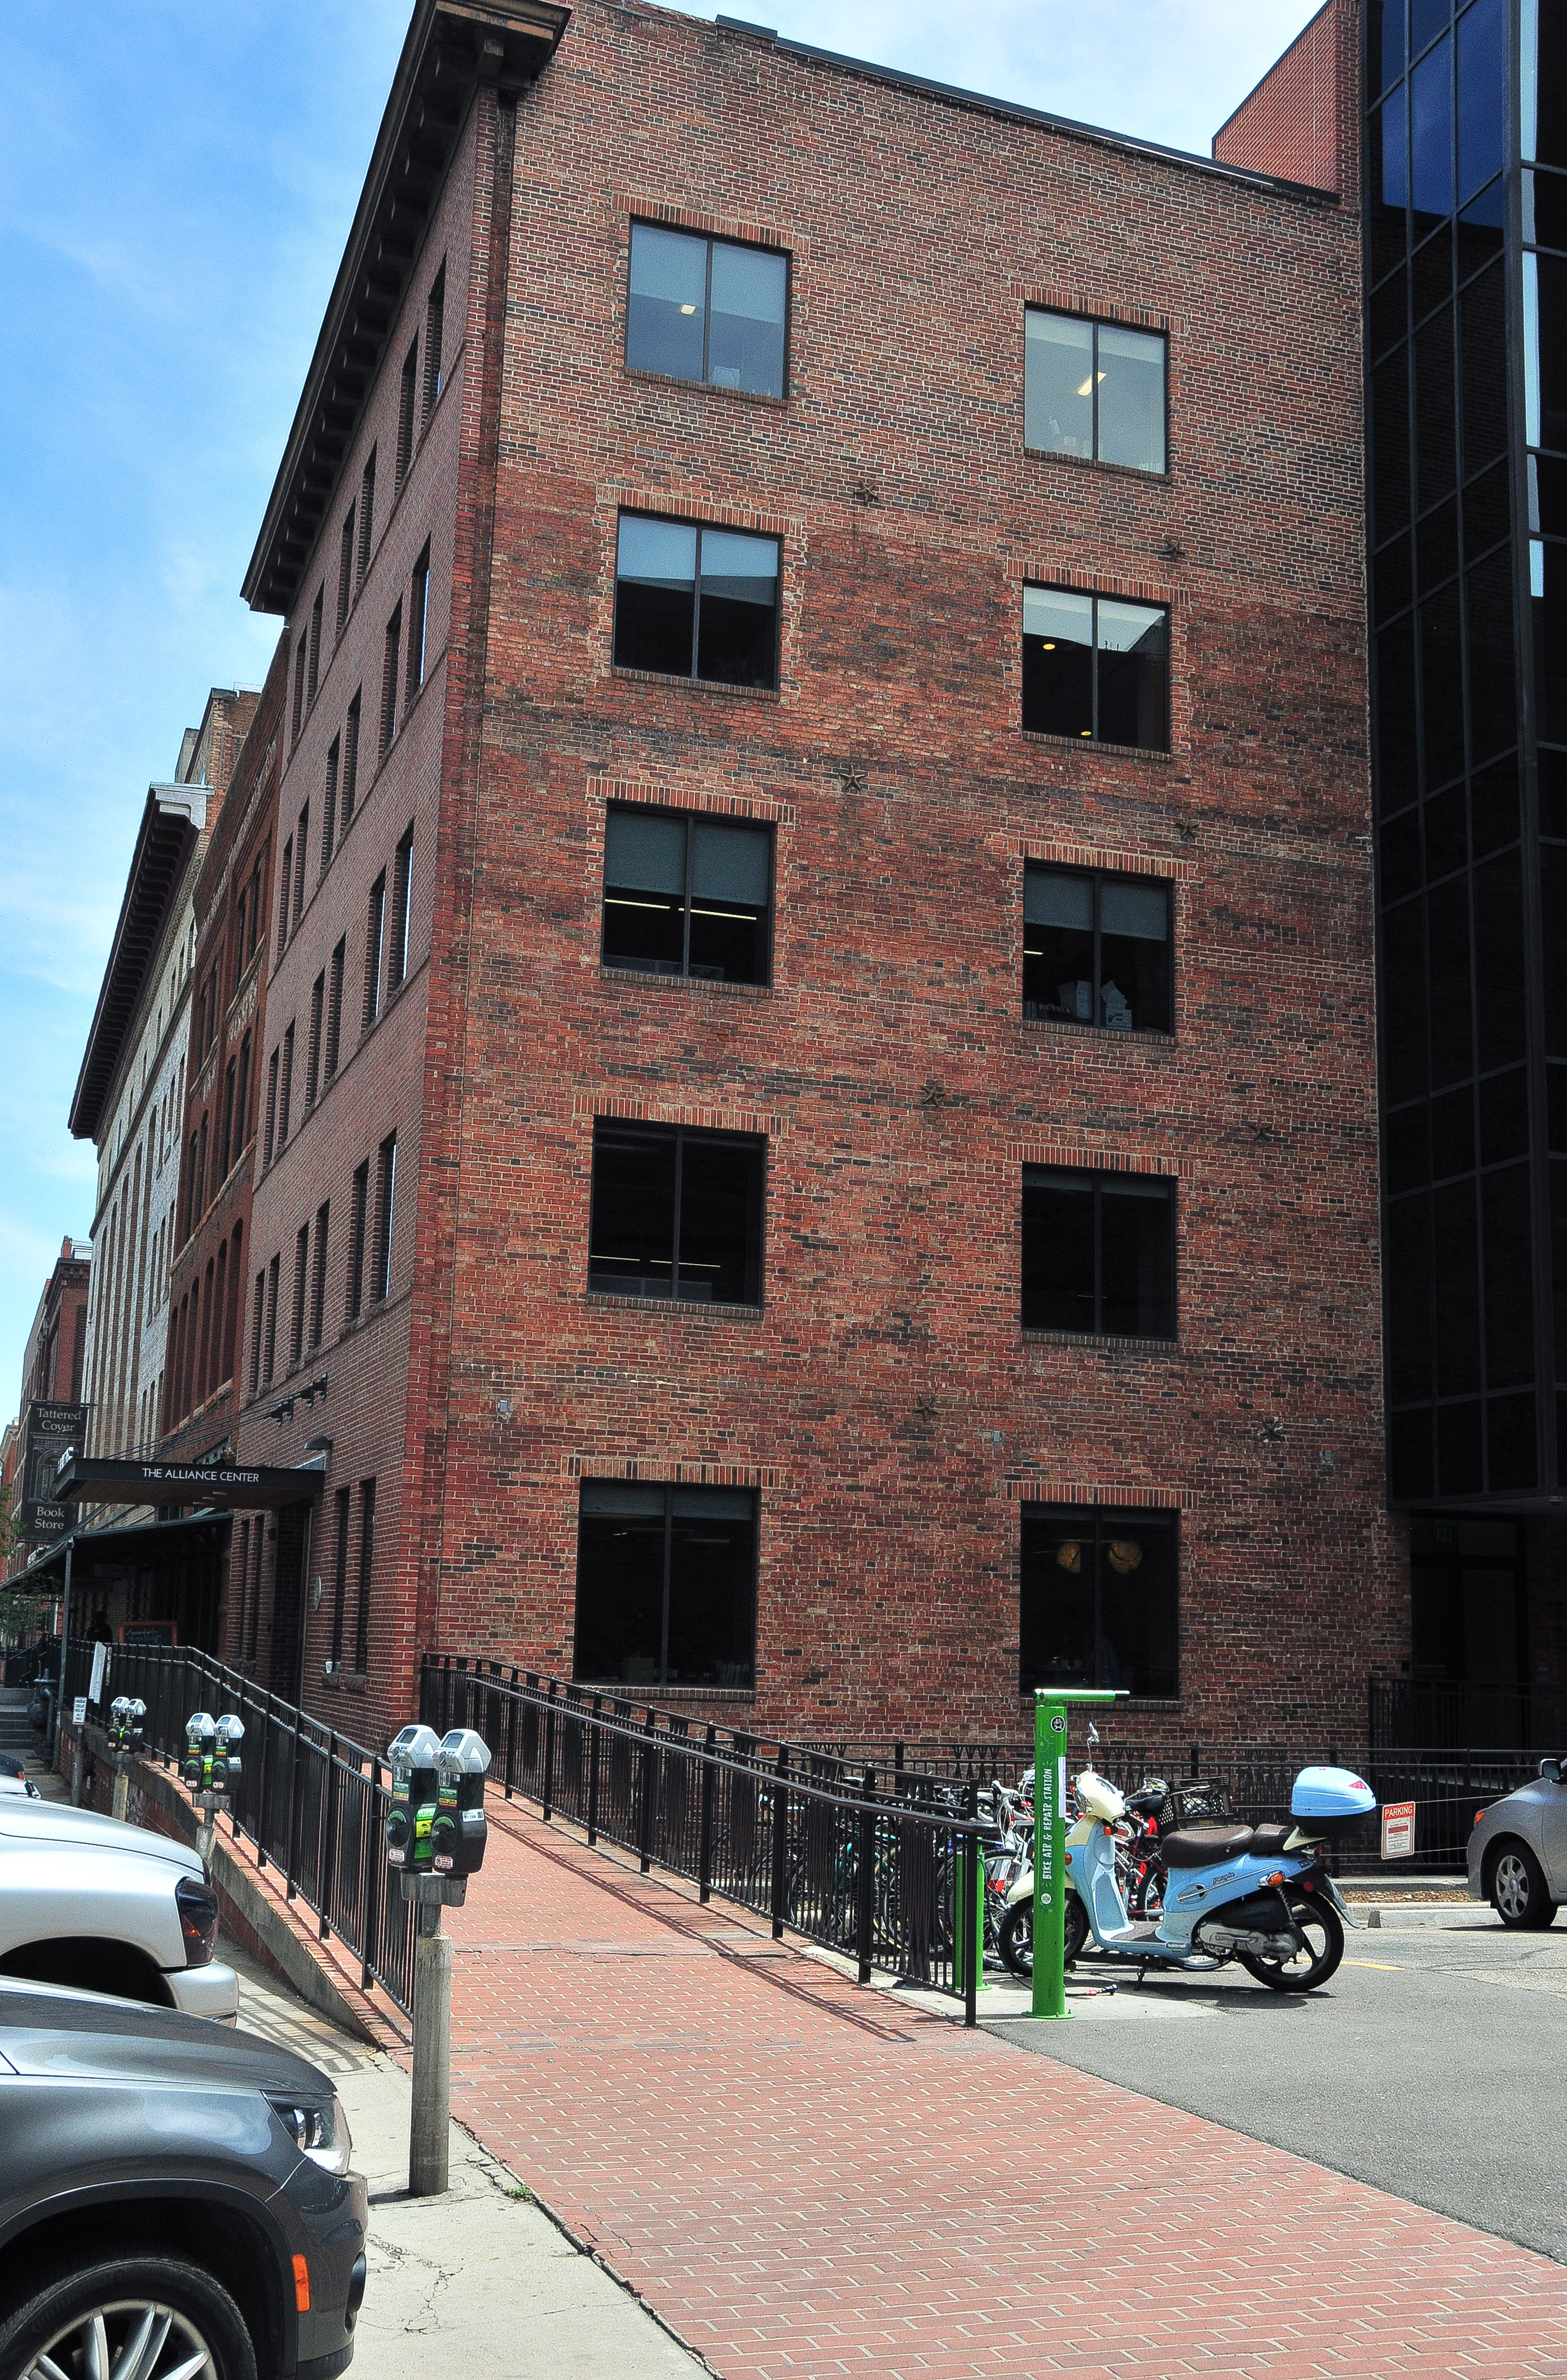
    My first stop was the Alliance for a Sustainable Colorado, a not-for-profit organization that owns a 40,000 square foot building built over 100 years ago in what is now the hip LoDo area of Denver.  In 2004, this building became the first historic building on Earth to earn LEED certifications (Gold for Existing Buildings and Silver for Commercial Interiors).   After further renovations three years ago, the building is now also LEED Platinum certified for Operating & Maintenance.

    The Alliance’s building houses its offices as well as co-working space for other non- and for-profit companies in the sustainability sector.  In order to create a space that would attract and retain tenant companies like BikeDenver, Conservation Colorado, and the Cottonwood Institute that are looking to “facilitate sustainability through collaboration”, the Alliance hired Gensler Architects for the renovation.  Gensler’s goal was to create an “open, healthy, flexible and light-filled space that would promote the cross-pollination of ideas while encouraging spontaneous interactions among tenants and visitors.”
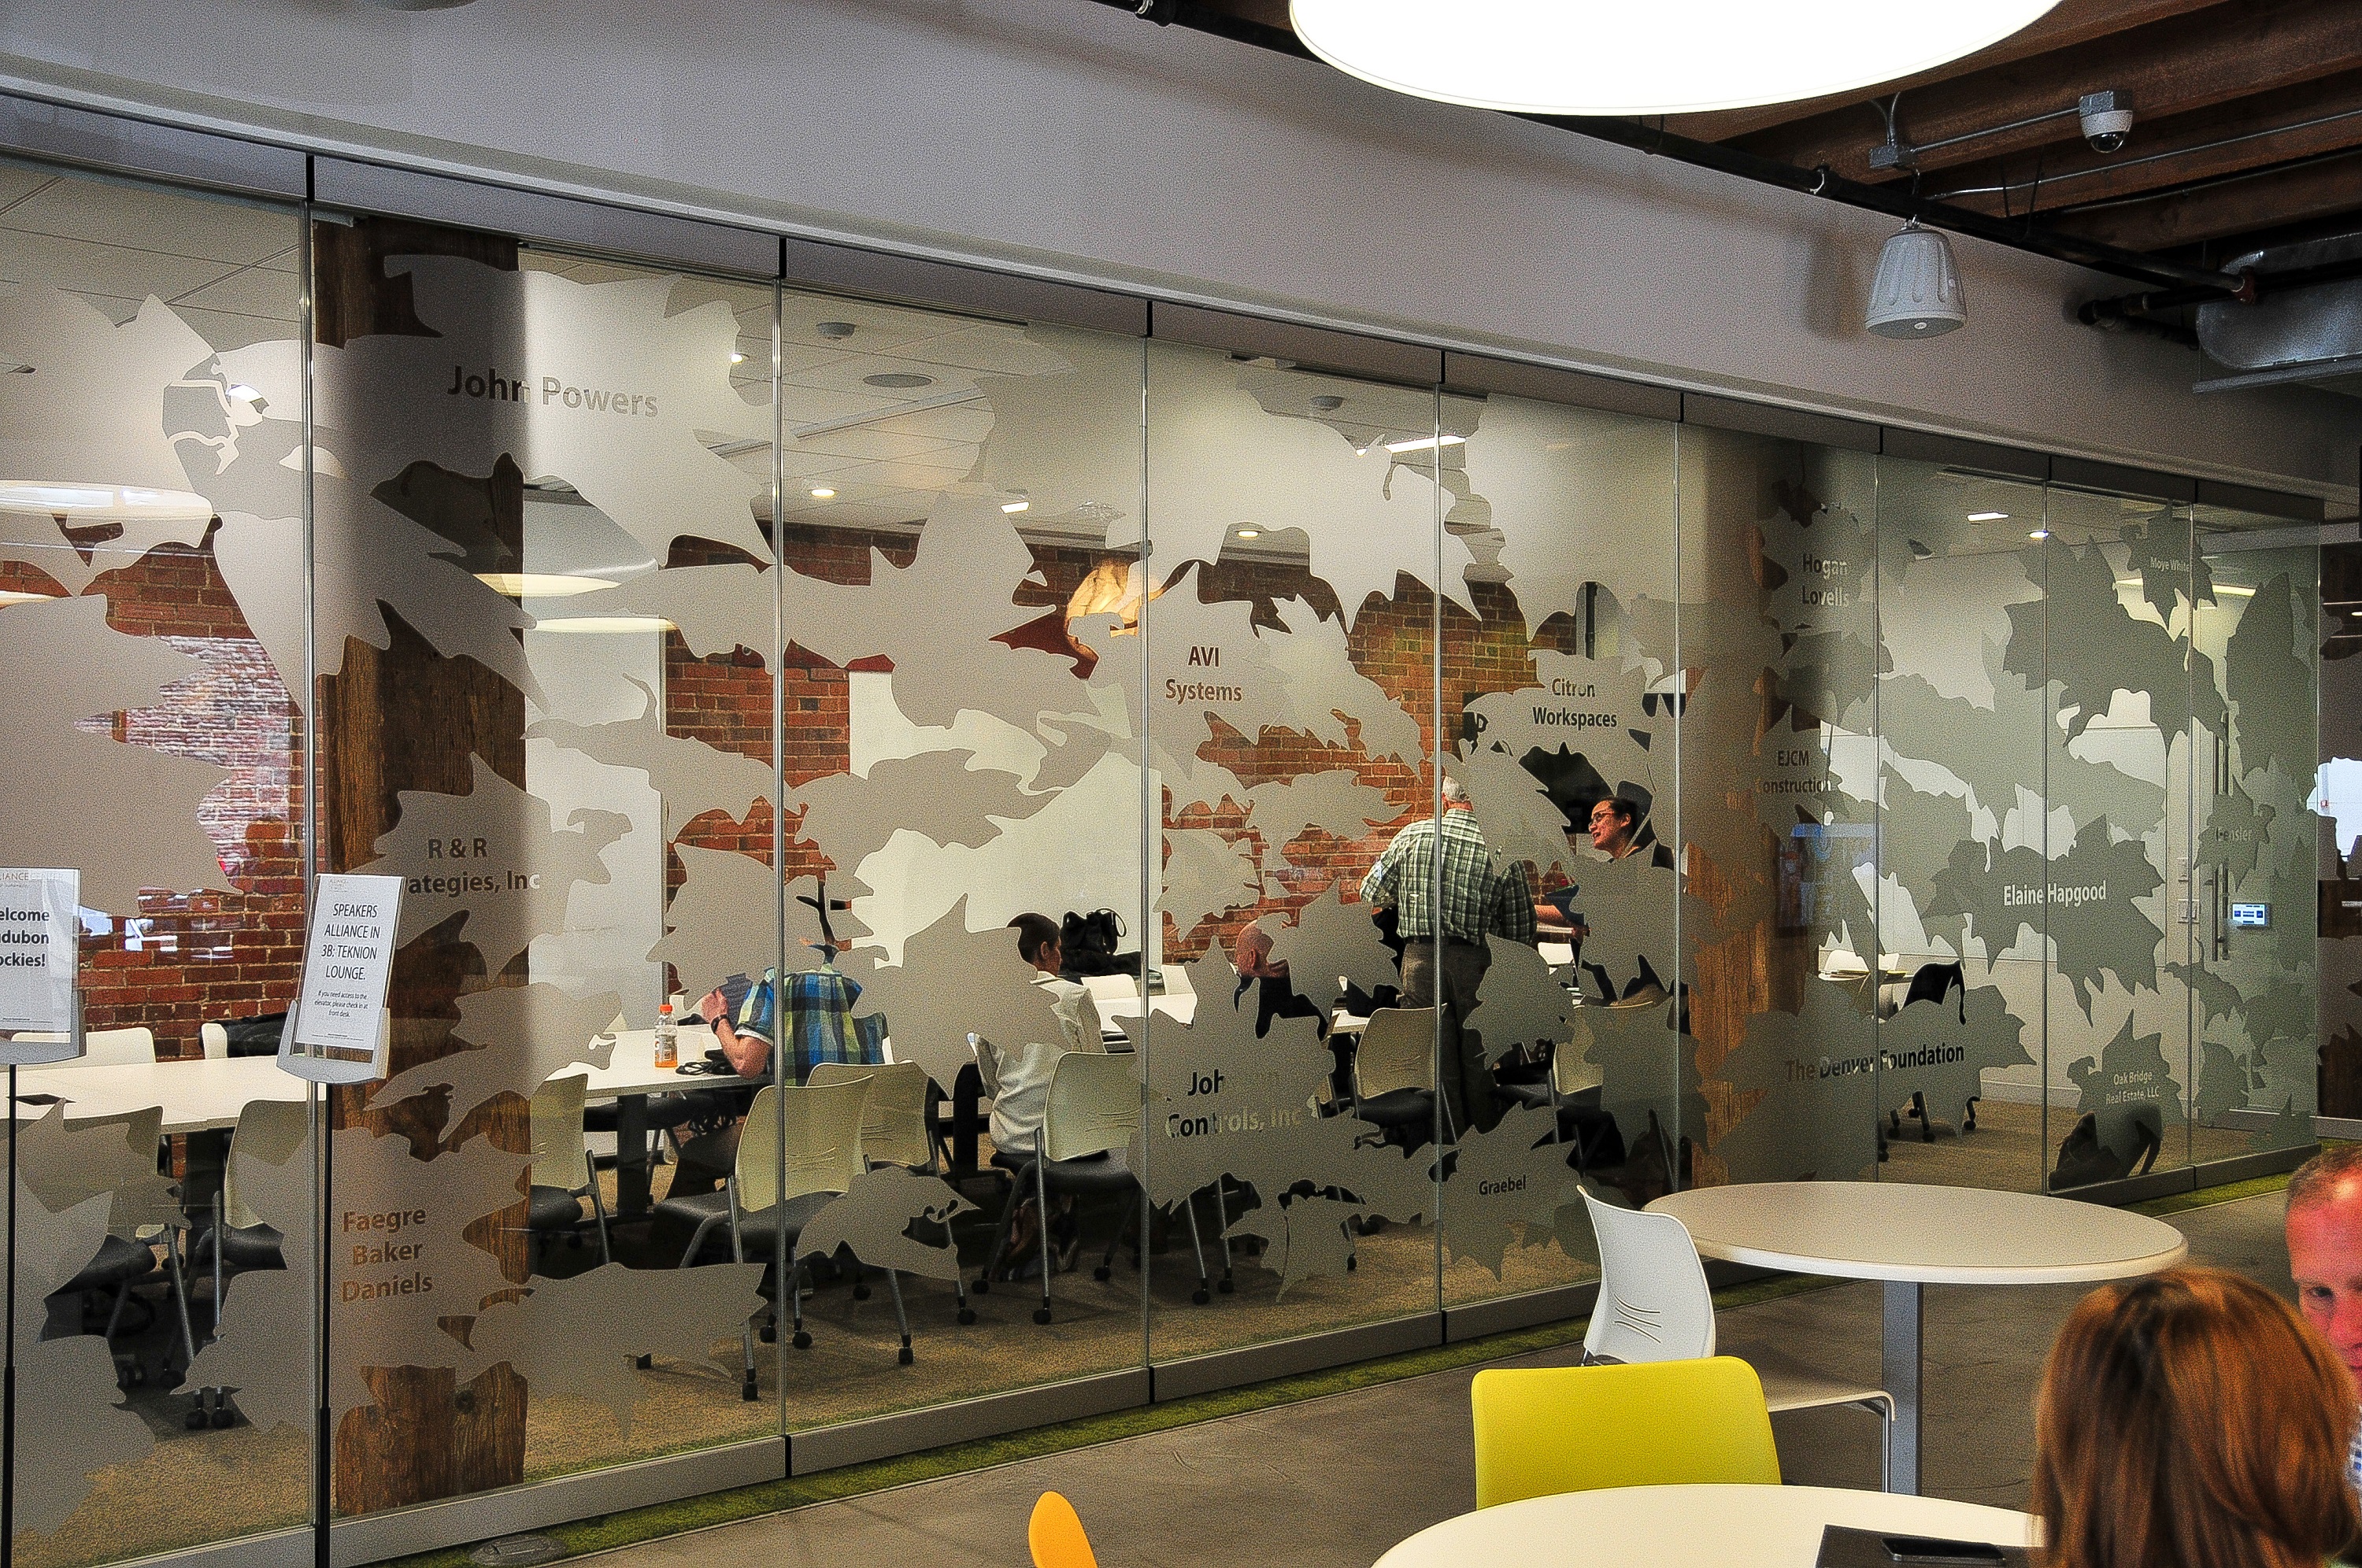
    Some of the most striking features of the building are its lobby and adjacent boardroom.  Glass walls on the board room allow it to open up to the lobby area to accommodate 150-200 people if desired.  The lobby is home to Serendipity Coffee and includes a casual seating area that is well utilized by both tenants and the public.  Similarly, the boardroom can be booked for events by tenants and the public alike and hosts an average of 450 events per year.   Like the rest of the Alliance operations, the events spaces are not for profit because the Alliance wants them “to be a community asset”, according to Events Manager Dani Orth.
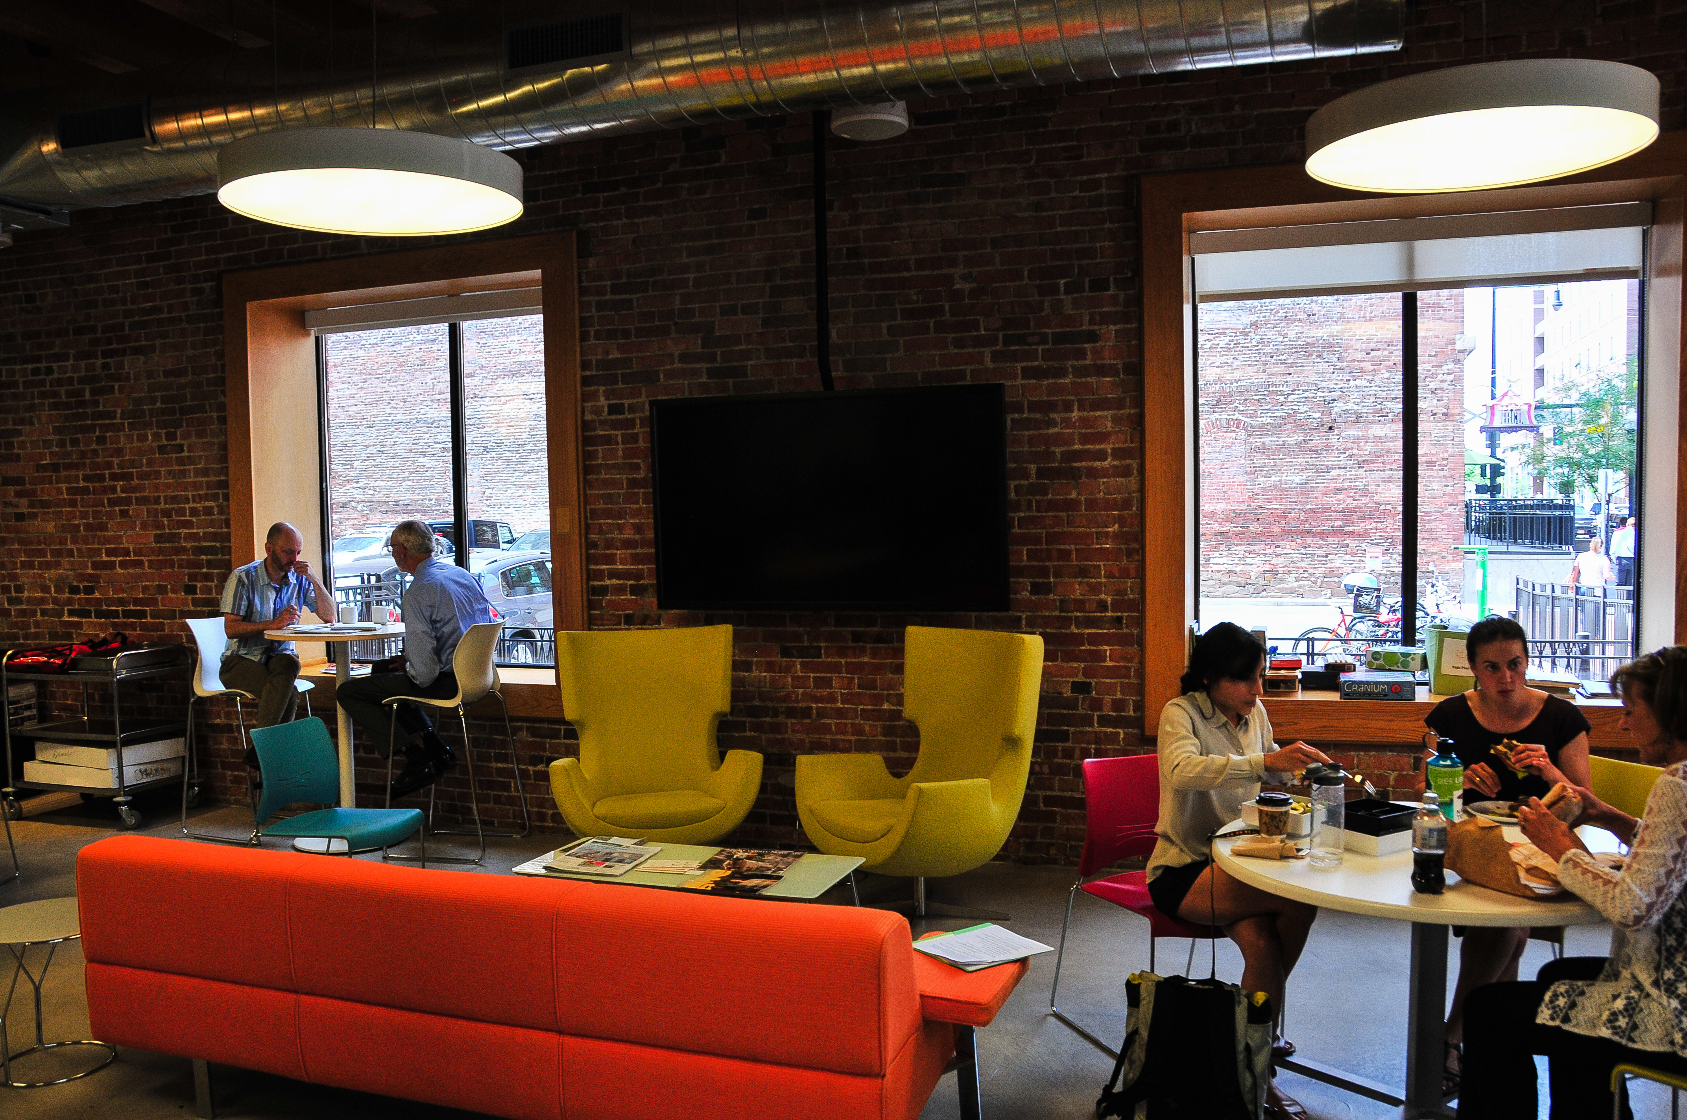
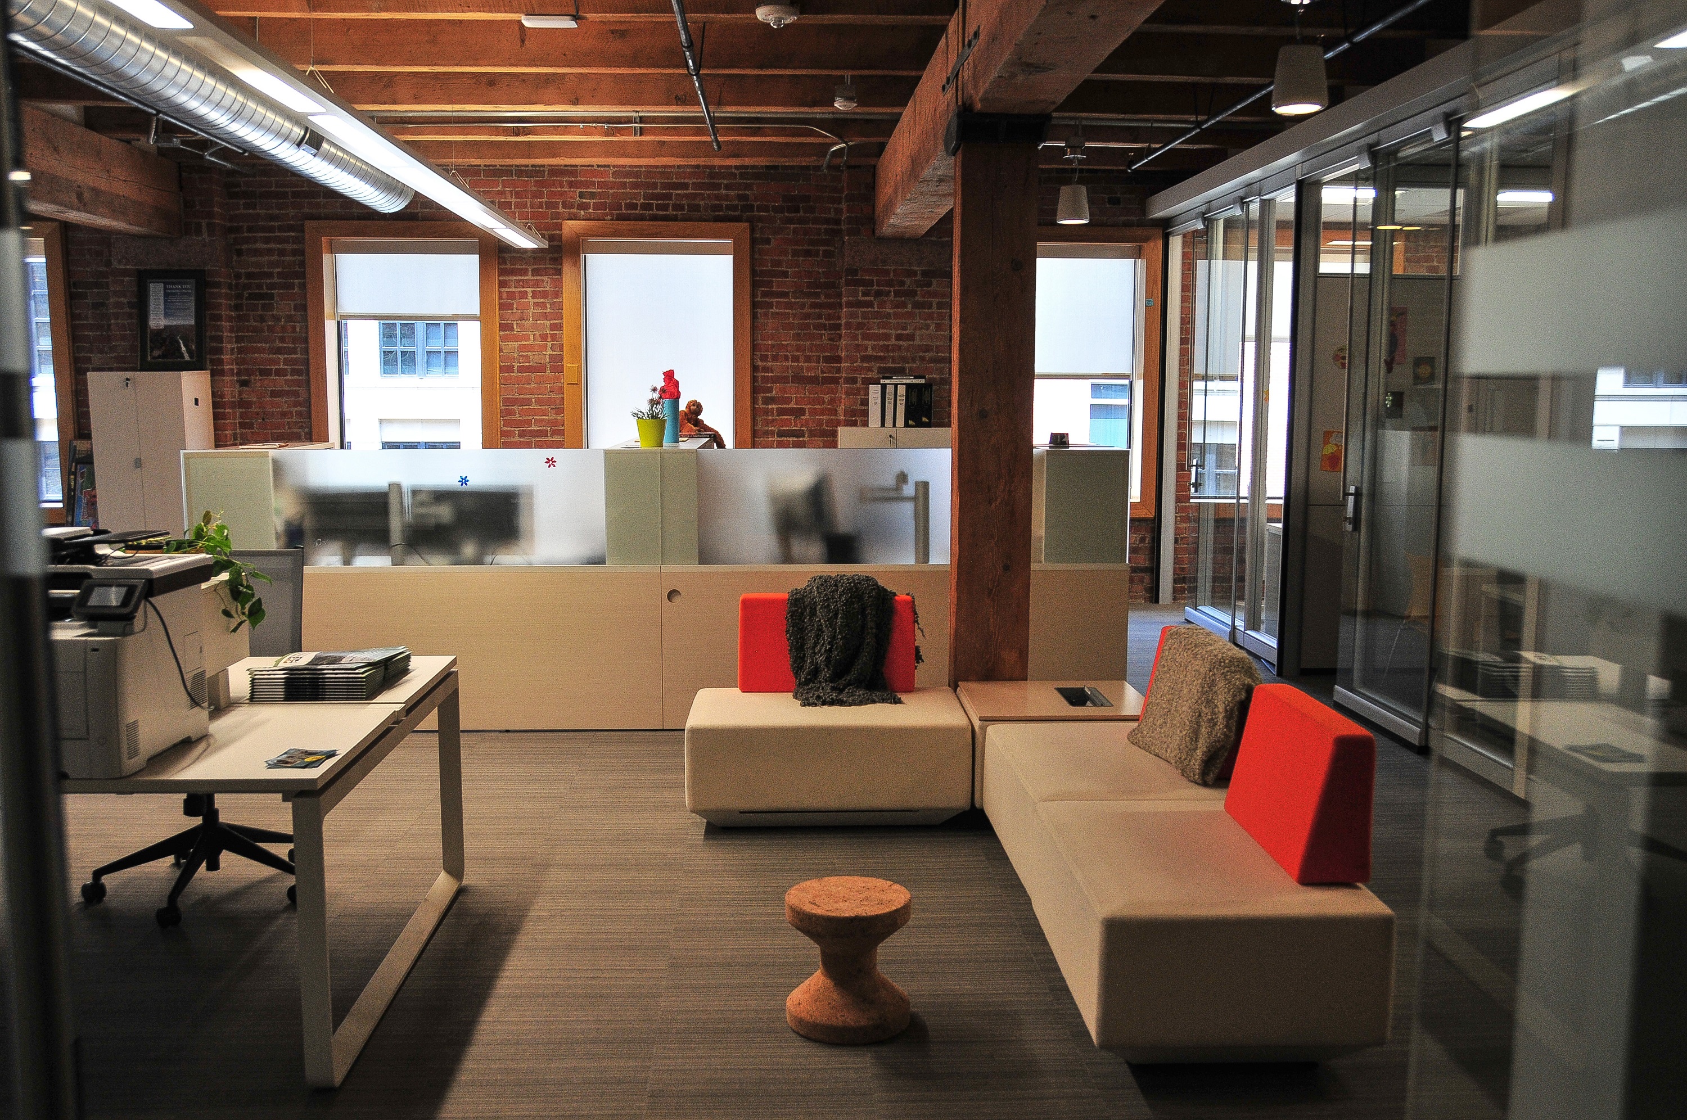
    Tenant spaces within the building include small private suites as well as pods of workstations, individual offices, and soft seating.  All of the Teknion office furniture in the space is provided by the Alliance to its tenants and is LEED certified.
    According to Christopher Bowyer, the Director of Building Operations, LEED requirements were considered from the initial design phase so the capital expenditure was lower than if LEED had been a late-stage afterthought.  This kept the LEED premiums to a minimum.  As a result, the Alliance spent $9M to renovate the building after taking into account $5M in tax credits.
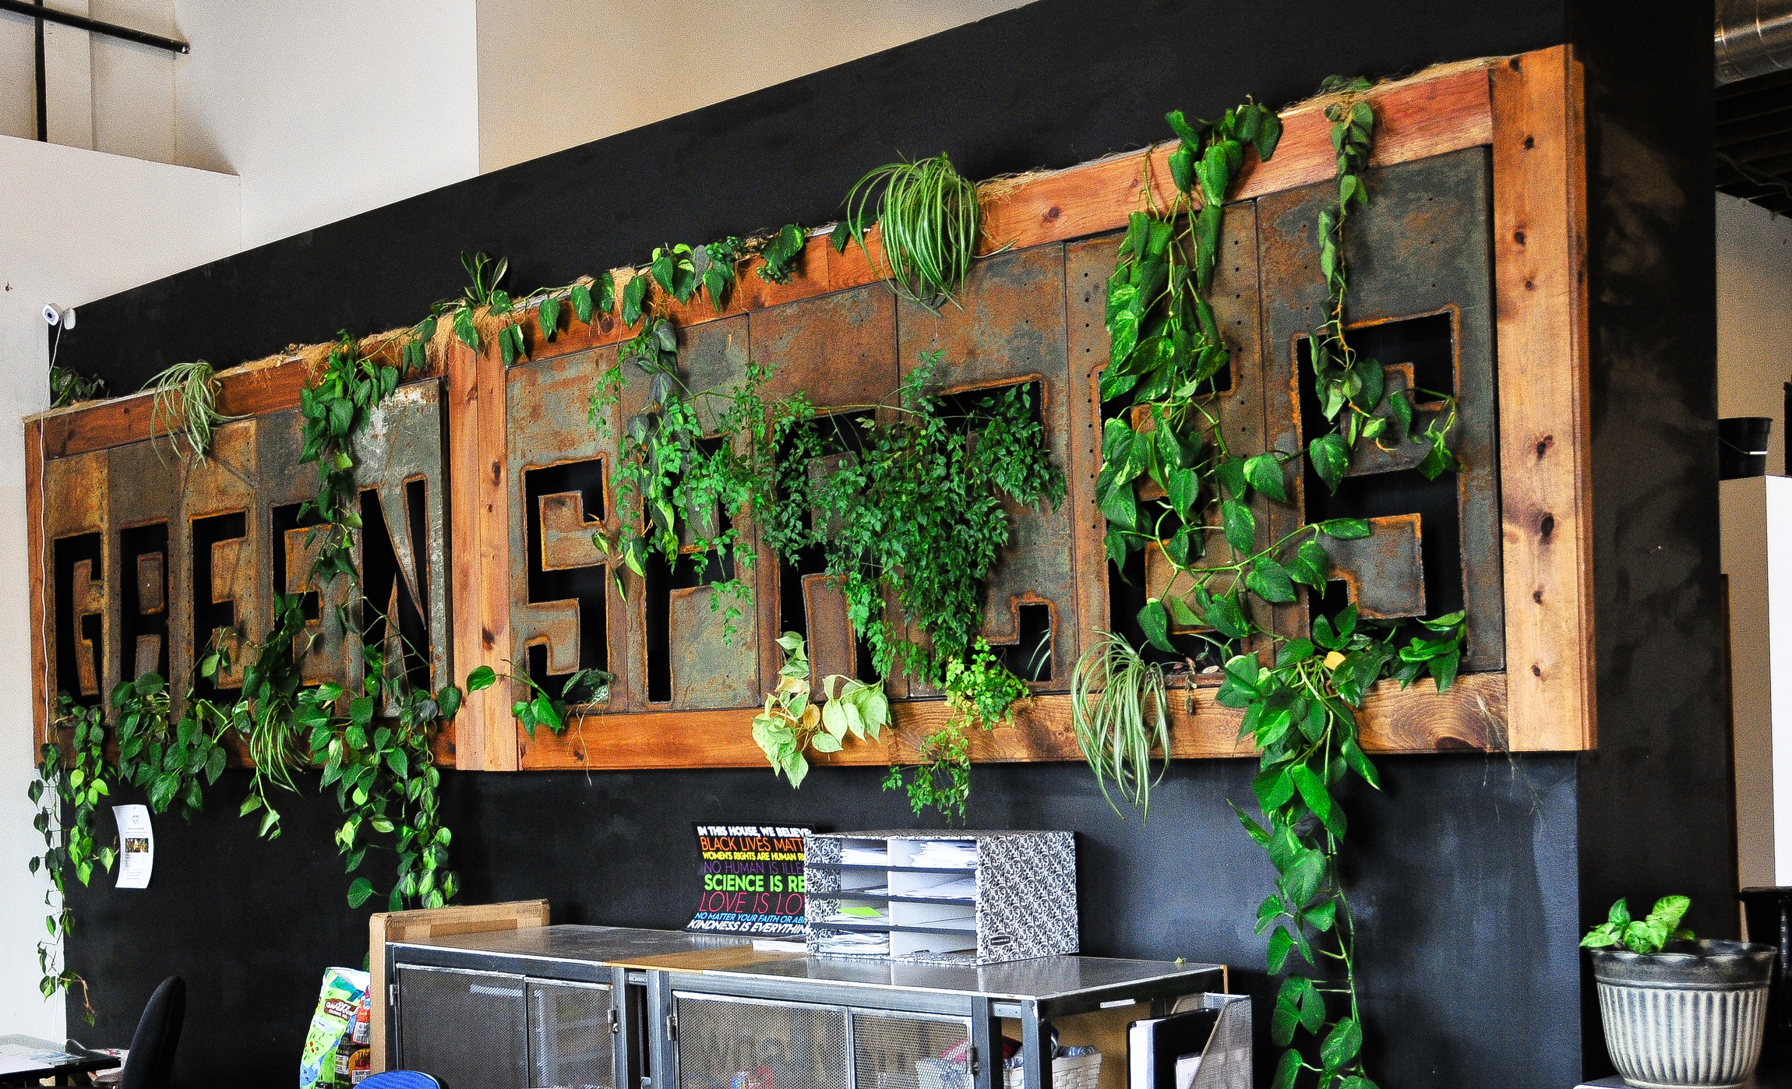
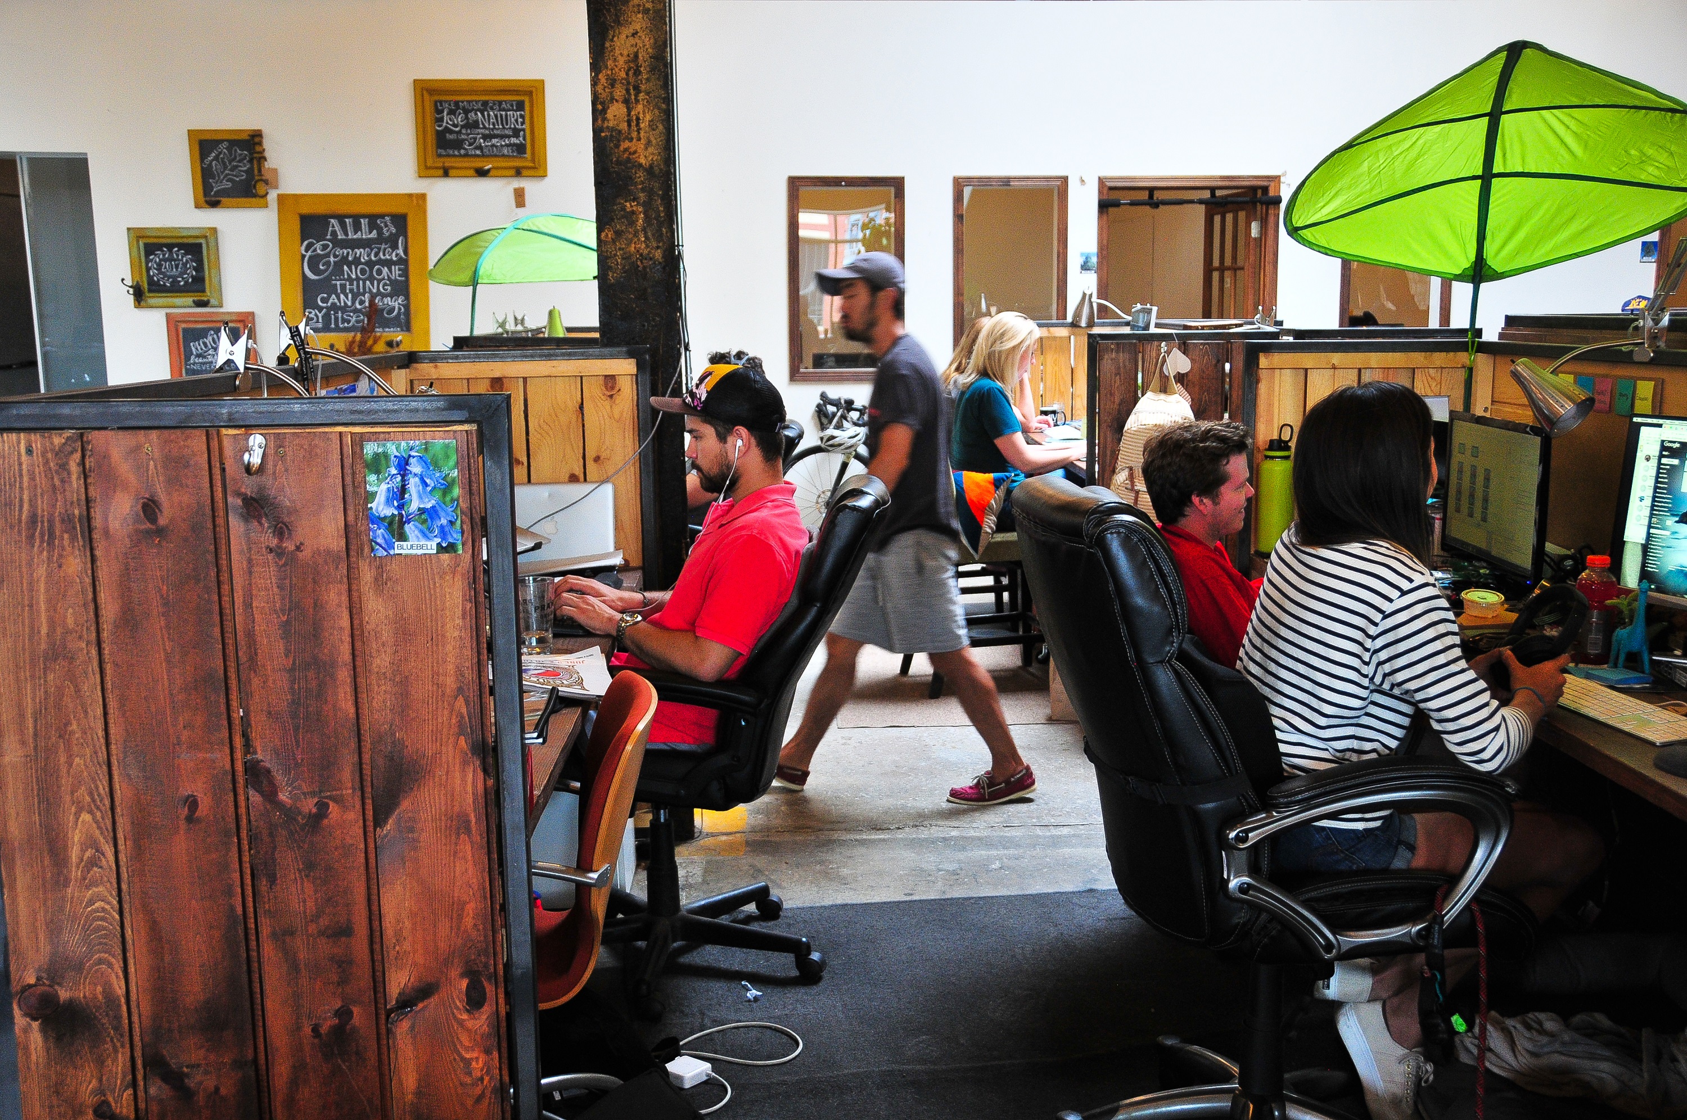
    A couple miles away in the RiNo area of Denver sits GreenSpaces, a for-profit co-working space.  GreenSpaces occupies an older, single story 12,500 square foot building.  The building has 160 solar panels and uses LED lighting so almost 100% of the energy used by members is offset AND electricity costs are low.  They compost, recycle and incorporate biophilia (nature) throughout the space.  They even take this love of nature to the next level, as the building has roll-up doors that are kept up when the weather permits to allow fresh air throughout the space.
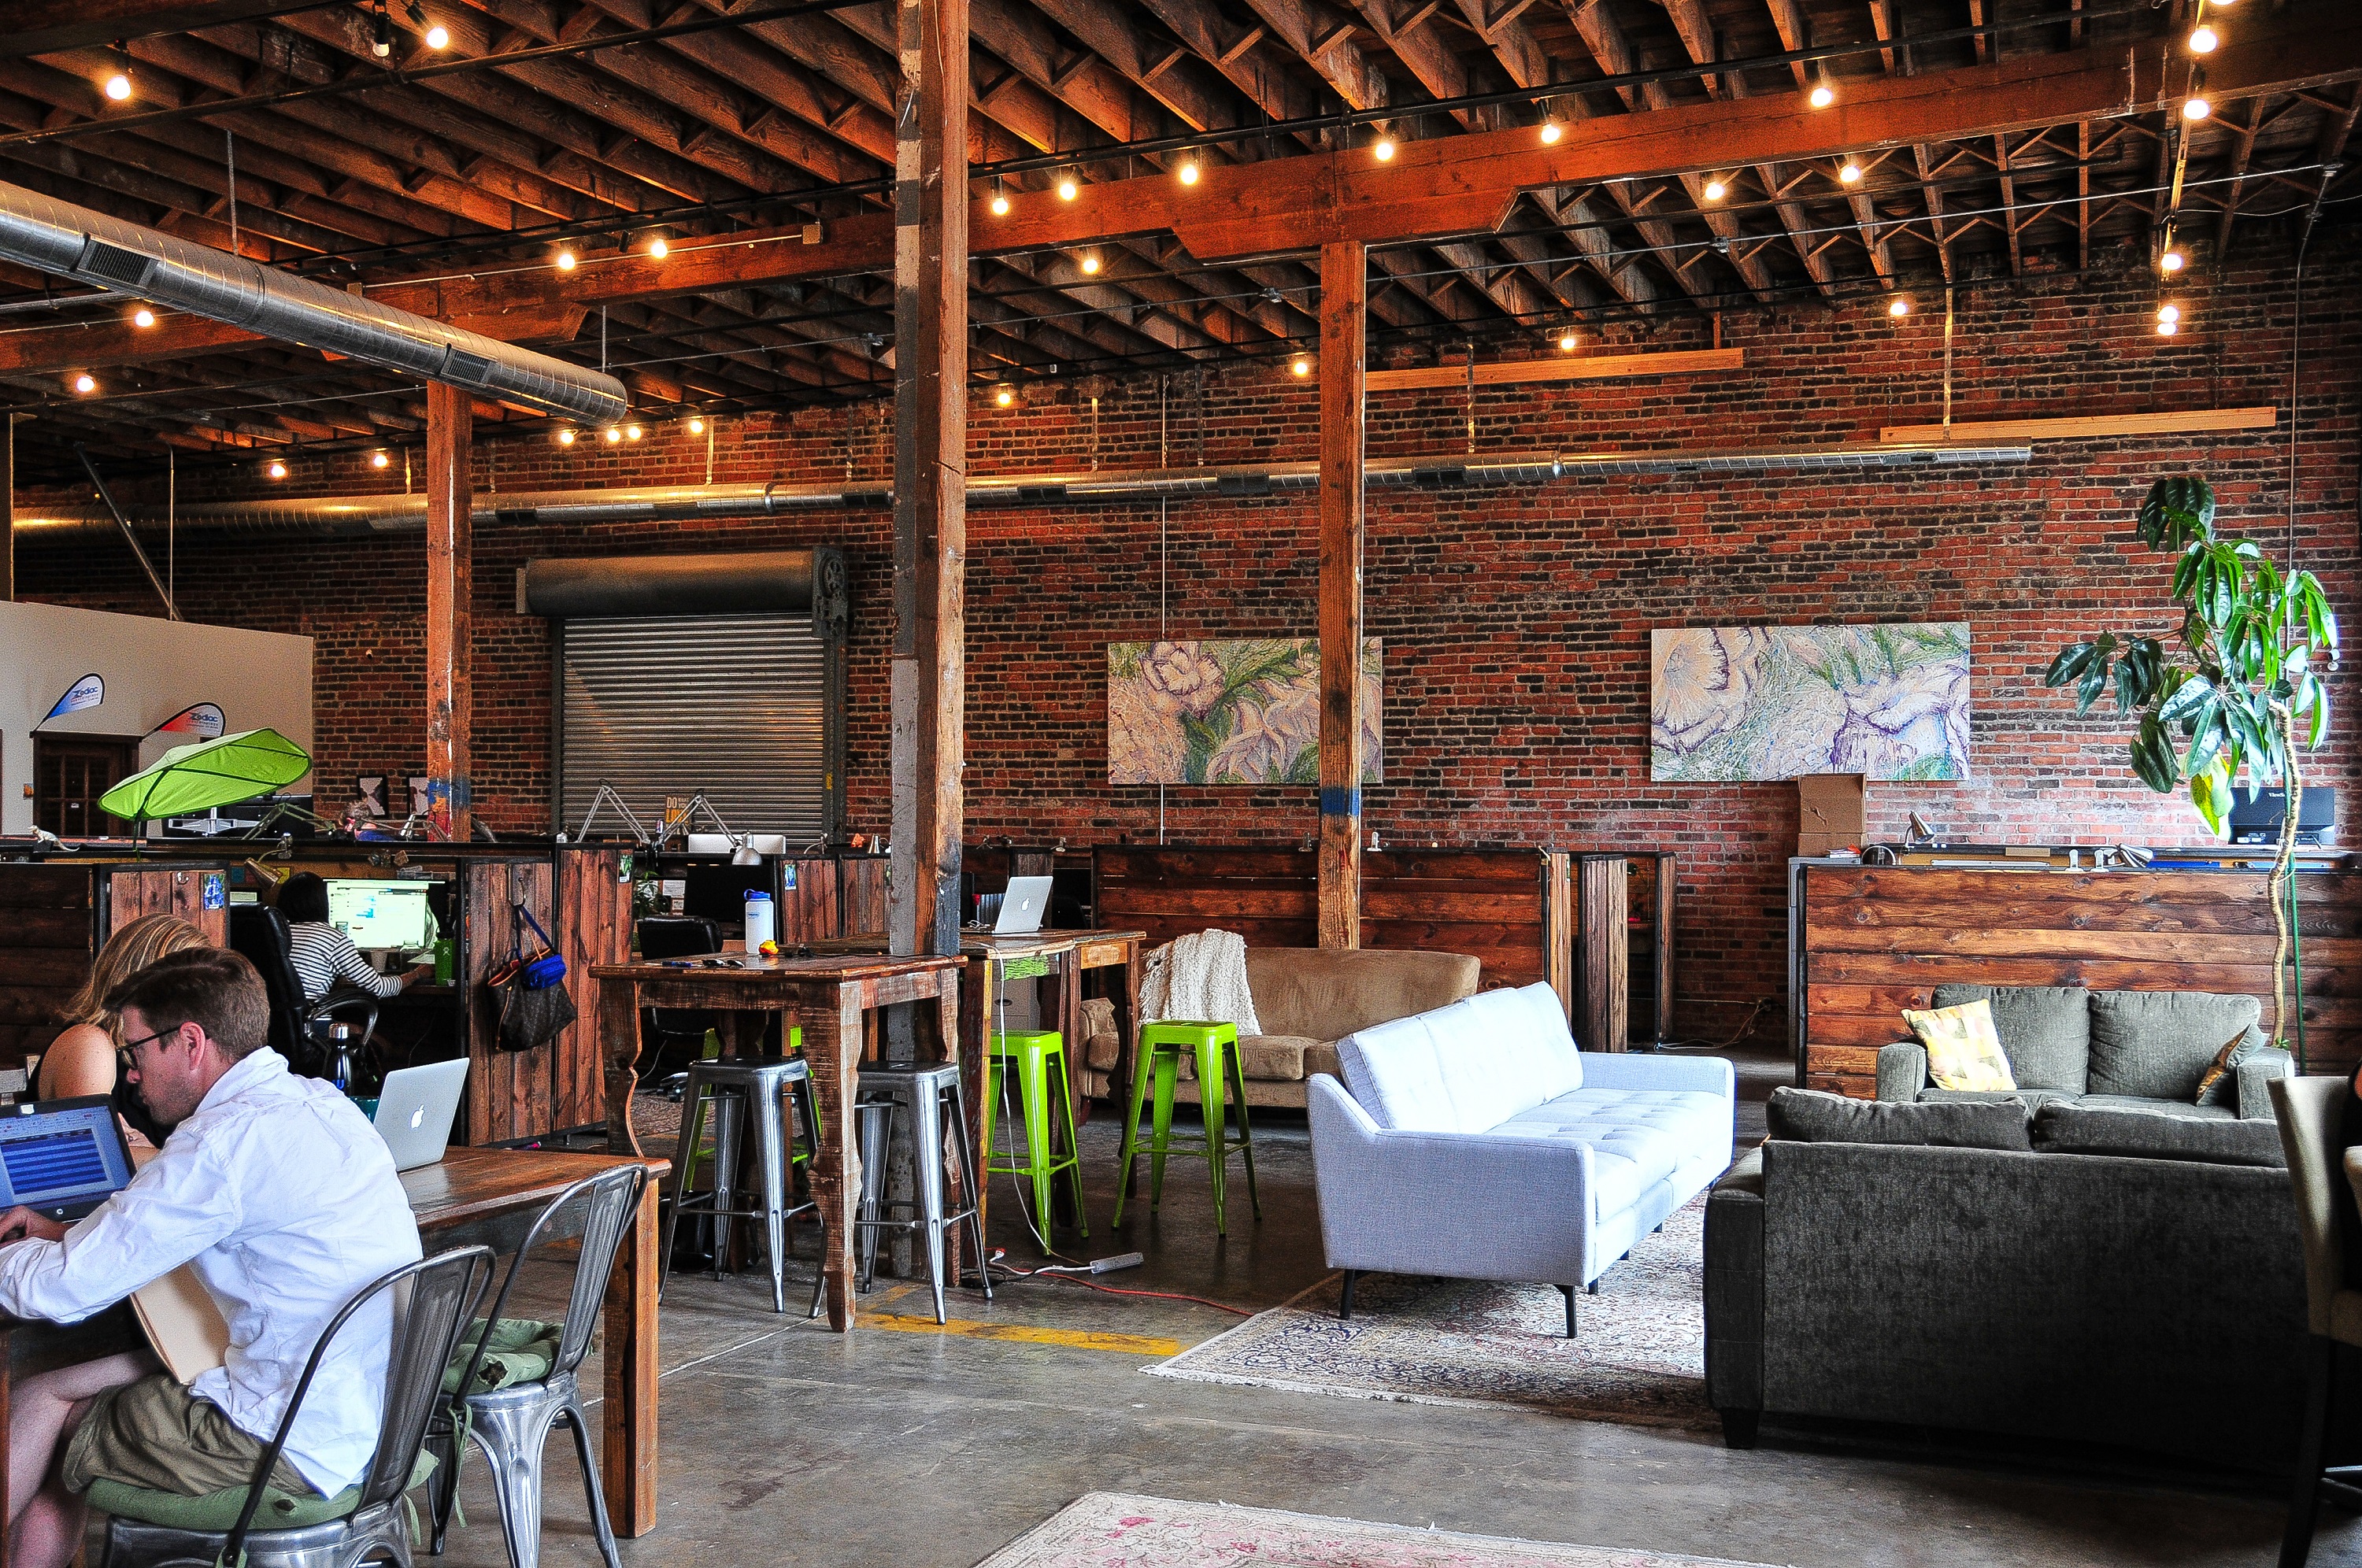
    All of the furnishings in GreenSpaces are 100% recycled and/or donated.  Individuals and companies interested in working from GreenSpaces can lease private offices, team pods, dedicated desks, or lounge space, or just opt for a clubhouse membership to drop in occasionally and work.  Dogs are welcome and the dress code is beyond casual (at least by Birmingham standards!)  There is no requirement that members’ businesses are in the green or eco-sector; however, buy-in to the green cause is encouraged.
    What can Birmingham and other cities learn from these two progressive Colorado examples?
    • There is a demand for more environmentally responsible environments. It can be met on a shoestring (“upcycling” and “repurposing” existing materials) or on a more generous budget (state of the art green materials).
    • LEED construction is most successful when LEED considerations are incorporated into initial plans from the beginning.
    • There is a demand for casual gathering and meeting spaces that do not require catering add-ons and these spaces can generate income for a property.
  • Gusto Denver: No Shoes Allowed

    Gusto Denver: No Shoes Allowed

    Since I returned from a recent trip to Denver, I have been telling everyone I meet about an amazing, high-energy workplace I visited there — the two-story headquarters of Gusto, an online payroll and benefits company.  Apparently, the ebullience of this work environment is intentional, as I learned when I did some background research on Gusto.  Their company mission statement states their belief that when businesses treat their employees like people, work becomes a source of energy rather than a fatigue.  With the help of IA Interior Architects, mission accomplished!

    According to the IA team, Gusto was founded in 2011 in founder Joshua Reeves’ parents’ San Francisco basement and the Gusto management wanted to reflect that scrappy origin in a space with a slightly more professional polish.
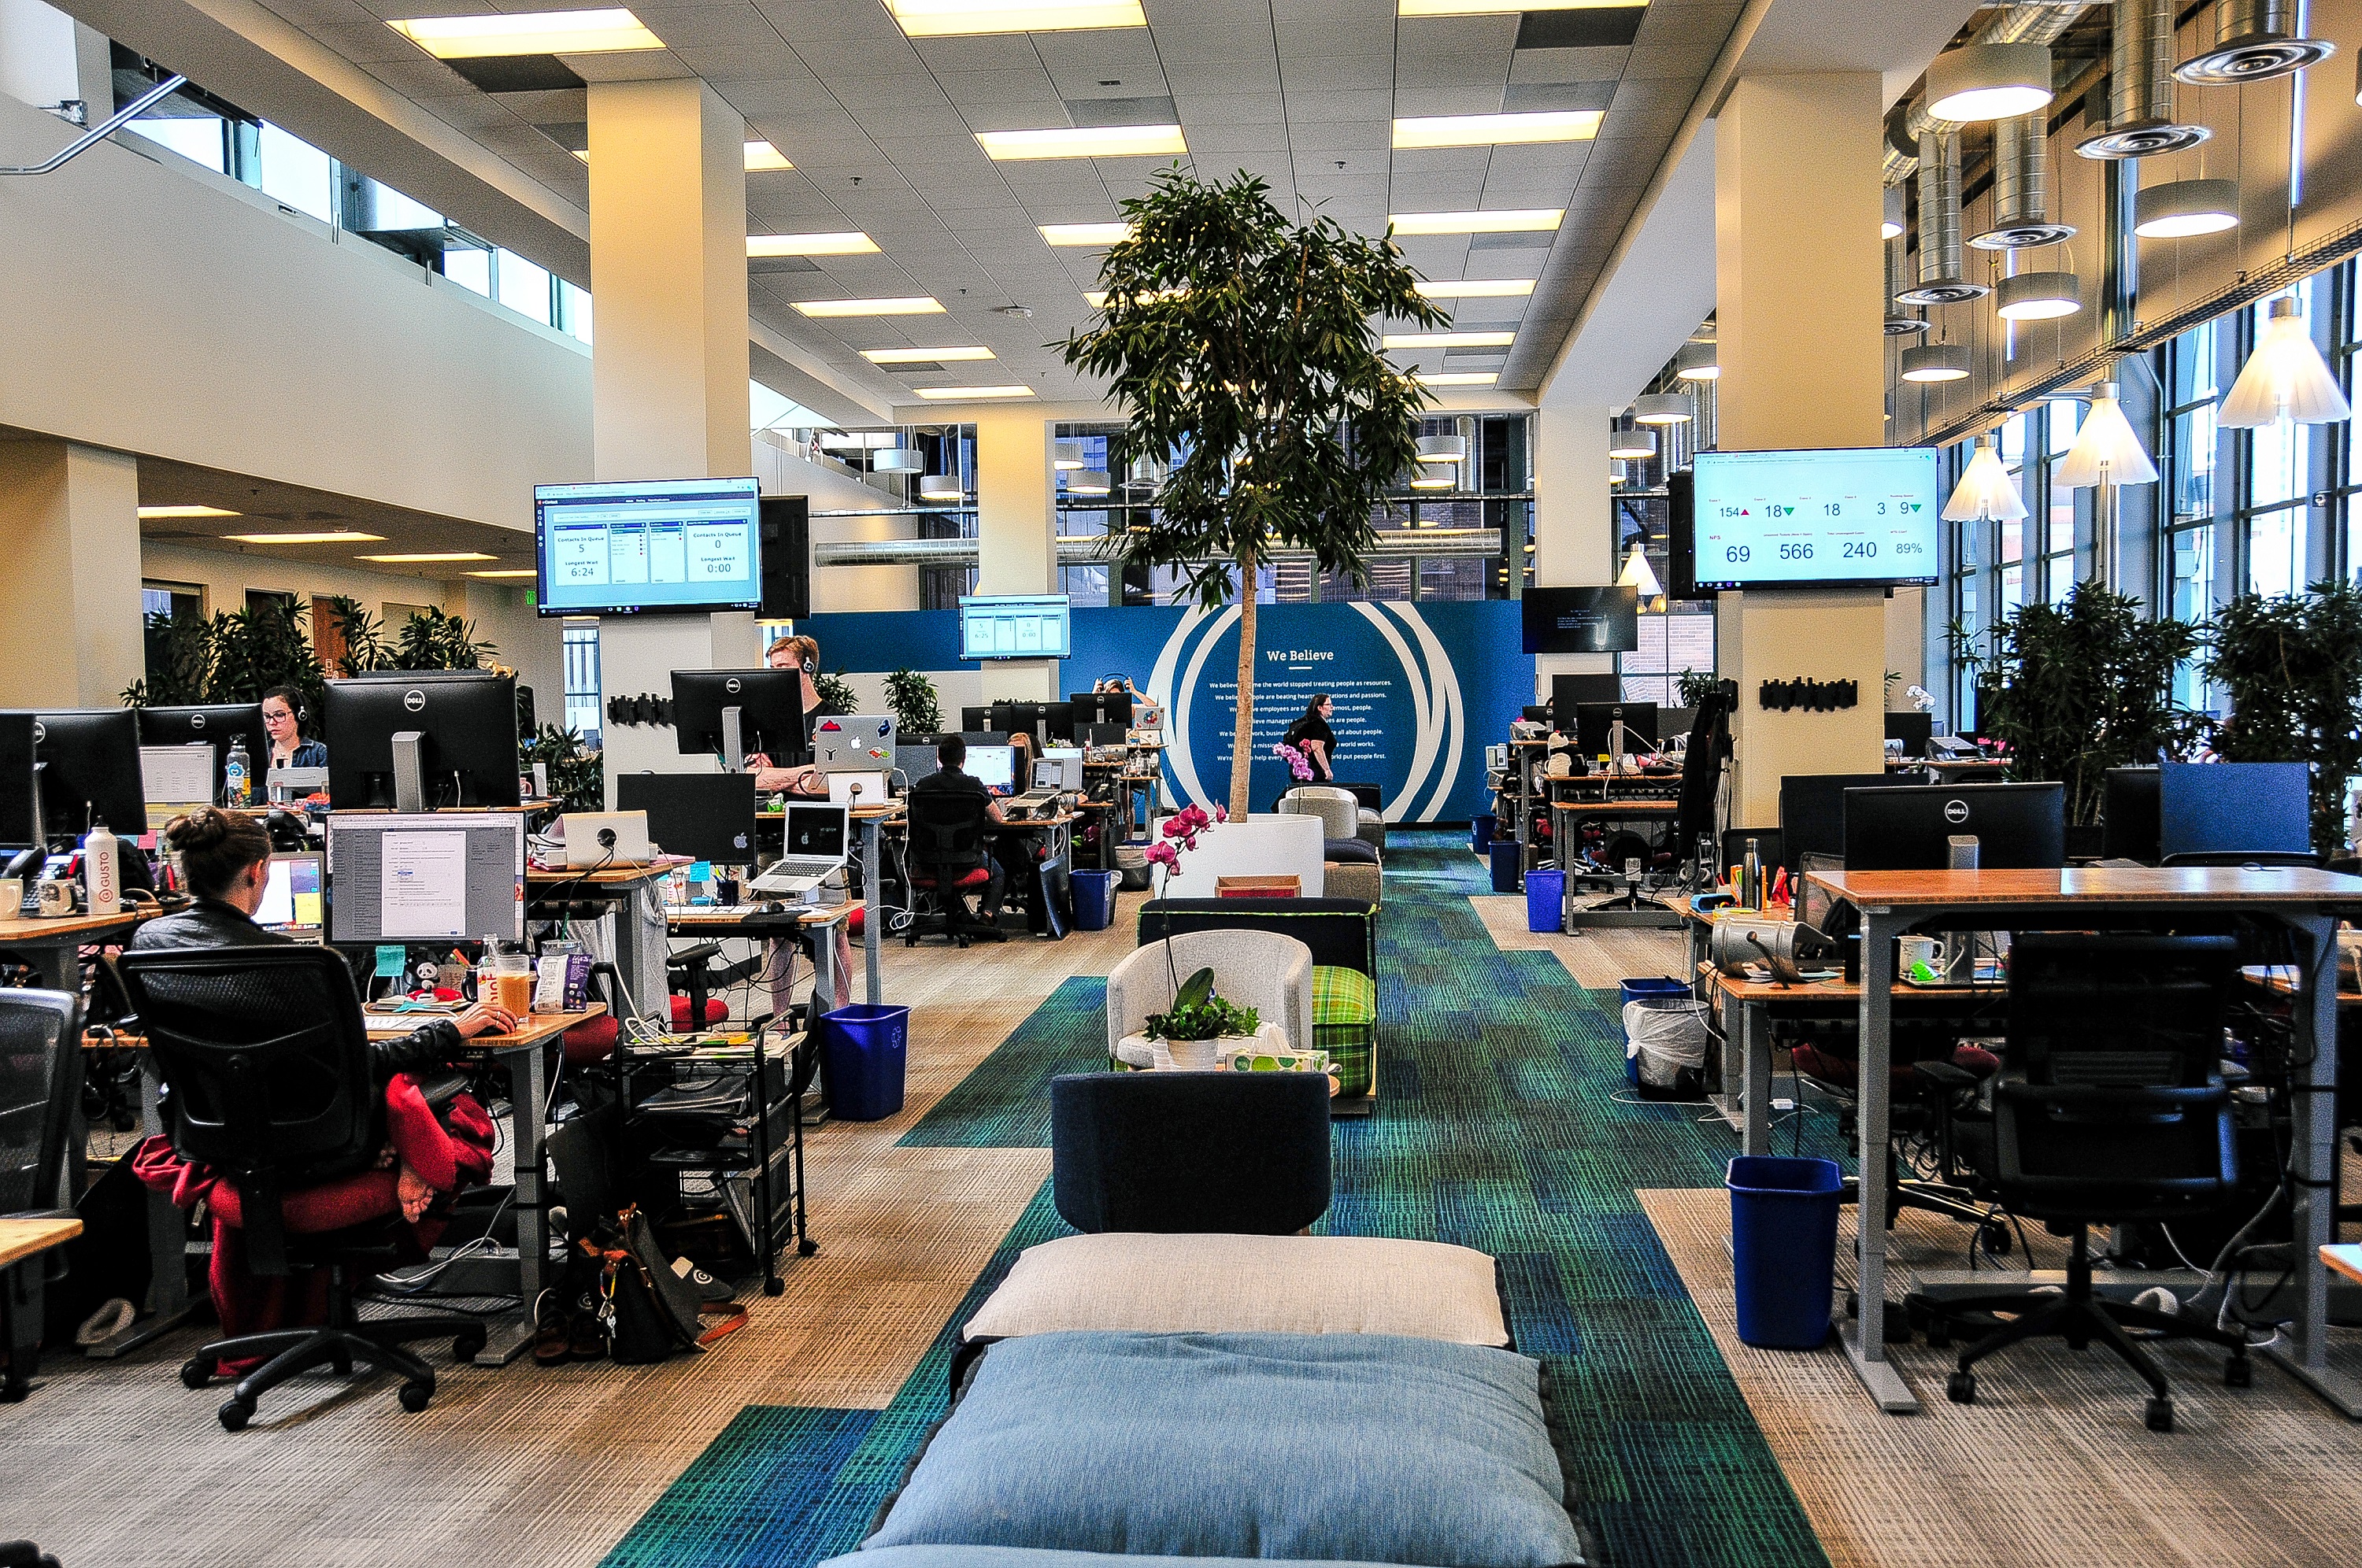
    Gusto selected a 30,000 square foot space in a former shopping mall on 16th street in downtown Denver.  Because the space had been retail, it was not move-in ready for office occupancy.  (In fact, the escalators are still in place, although their days may be numbered.)  As Gusto is a growing company, they did not want to spend all of their capital building out expensive space so the mandate for the architectural team was to be creative with existing finishes and fixtures.

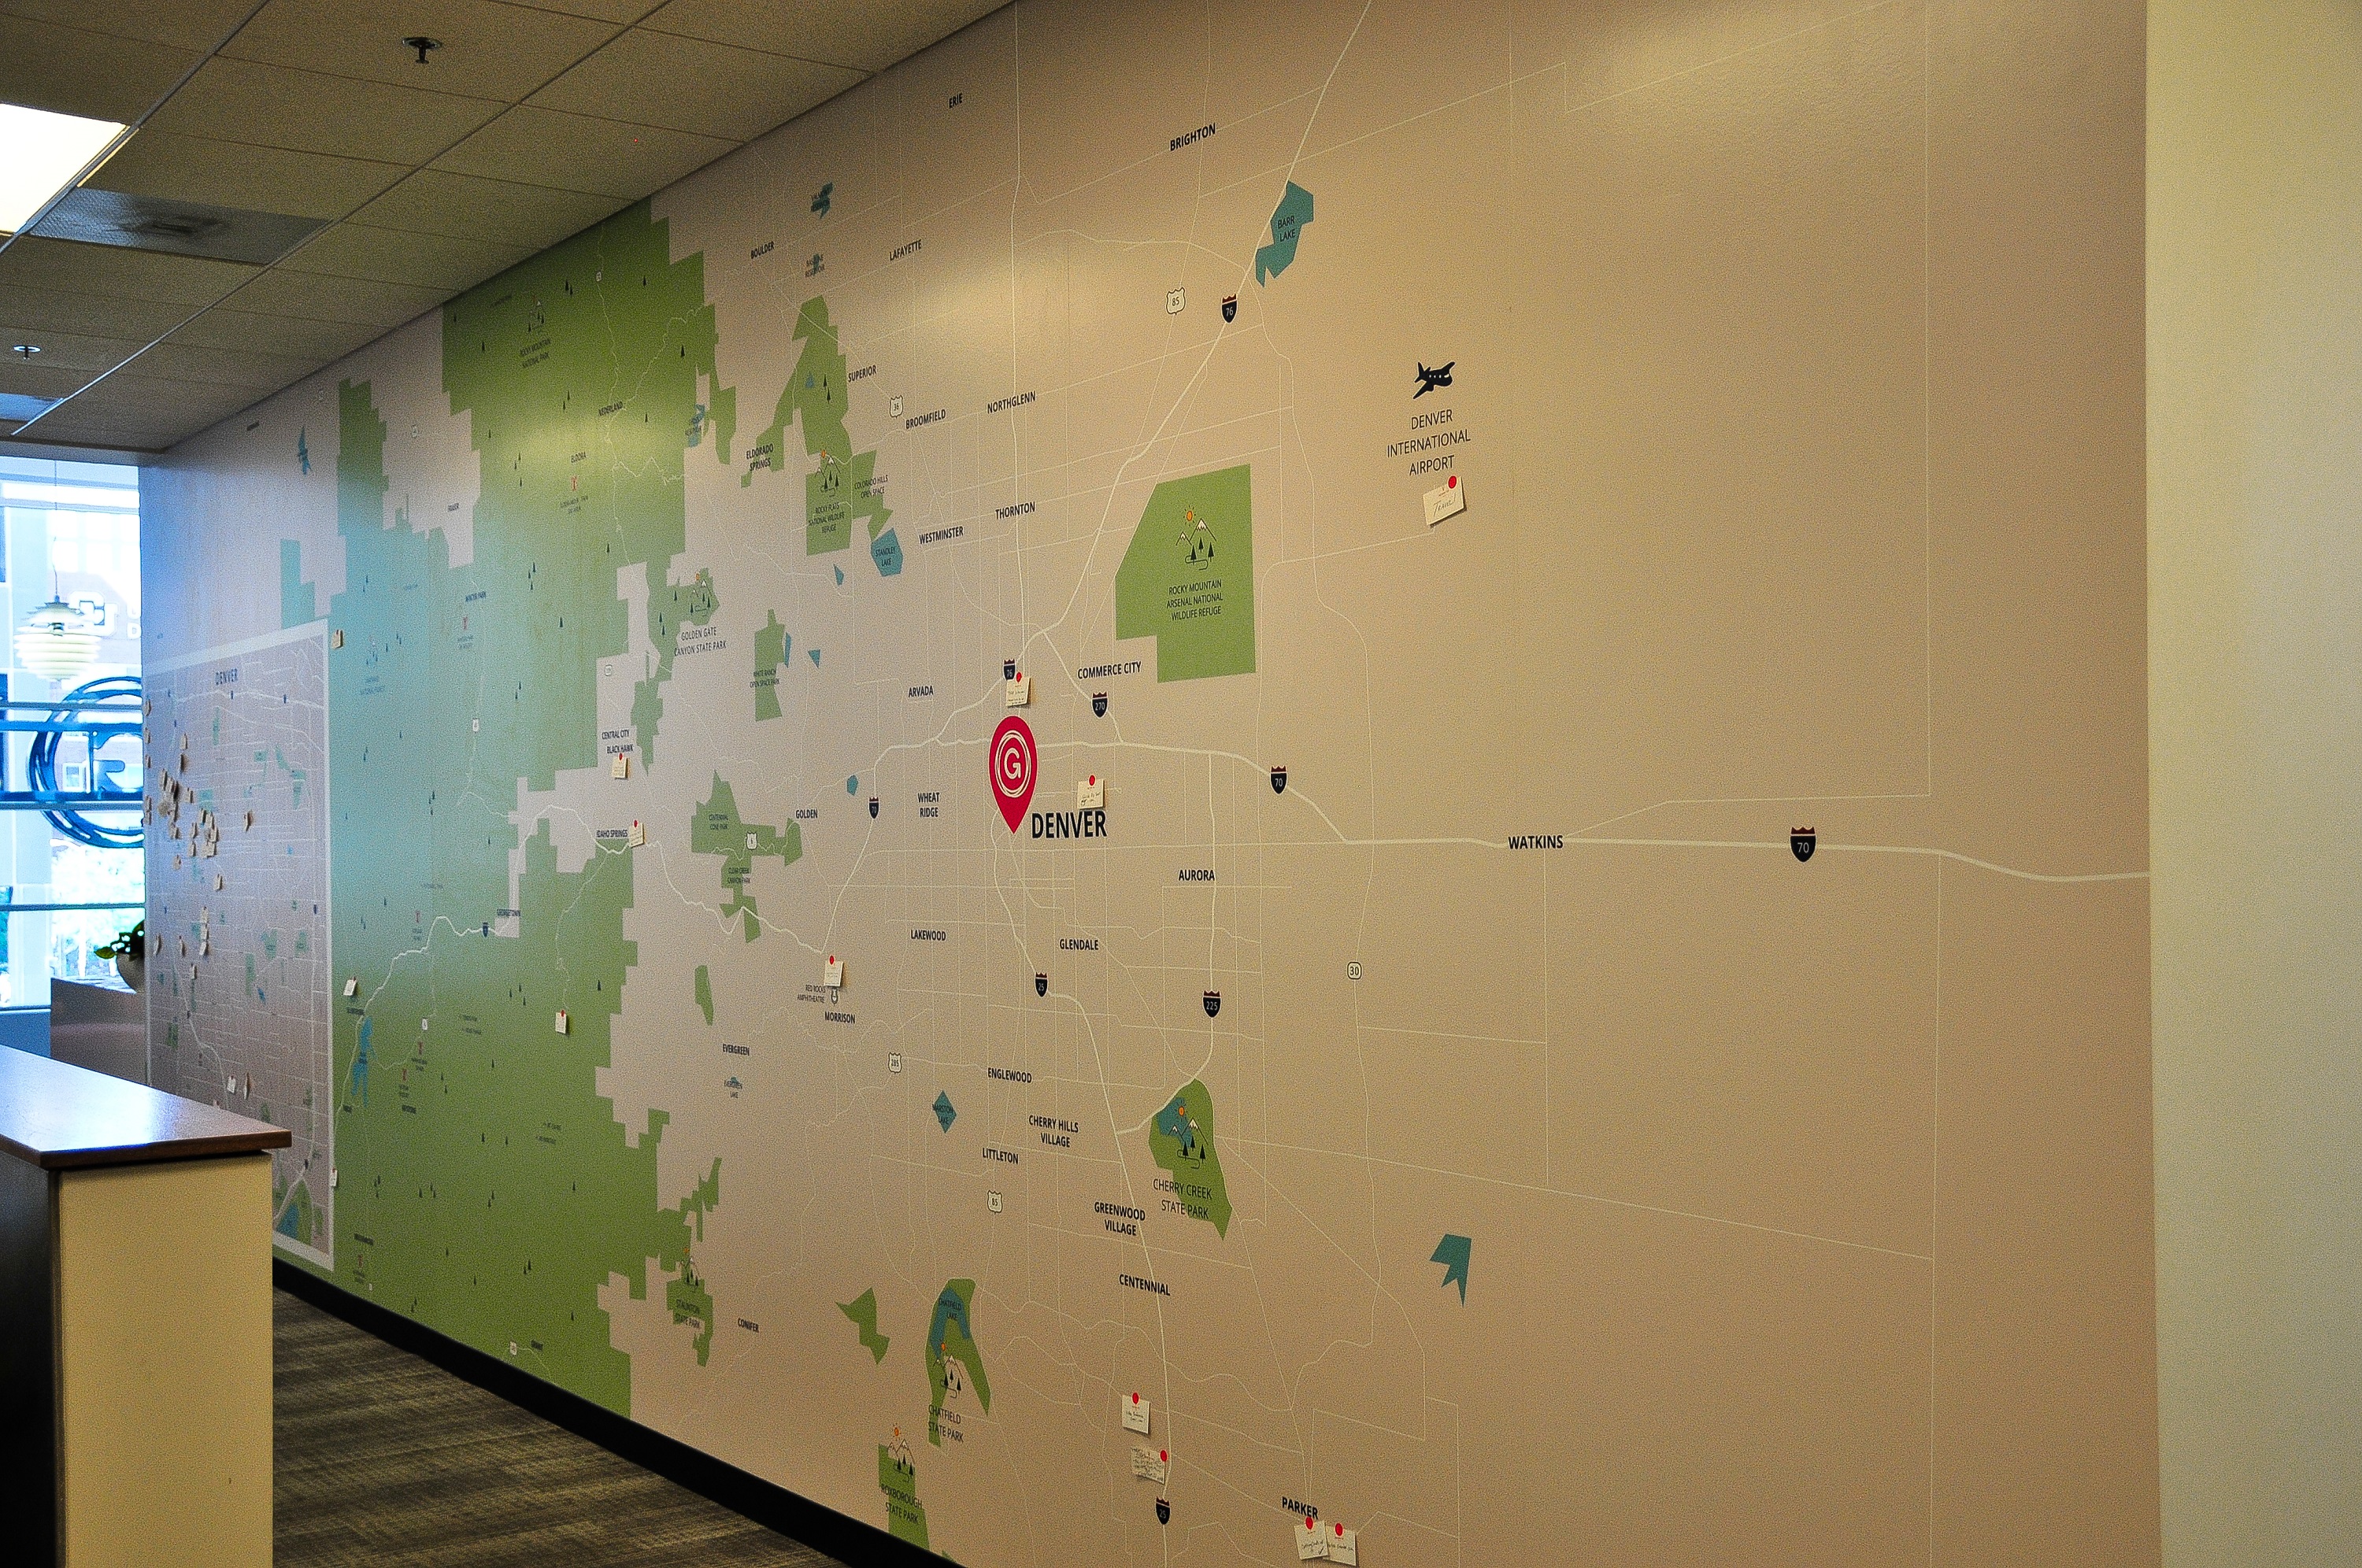
    IA kept the budget low through some creative solutions to the problems that arise in second generation space.  In order to avoid using core drilling to bring power to work stations, they built half-height (“pony”) walls at existing power sources and ran the power out from those.  They reused light fixtures and exterior wall finishes.  They removed walls and dropped ceilings to take advantage of skylights and bring as much light as possible into the space.  Finally, they used inexpensive solutions like graphics and paint to reflect the company culture.  For example, on one wall, there is a giant map of Denver where employees can pin or post notes identifying good restaurants, hiking trails, shopping, etc.  Together, these creative approaches helped bring the total build-out cost in under budget.
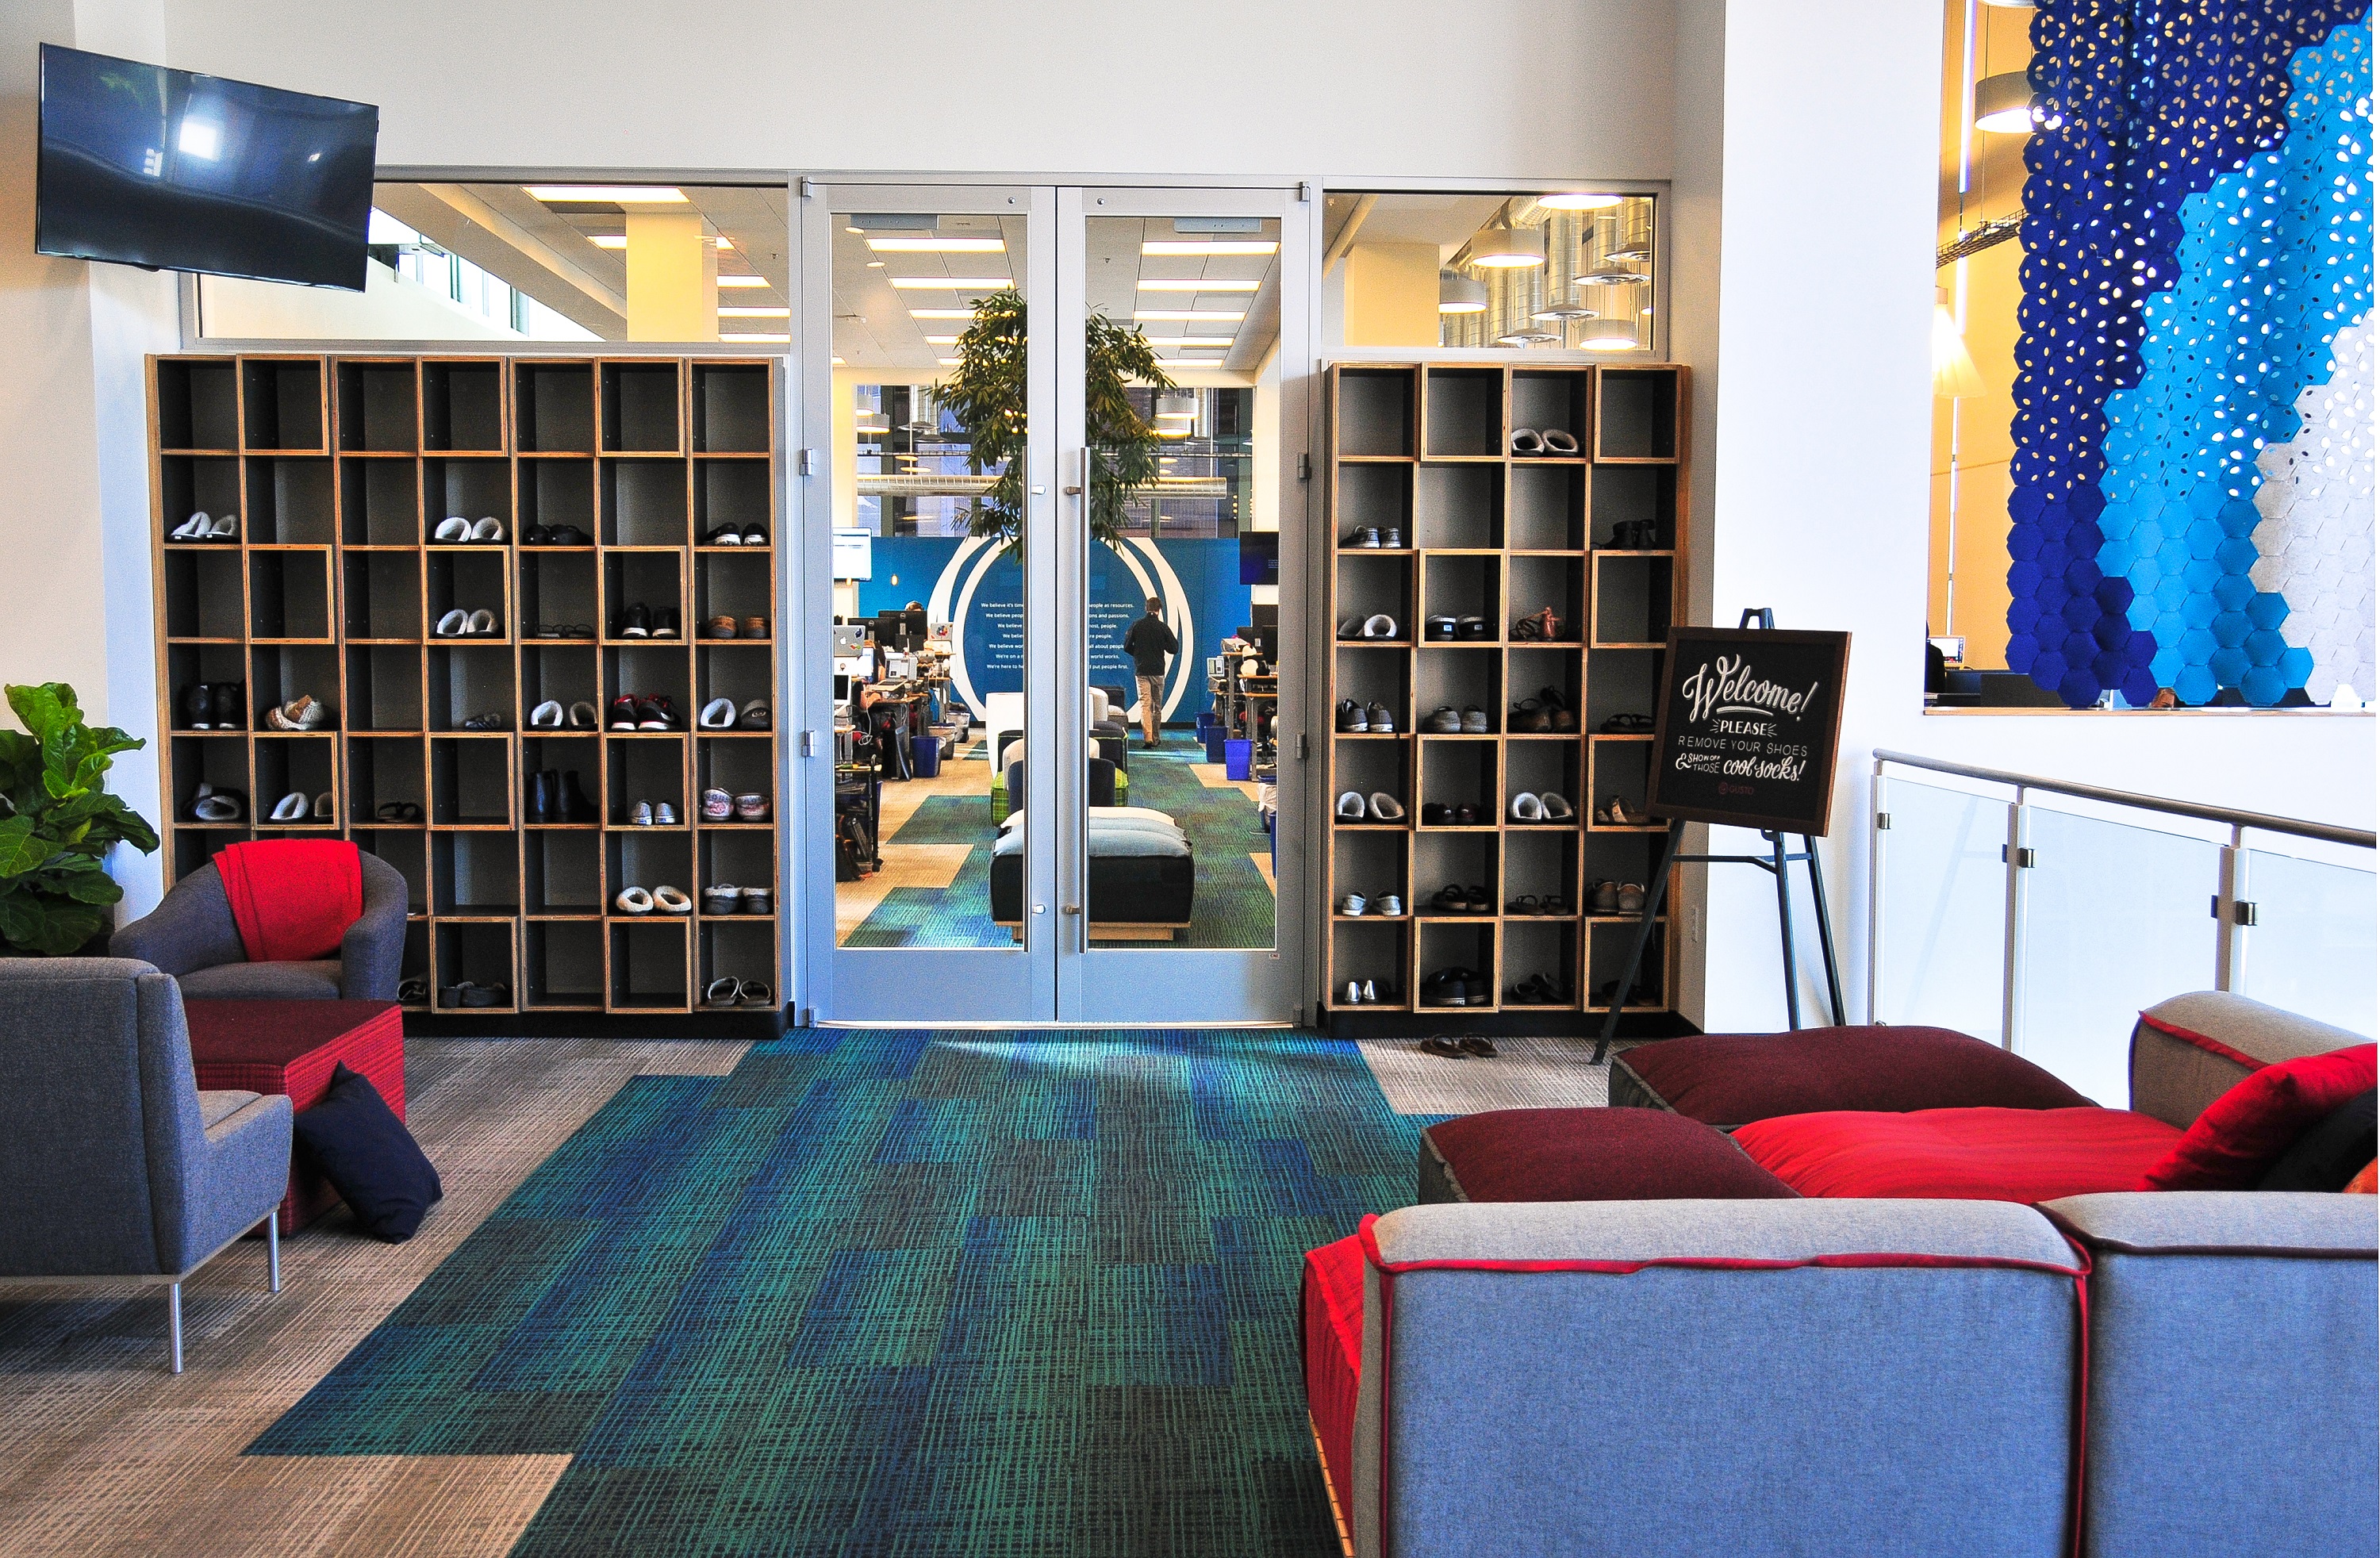
    In addition to the direction on budget, Gusto asked that the space be completely open plan.  Consequently, no one has an office, although there are booths, phone rooms, and huddle rooms for teaming or quiet work.  And – perhaps my favorite thing about Gusto – they have a shoeless culture.  Yep.  No shoes.  Socks? Sure.  Slippers?  Fine.  Shoes?  Not a chance.  As a result, when you walk into their lobby, you see a wall of cubbies where employees and visitors alike leave their shoes before entering the office.
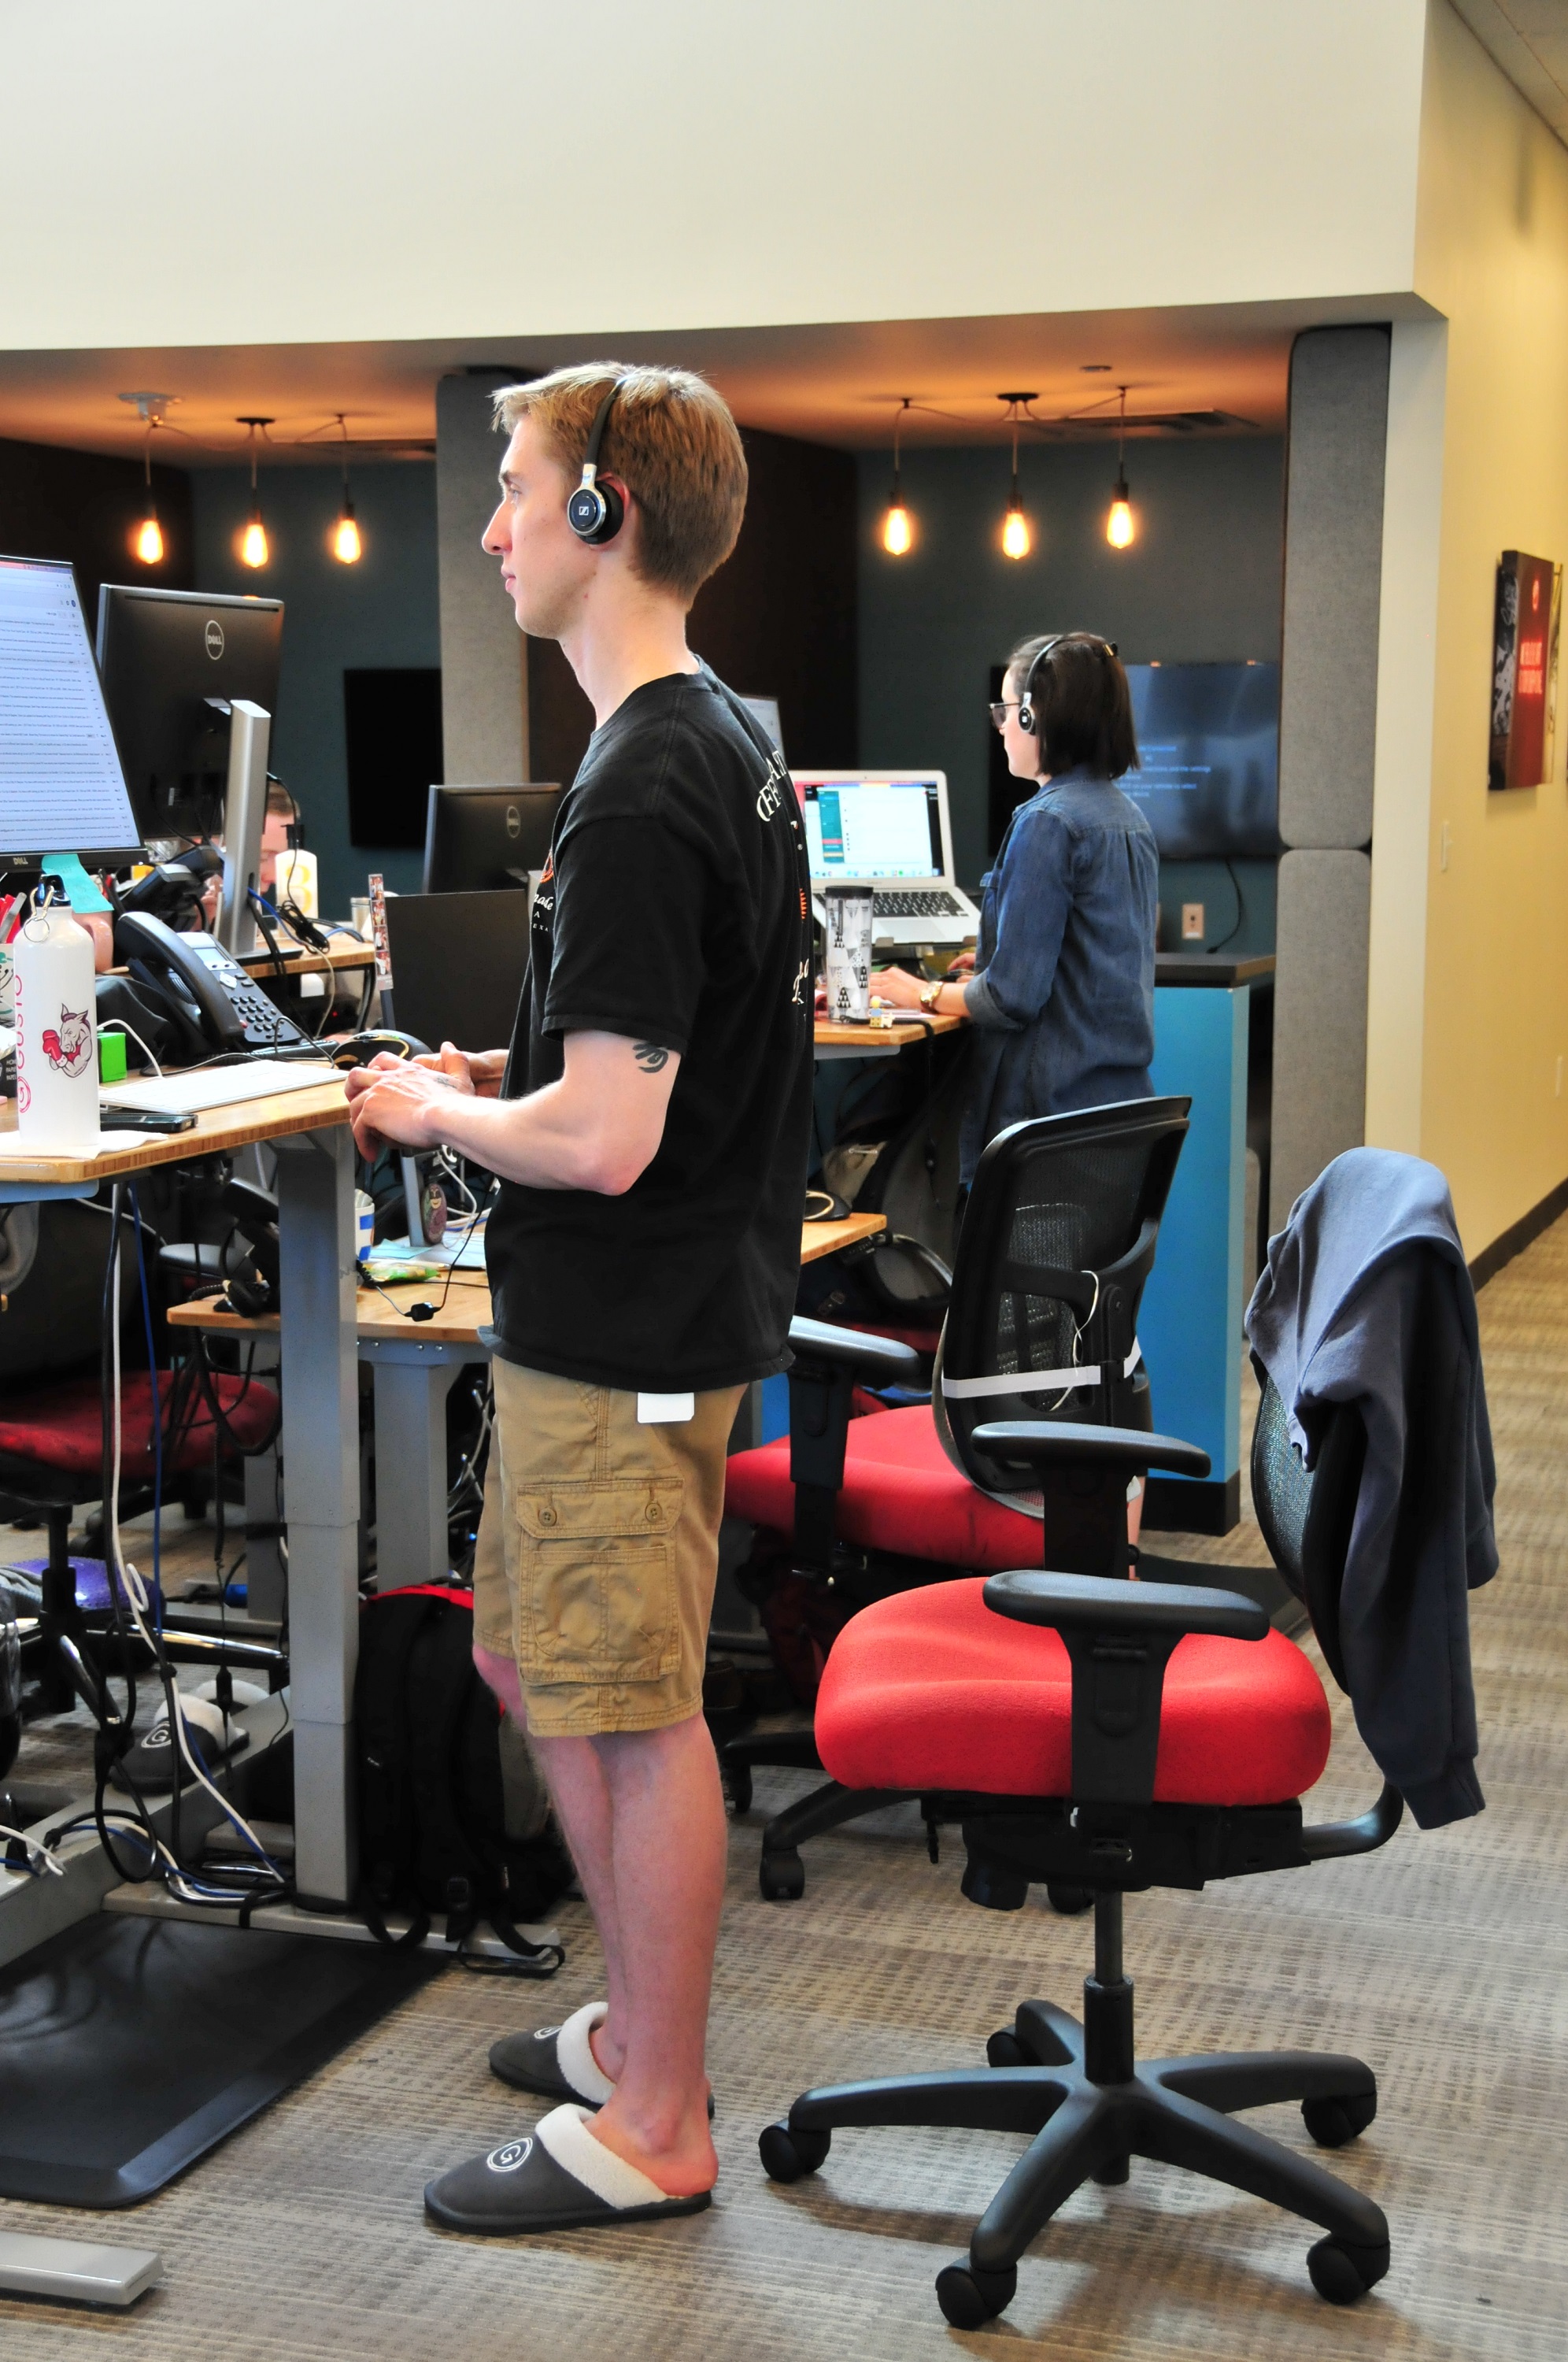
    As a real estate advisor, I don’t know the psychology behind it, but this facet of Gusto’s culture has an immeasurably large effect on the energy level in their space.  Maybe it’s hard to be in a slump when you are surrounded by people in unicorn slippers or pink argyle socks.  That’s my theory.  Regardless, I walked into their kitchen area at about 9 am and was surrounded by a crowd of people chatting and making their breakfasts.
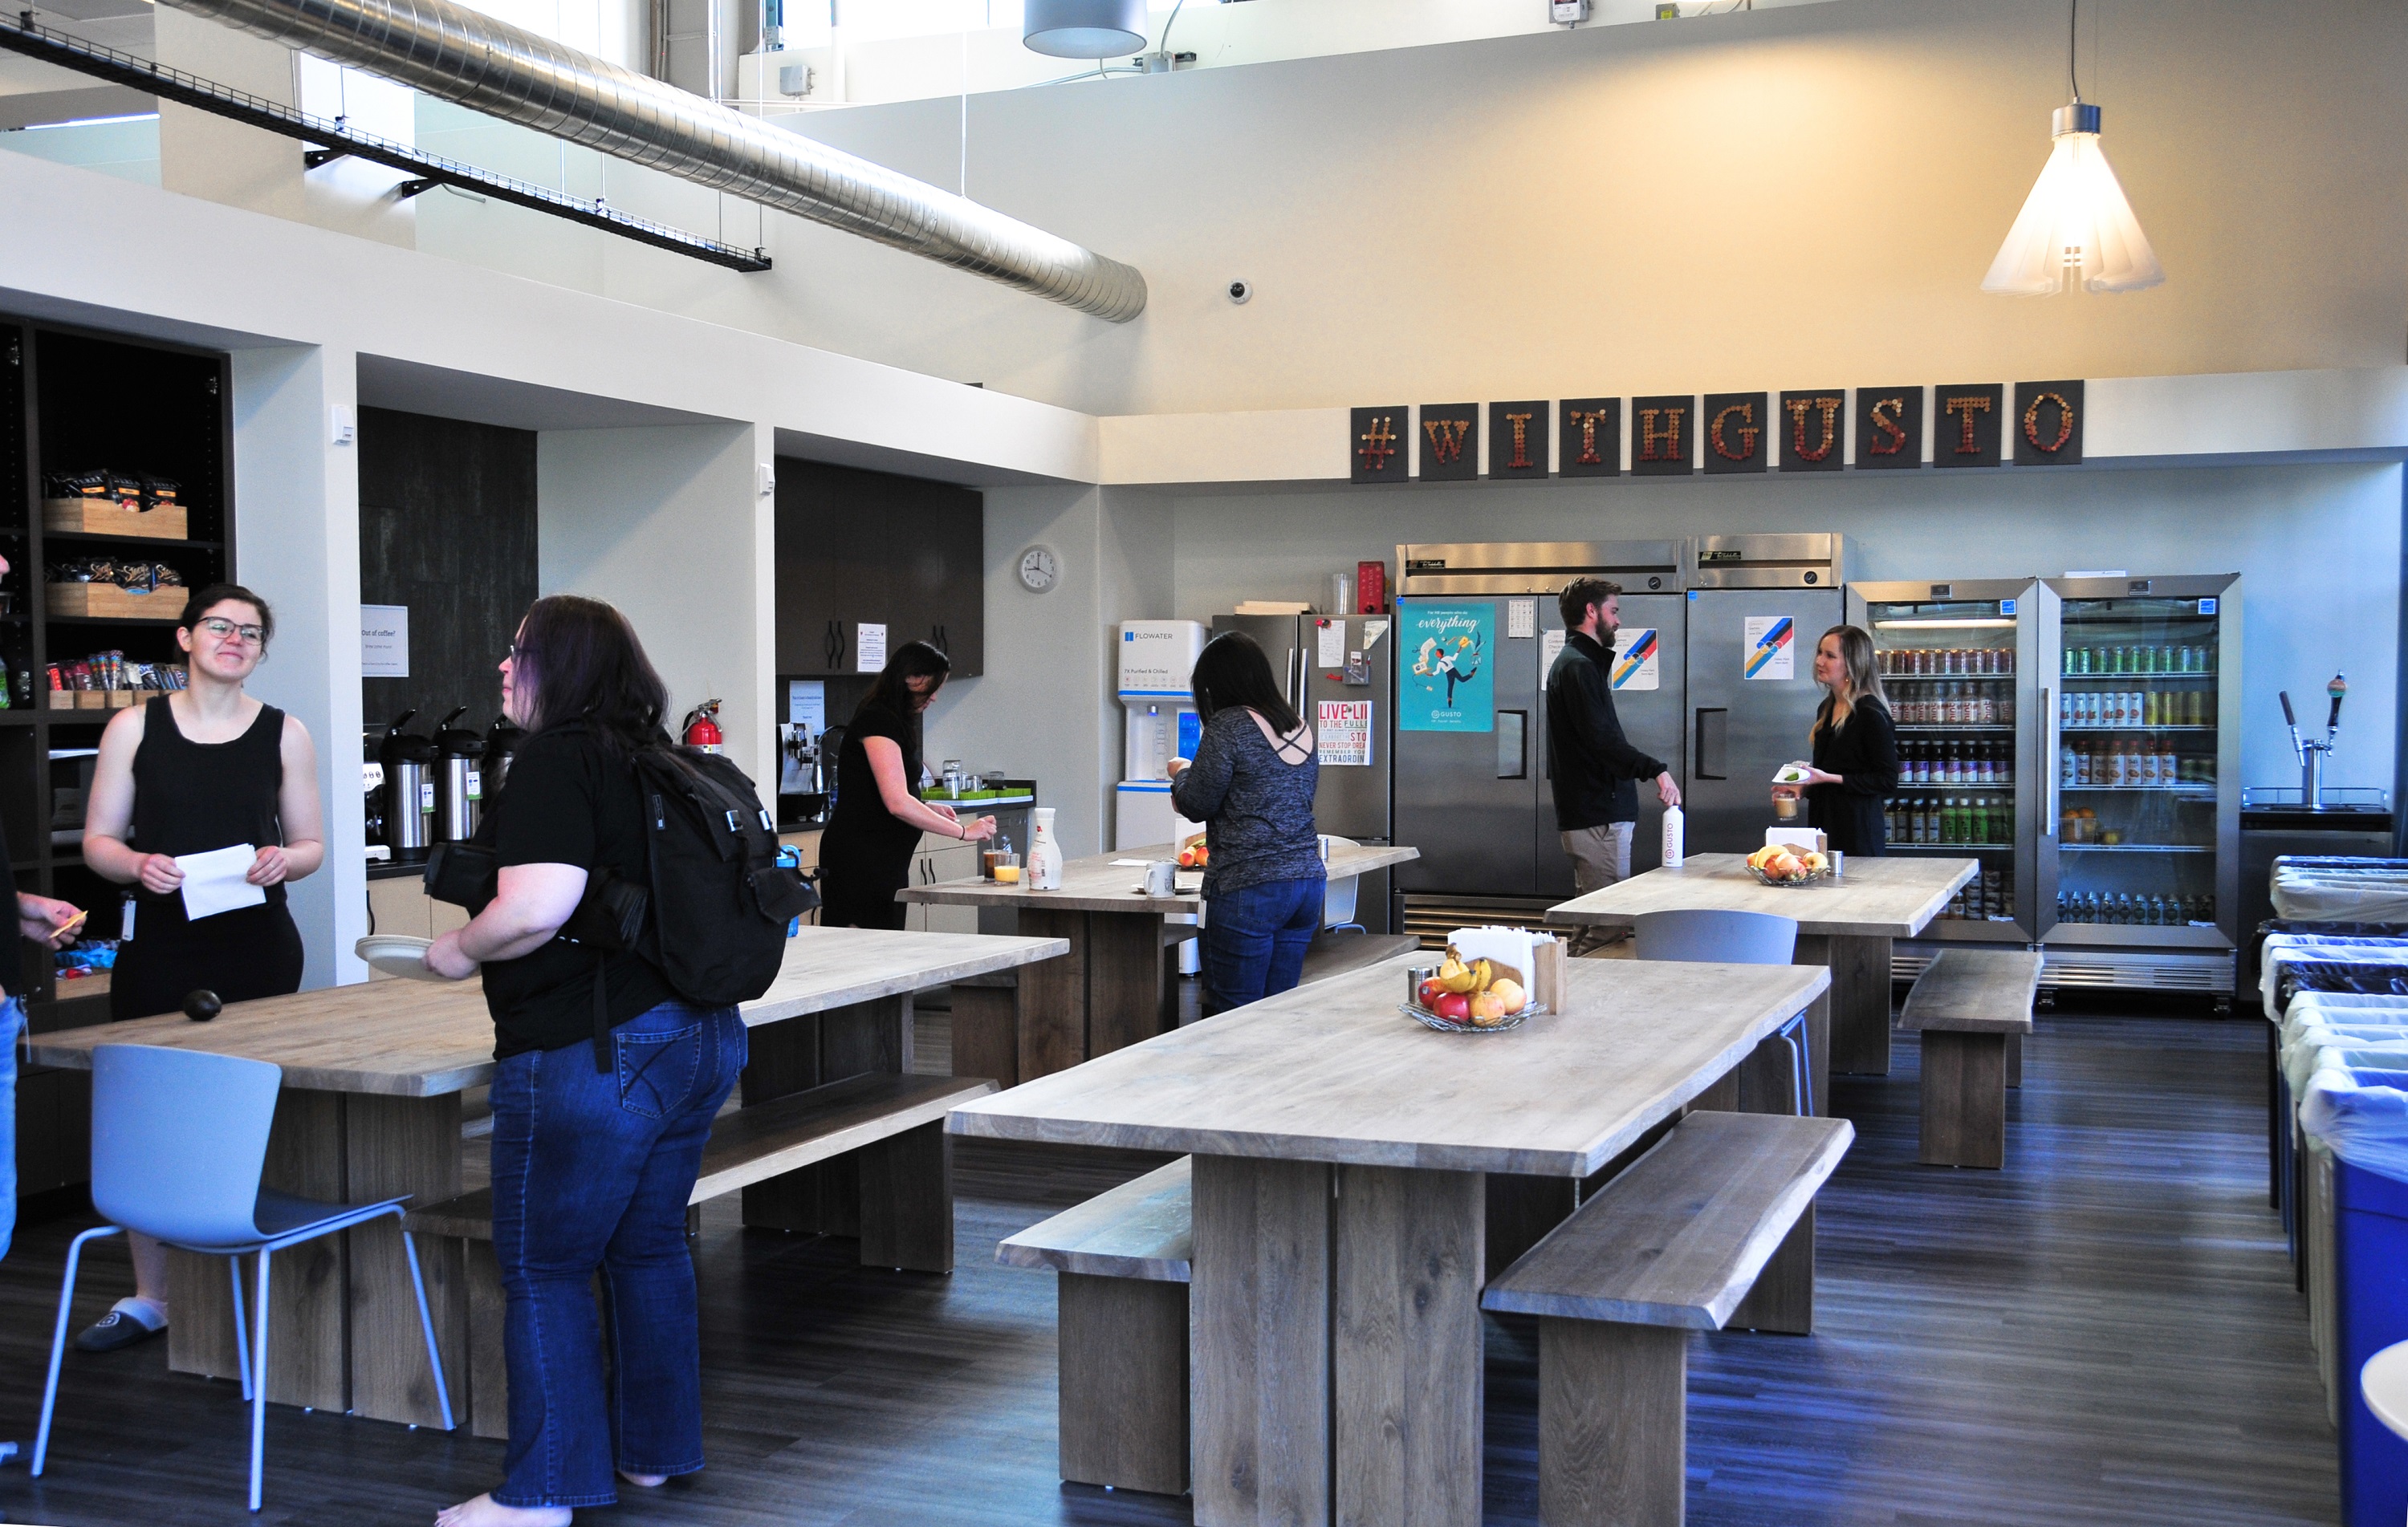
    This congenial vibe continued outside of the kitchen into the space. There was a soft undercurrent of chatter and laughter and likely, as a result, collaboration, throughout the office.  The space includes bike storage, foosball, soft seating and yoga mats so employees can take whatever kind of mental break restores their productivity. None of these amenities is expensive yet all of them contribute greatly to employee health and happiness.

    My takeaway from my Gusto visit: you can build great space anywhere and you can do it on a budget.  This means you can lease an ultra-hip historic building in the urban core or a rundown former mall in suburbia and make it great.  (Some great examples here and here and here.)  Great space just has to reflect and promote a great company culture.  And a good architect/broker/client team can make that happen.