Author: Anita Turner

  • Where Did You Find That?

    Where Did You Find That?

    Almost two years into this blog, I am frequently asked where I get information.  Like most people, my answer is “The Internet.”  It is not, however, “The Google Machine.”

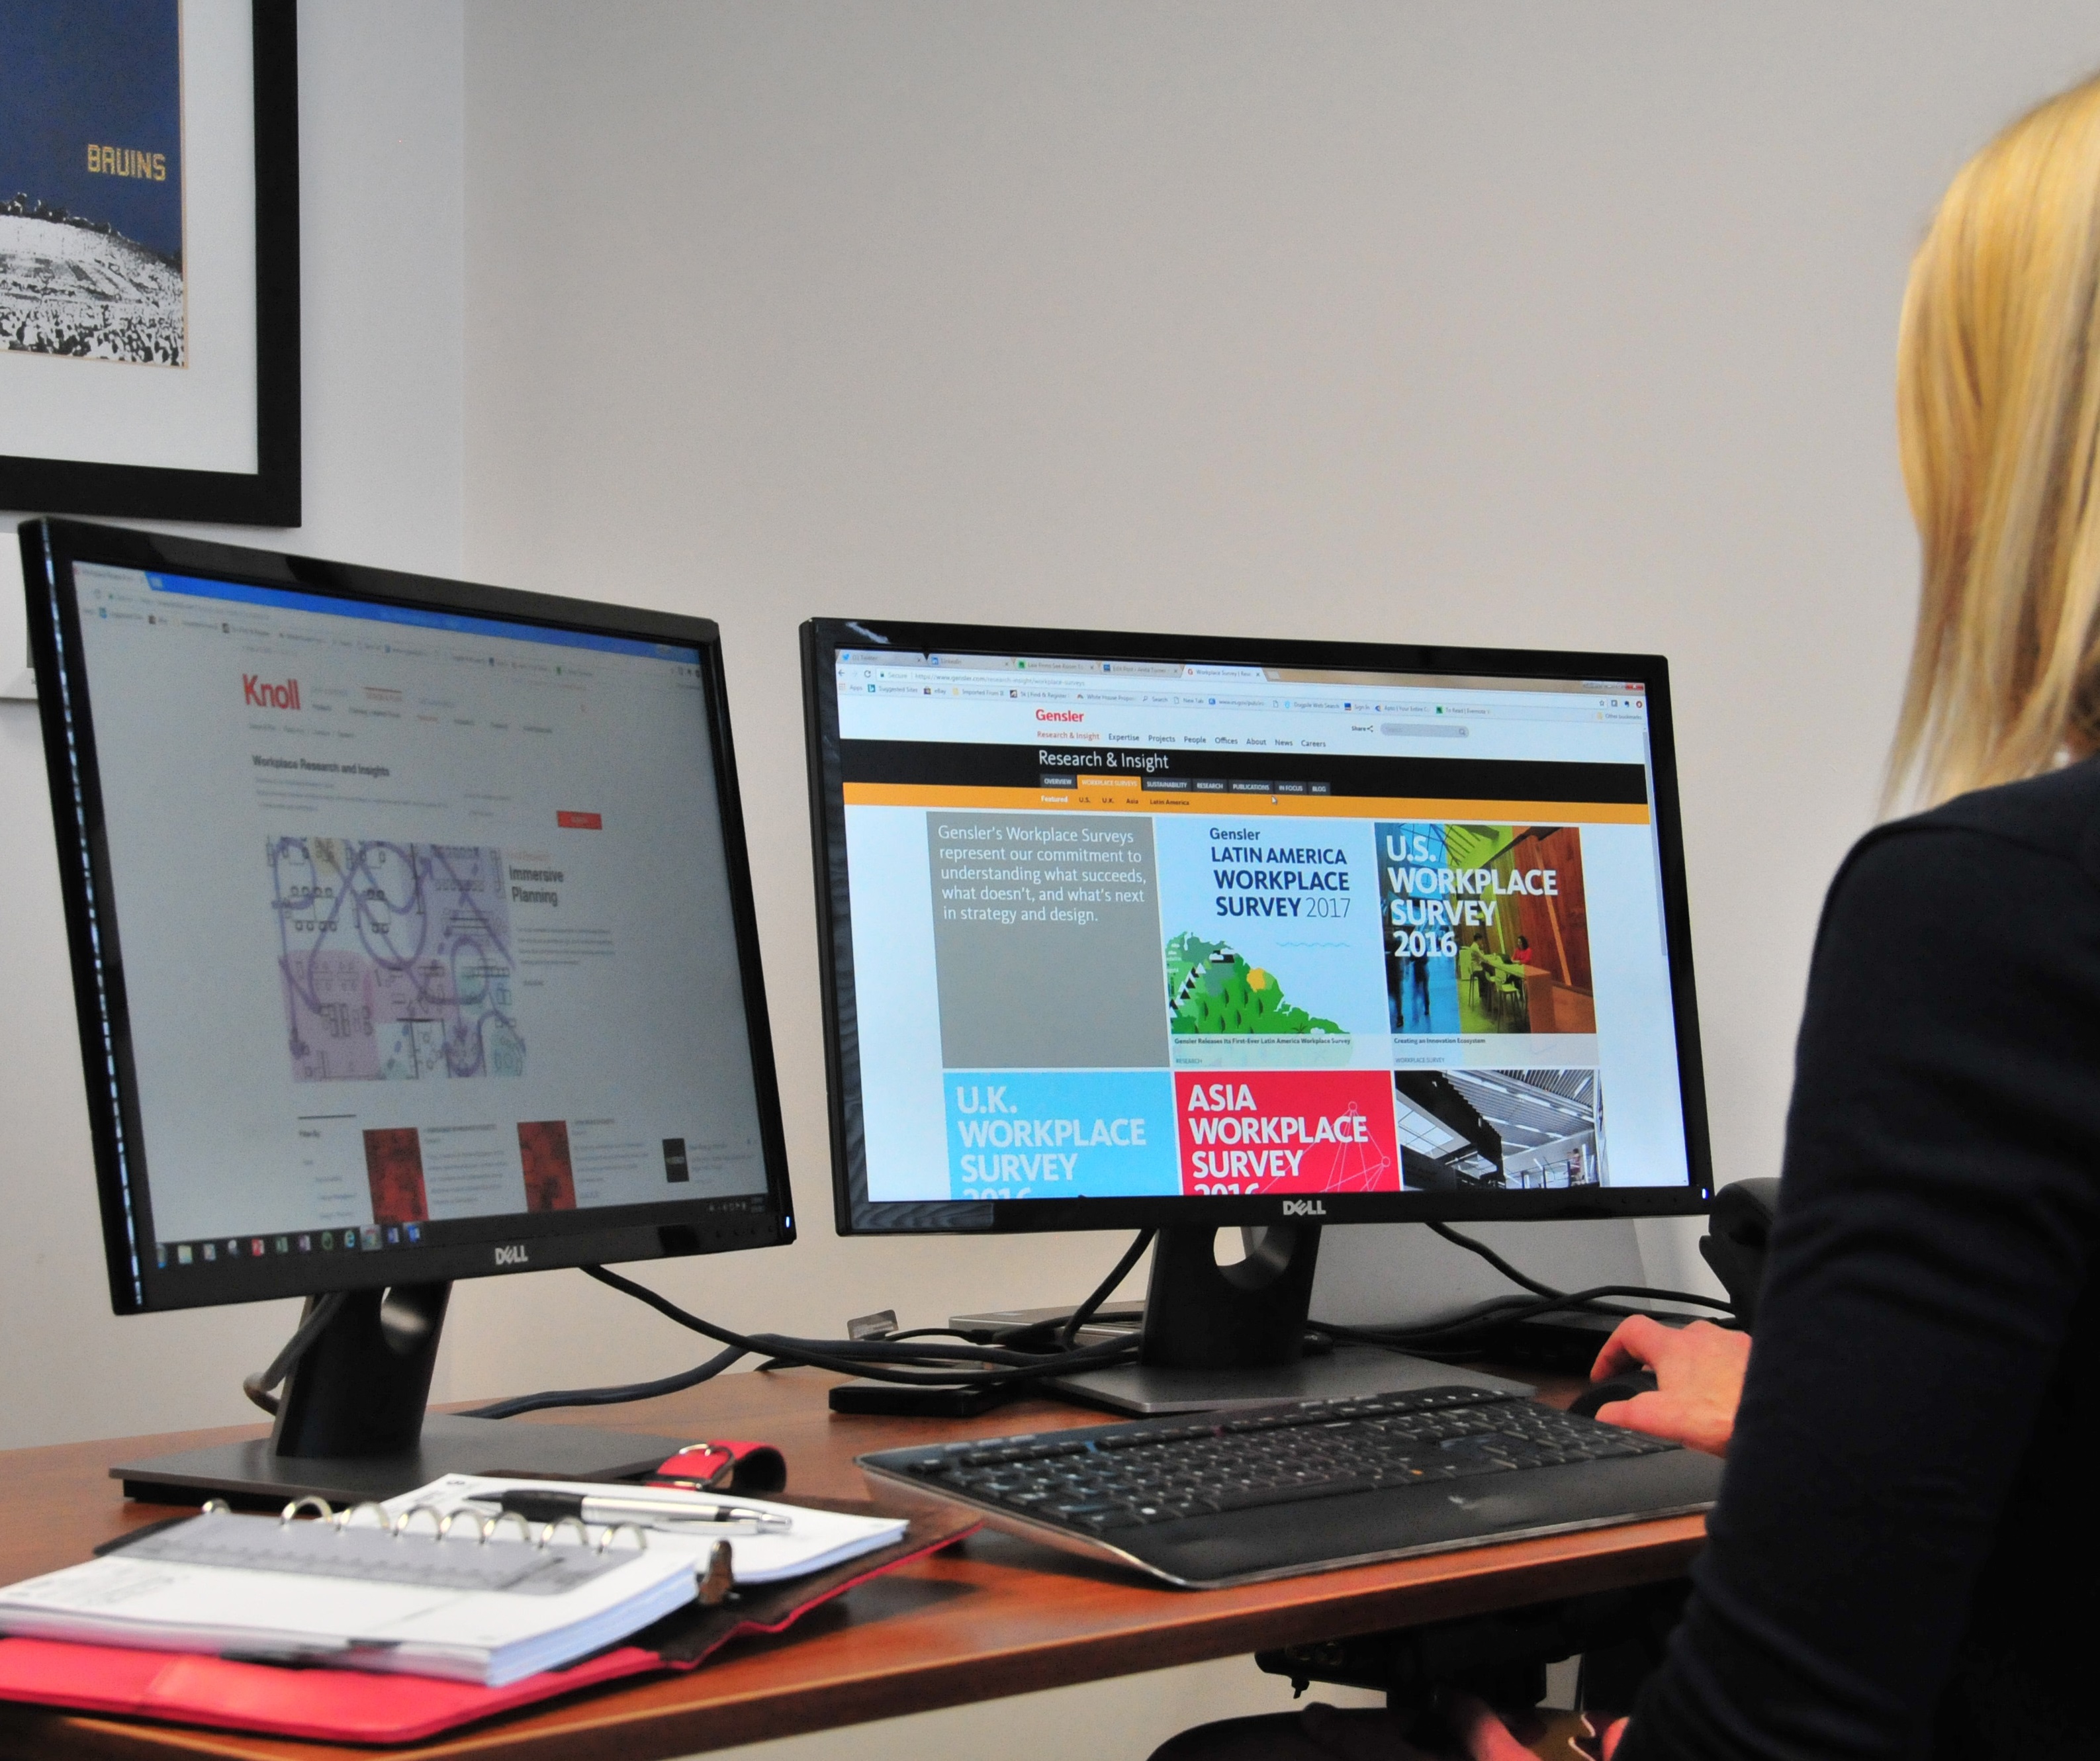
    My blog probably makes it obvious that I love research, but I research not just out of curiosity, but because I believe it is essential to learn as much as I can about my industry as well as the industries and issues of my clients.  Consequently, whether I am just catching up on what is happening in commercial real estate or looking for specific insight relevant to a client, I frequently turn to the following websites that I find to be reliable, well-researched sources of information.

    Furniture Companies

    Office furniture manufacturers spend extensively researching trends in workspace design and utilization.  As such, their websites are fonts of information to a tenant representative like me.  Two of my favorites:

    Office Architects

    International architecture firms Interior Architects and Gensler invest heavily in research.  Both firms also utilize their extensive client bases to gather information and feedback.  Gensler even has internal research grants for which its employees can apply.  These grants can be used to research areas of interest to particular industries or functions.

    Accounting Firms

    The big four accounting firms’ websites contain white papers on subjects as varied as human resources, telecommuting and the effects of AI on the global workforce.  Check them out:

    Consulting Firms

    Lastly, consulting firms develop and publish in-depth reports that would impress Ivy League professors.  Maybe that’s because they are often written by them.  My personal favorites are Bain and McKinsey.

    Happy researching!

  • The AmLaw200 Amenities Survey Results Are In

    The AmLaw200 Amenities Survey Results Are In

    I recently completed a survey of AmLaw200 firms asking them about various amenities offered to their employees.  Unlike my survey on the value of the C-Suite, where I eventually gathered 118 responses, this time I secured just 17.  However, the 17 responses reflect data from a full cross section of the AmLaw200.  Consequently, I believe there is something to be learned from that data.

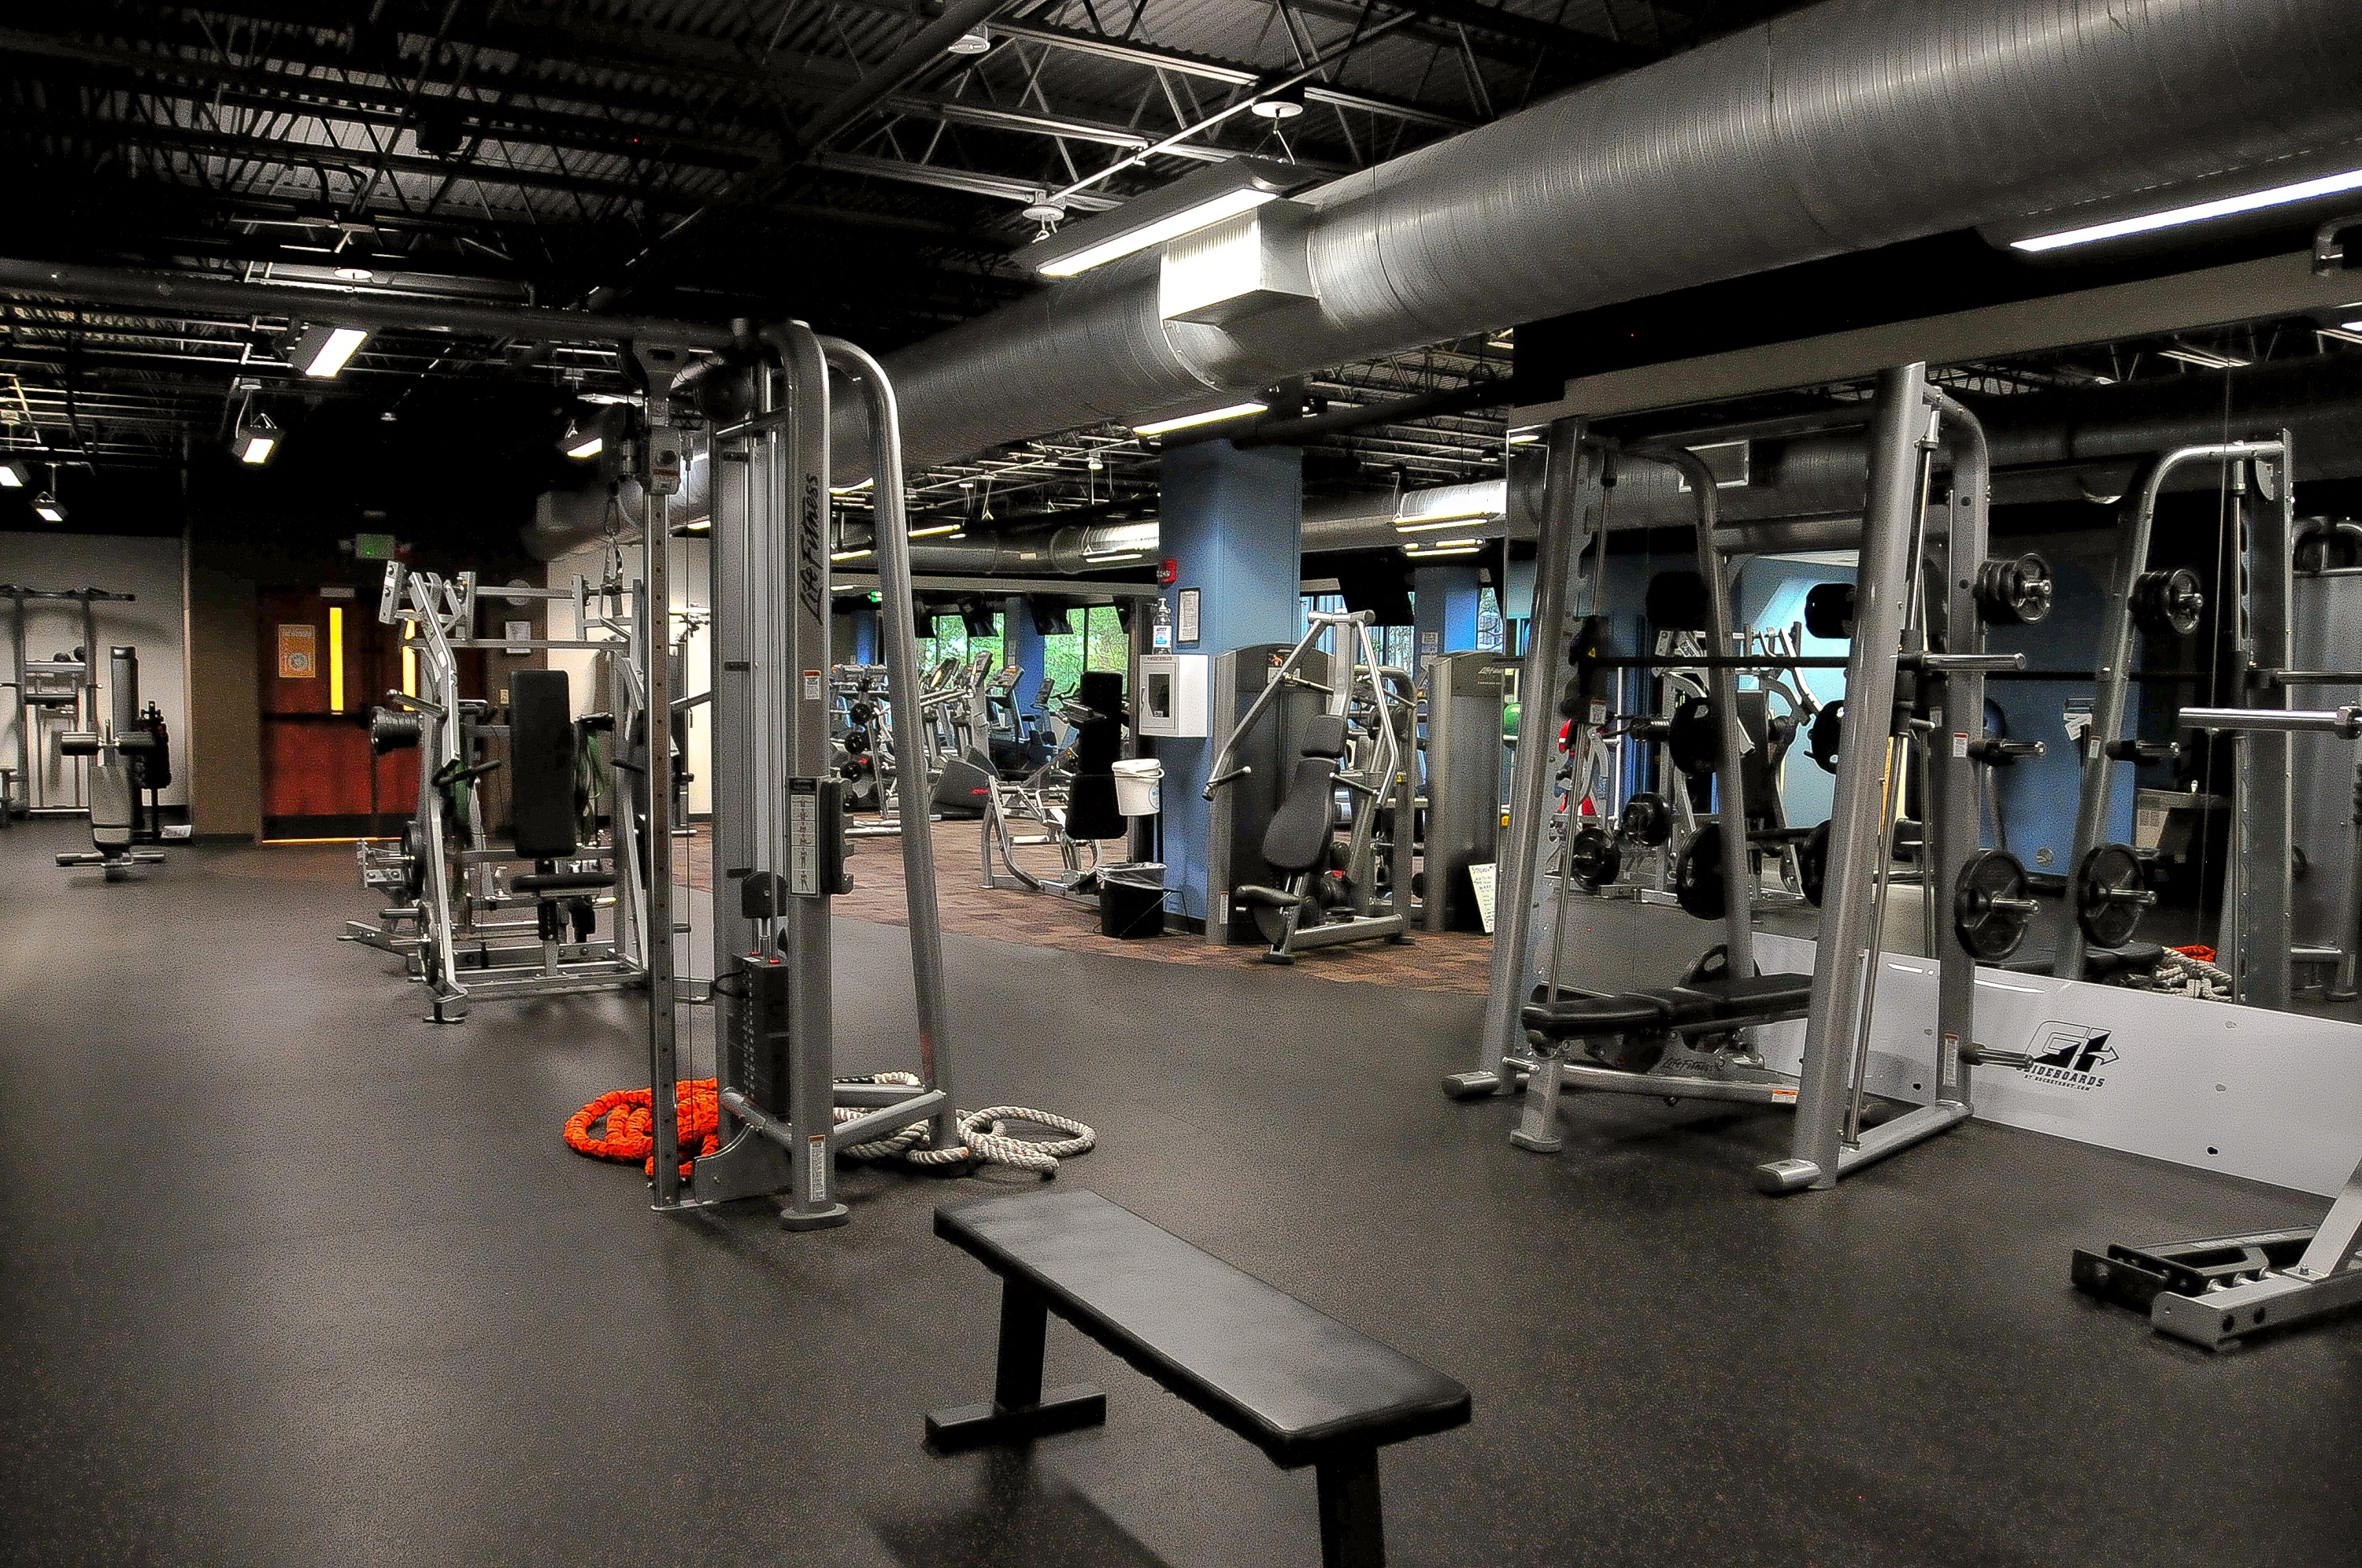
    FITNESS CENTERS

    We asked all firms whether they offered their employees an on-site fitness center – at least in their headquarters offices.  We found that 41% of the respondents provided their employees with this amenity and the average profits per equity partners (PPEP) of the firms that offered this amenity was ~$1.2M.  (Contrast with the survey average PPEP of $865K.)

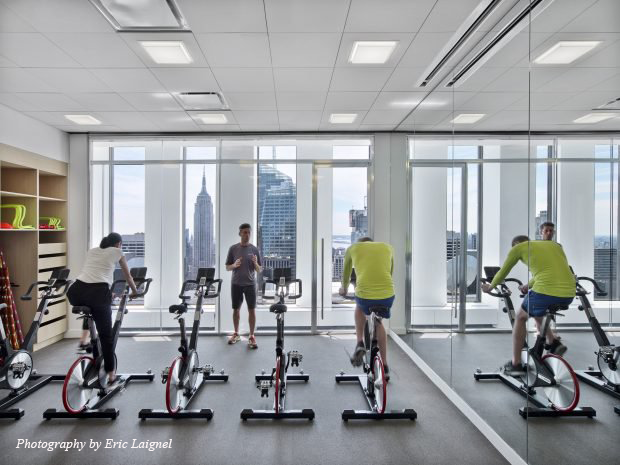
    I recently visited White & Case’s fitness center in their new NYC offices.  (More here.)  According to COO Victor Nunez (and as evidenced during my visit), the center is used by more than 60% of the firm’s employees, averaging 40-45 users per day.  Its existence is reflective of the firm’s overall emphasis on wellness as further evidenced by their on-site health clinic.

    Irell & Manella’s Los Angeles office also features a fitness center.  Per Executive Director Mark Hansen, the fitness center exists to promote employee wellness and balance.  The firm believes that having a convenient location in which to get a workout in results in good morale, a healthier mindset, and improved stamina.  They also believe it encourages interaction and relationship building among its employees.

    Hansen said the firm recently added a personal trainer one day per week.  The amenity is so popular that the employees are requesting another day per week of the free service.

    White & Case’s Group Exercise Room

    While Irell’s fitness center is not expansive, it is large enough to accommodate full free weights and multiple pieces of cardiovascular equipment.  It also includes well-appointed shower and bathroom facilities which can be used not just by gym-goers, but also by those who commute on foot or bike or who come into the office after a day of travel.

    The office rent is low enough in the Century City market that Irell considers the use of space a good investment.  The Irell facilities staff oversees maintenance and upkeep of the equipment, a towel service provides laundered towels, and the building management provides janitorial service for the center.

    MEAL SERVICES

    Littler Mendelson’s Kitchen

    A much lower percentage of survey respondents (18%) offered their employees a free meal at least once a week.  However, a statistical analysis revealed that companies that had a higher PPEP tended to be more likely to provide a meal on any given week.  The average PPEP of the meal-providing firms was $1.64M.  Compare this again to the average respondent PPEP of $865K.

    Let’s do the math to look at why the higher PPEP firms might offer meals.

    If a firm bills an attorney out at $500 per hour and the firm can save that attorney thirty minutes per day by eliminating either a Starbucks run in the afternoon or a dash to the deli at lunch, that’s worth $250 to the firm.  If the firm can save those thirty minutes once a week, fifty weeks of the year, that’s $12,500 of additional revenue.  If the cost of providing that amenity is even as high as $25 per employee per week, the total cost is only $1,250 annually.  You might even double this cost to cover the food amenity for non-billers.  The net gain is still $10,000 per year PER LAWYER.

    Maybe productivity improvements are not the rationale behind a meal program.  Perhaps the employees to whom a firm provides a free meal enjoy that meal together and talk about what they are working on for their respective clients.  This time might not be billable, however, it might generate an idea on how one attorney’s practice area might be of benefit to an existing client in the other attorney’s practice area.

    Hogan Lovells’ Kitchen


    To that end, Irell & Manella sponsor a catered get-together in their library every week for lawyers.  They also sponsor a monthly all-firm breakfast and a monthly all-firm lunch.  Irell’s goal is to show their employees appreciation for their work and to encourage interaction.

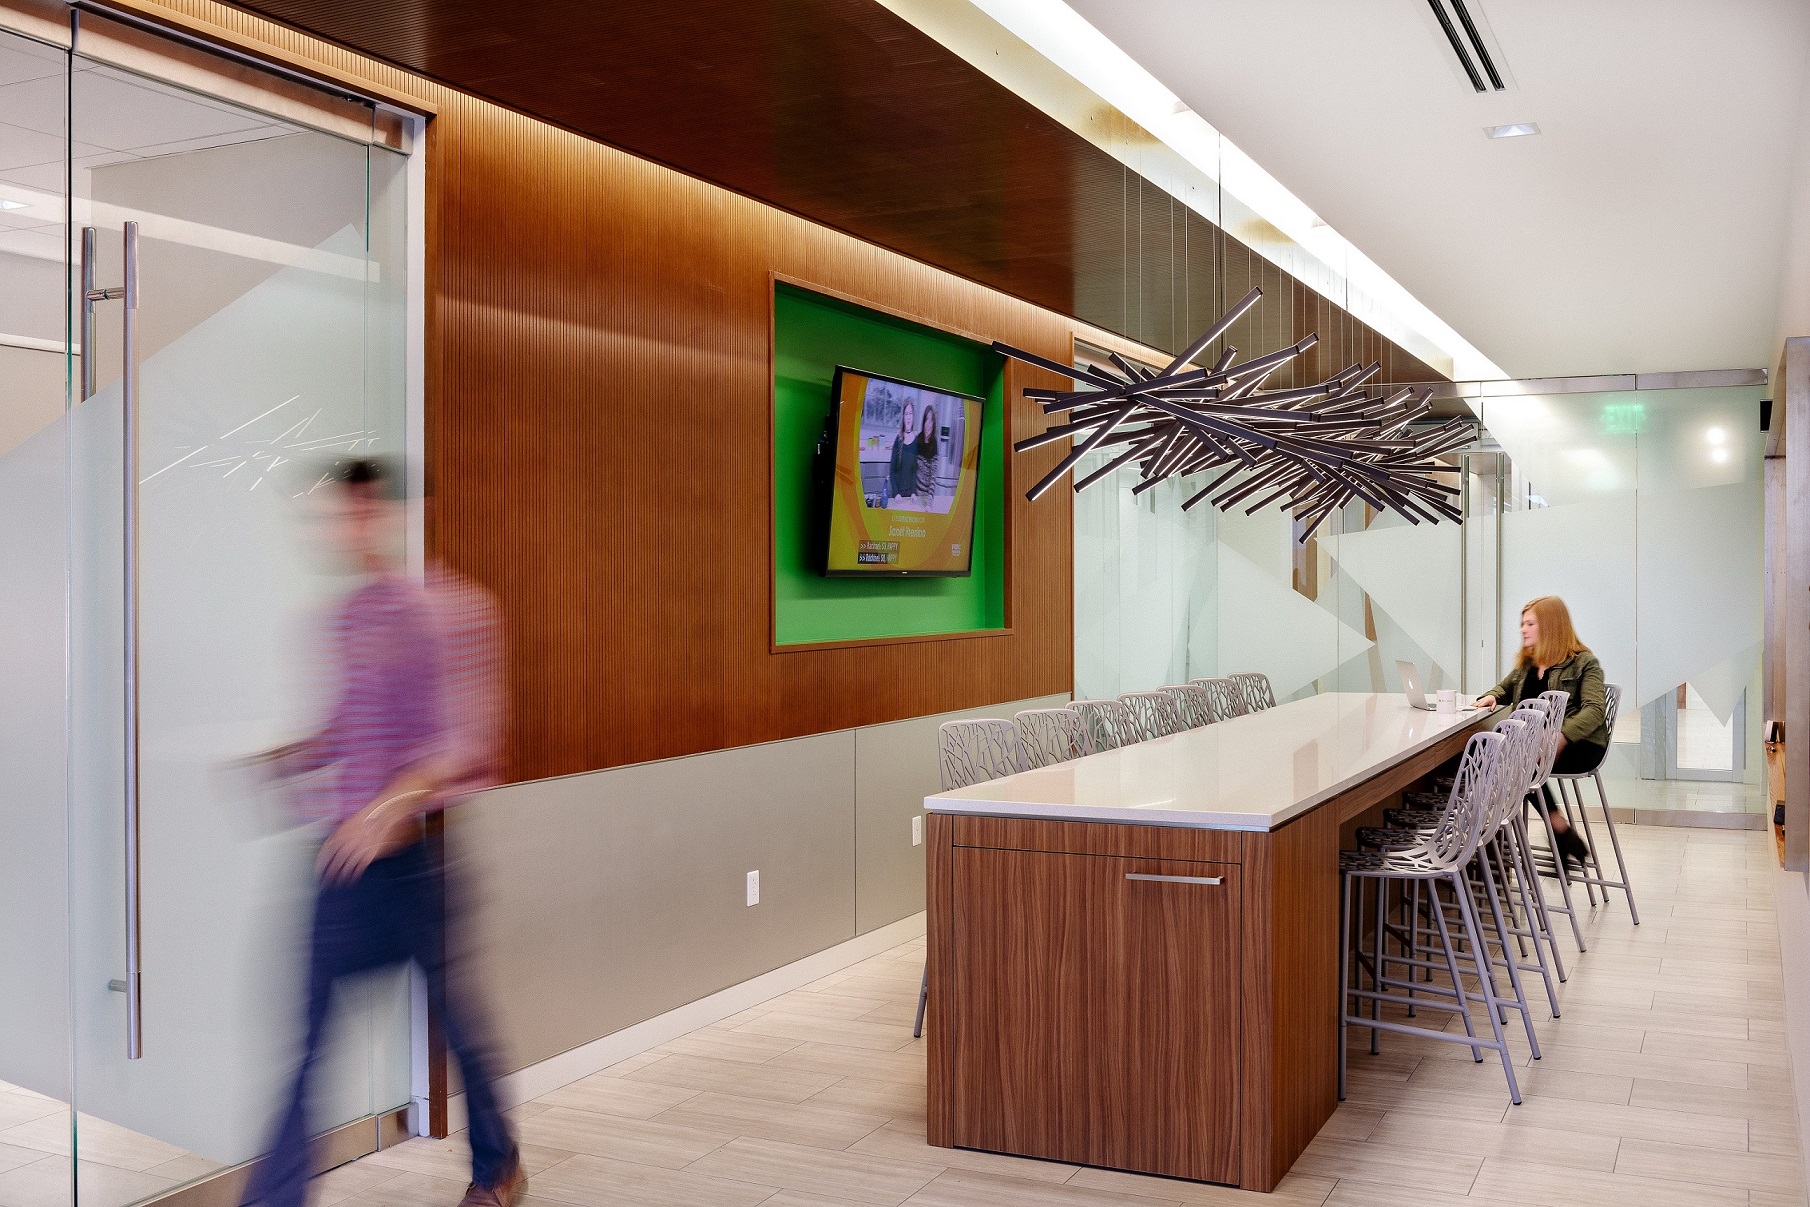
    Other firms do not offer weekly meals but do provide abundant snack and drink options.  Firms like Hogan Lovells provide kitchens that would rival the most well-stocked home pantries.  Hogan Lovells offers coffees, teas, healthy snacks as well as beer and wine every day.  (More here.)  Similarly, Irell provides its employees with high-end coffee service in addition to bottled waters and juices.  Paul Hastings provides free snacks and beverages to the employees who embraced the new, more open plan found on one floor of its Manhattan offices.

    Maybe these higher PPEP firms are onto something.

    THE REAL ESTATE ANGLE

    Now, let’s bring this back to my favorite topic: real estate.  How does a food or fitness amenity affect the amount or configuration of office space required by a firm?

    The fitness amenity is usually a small percentage of the firm’s overall office space.  And, weekly catered lunches do not necessitate any additional dedicated kitchen/serving space as they can be served from conference rooms or existing breakrooms.  However, it is important when building a fitness facility to consider sound insulation as well as floor loading.  It would not be productive for your body-building associate to drop his/her 250 lb deadweight bar on a floor not built to handle the load.  Other fitness equipment can be very heavy as well so placement requires careful planning.  Also, with regard to these amenity spaces, kitchen and locker room plumbing requirements need to be considered in advance.

    CONCLUSION

    Are fitness and food amenities right for your firm?  That is a very firm-specific decision.  Hopefully this information gives you some ideas based on the experience of others.

    _______________________

    Methodology:  We surveyed the AmLaw200 and received 17 complete responses: eight from the AmLaw100 and nine from the AmLaw101-200.  Average gross revenues of respondents were $428M.


  • How Benchmarking Can Help You Plan For The Future

    How Benchmarking Can Help You Plan For The Future

    As a tenant rep, I strongly believe it is my responsibility to educate my clients on what others in their industry are doing.  To that end, I do law firm benchmarking to let my legal clients know how much space their competitors are using per employee and per attorney.  Similarly, I let my financial institutions and other clients know what the standards are in their industries.

    The purpose of sharing benchmarking information is not to dictate how my clients use space.  Rather, I aim to help them make informed decisions as they build out, renew, or downsize space.  Their needs might be unique from the rest of their industries, but it may be helpful to know that their competitors are using less space, and, as a result, they have lower real estate costs.  If my client is competing in an industry with thin profit margins, for instance, this information may be extremely material to their planning.

    Image property of ASD|SKY by Gregg Willett Photography

    Benchmarking data can also help clients plan for the future.  Let’s look at the banking industry as an example.  In the past, banks have been known for high end finishes and spacious offices.  Because of all of the changes happening in the regulatory arena, banks are now looking at ways to cut costs and operate more efficiently.  Reflective of this trend, BBVA Compass built out a new executive headquarters in Houston with an entirely open plan.  Similarly, JPMorgan’s tech operations in New York City are not only open plan, but they are entirely free address.

    While many small and mid-size banks are not yet ready to embrace the open plan, I still want to let those clients know where the industry is going so that they can plan for the potential changes down the road.  Maybe this means they build out new space with demountable walls so the space can be reconfigured as space usage changes over their ten-year lease.  Or maybe they sign shorter-term leases or negotiate for termination rights so they can more easily restack elsewhere as their needs evolve.

    Image property of ASD|SKY by Gregg Willett Photography

    I had lunch with one of my commercial interior designer friends recently.  (As my regular readers know, I love the architecture community.)  This designer, Tracy Engel with ASD|SKY, told me about a project she had recently completed for a national financial institution in Birmingham, Alabama (hereafter, “Bank”).

    Bank wanted to consolidate operations from leased space into their owned building nearby.  ASD|SKY was asked by Bank to restack several floors of that building.  Their directive was to design a more efficient space that was not only conducive to collaboration but that would also enhance – not hinder – productivity.  This was a pretty tall order.

    Image property of ASD|SKY by Gregg Willett Photography

    The floorplates in Bank’s building were approximately 14,500 square feet.  Before the restack, the density per employee was approximately four employees per 1,000 square feet.  After the renovations, the density was approximately 6.5 employees per 1,000 square feet – an improvement of more than 63%.

    Image property of ASD|SKY by Gregg Willett Photography

    Assuming five floors were restacked to this density, employees that used to occupy 118K square feet now occupy only 73K square feet.  If you further assume a market rental rate of $23 per square foot, this is an annual occupancy cost savings of over $1M.  Thus, the long-term occupancy cost savings this generated for Bank across a number of floors was significant.

    ASD|SKY achieved this improved density by opening up the floors and placing all employees in bench-style seating.  Huddle and collaboration rooms were sprinkled throughout and a café was built along the window wall on each floor.  All of these alternative spaces were equipped with wi-fi and abundant power sources so that they could be used by the floor’s employees as alternative workspaces.

    Image property of ASD|SKY by Gregg Willett Photography

    Prior to the restack, the employees designated to move to these open plan floors were dreading losing their offices.  However, Bank’s employees now love the space.  The amenities are extremely popular and some of the employees actually mentioned that they think they are more productive now than when they had offices.

    Image property of ASD|SKY by Gregg Willett Photography

    Why was the restack so successful?  I am sure it is a combination of the design and change management.  Much care went into crafting inviting and comfortable spaces and ensuring that daylight permeated the entire space.  The café seating faces out on full height windows with great views of downtown Birmingham.  And, prior to the move, Bank trained all of the employees in how to use the technology on the floor while ASD|SKY cooperated with Bank to help employees understand how to work courteously and effectively in an open plan.  (Read some ideas on that here.)

    Do you know where you benchmark relative to your competitors and your industry?  Maybe you should call a tenant rep.

  • Slanted Floors and Other Stories: Why You Should Hire A Project Manager When Looking For Office Space

    Slanted Floors and Other Stories: Why You Should Hire A Project Manager When Looking For Office Space

    When I represent a client looking for new office space, we compile a market survey of all of the building options available which meet their needs.  Together, we cull this list to the top 4-5 and visit those buildings.  Often, we then cut that list to two or three buildings and revisit them, spending a little more time inspecting the various spaces.

    At this point in the process, I find it very helpful, especially with full floor or larger requirements, to have my tenant’s project manager or architect along on the tour to identify challenges or opportunities that would go unseen to the untrained person.

    A good project manager will check whether the floors are level, how far apart columns and window mullions are spaced, and window sill depth and height.  They will also look at mechanical, electrical and plumbing (MEP) issues including the electrical capacity in a space, whether the HVAC systems and distribution are current and sufficient to handle the load created by the contemplated use, the existence and placement of sprinkler systems and the ceiling tile type and size.

    All of these factors can have a profound effect on design.  For instance, I recently toured a two-floor tenant space in a high-rise building where the floors sloped six inches from window to core.  This flaw was not discovered until construction had begun and a project manager was brought in.  Thankfully, the design and project management team was able to find and use a flooring that would work over an uneven surface. However, you can now roll a ball from the window to the center of the space with ease.  This is not ideal.

    One of my clients had a project manager inspect its prospective space prior to lease execution and the project manager discovered that the HVAC system in place was both dated and insufficient.  With this knowledge, we were able to renegotiate the lease language to have the landlord cover all costs related to upgrade of the HVAC system and related ceiling work.

    Even window mullion placement is important because it can determine office size.  A lay person might not recognize this issue but an architect or project manager will be able to assess possibilities and limitations quickly.  They will also ensure that building standard window coverings meet the tenant’s needs for both light and heat filtering.

    A project manager or architect can also evaluate the ease of equipment and HVAC installation in a potential space as dictated by the size and location of elevators and the existence (or nonexistence) of a loading dock.

    Most tenants are well-served to have their own architect and/or project manager help them throughout any buildout.  If you are considering a move or a new office, engage such a professional before you complete your negotiations on your lease so that the information gathered can be accounted for in those negotiations.  You will not regret it.

    As a bonus, they can also help you negotiate an ironclad work letter.

  • What Do Office Tenants Need To Know After A Hurricane?

    What Do Office Tenants Need To Know After A Hurricane?

    If your company leases space in an area impacted by Hurricanes Irma or Harvey and your leased property was affected by either wind or water damage, your landlord is probably doing everything it can to get your building back to normal operations.  That said, you should check the following three areas of your lease to ensure that you understand your rights and obligations post-storm.

    Interruption of Services

    Almost every lease has a clause governing interruption of services which typically encompasses interruption of power, trash removal, et cetera.  In most leases, the landlord is not liable for damages or loss of use when the interruption is the result of causes beyond landlord control.  Occasionally, however, rent will abate for the duration of the interruption.  This can be important to you if your building was not damaged but power is out for a sustained period.

    Casualty Repair/Termination/Abatement

    Most leases also contain a clause addressing what happens if the building and/or premises are damaged by casualty which would include hurricane.  Typically, if your building or premises are damaged, the lease will state that all or a portion of your rent will abate until the premises are habitable for the purpose of doing business again.  If your operations are on a higher floor of a building and you have no window damage, this clause may still apply if the building’s lobby level was flooded, necessitating reconstruction or mold remediation.  If this activity affects access to the upper floors, you may be entitled to abatement.

    Occasionally, if the damage is severe or projected to take more than 6-12 months to repair, the landlord (and occasionally the tenant) may have the right to terminate the lease.  This termination right will only be relevant where the damage was quite extensive.  Make sure you understand whether your lease grants you the right to terminate and know the notice required to exercise them.

    Personal Property Damage

    Finally, most leases require the tenant to ensure its own personal property including furniture, fixtures and equipment.  If your company’s offices were flooded and personal property was destroyed by a storm, you will need to make a claim with your insurance company to recover these losses.  You will also be responsible for procuring replacement furniture and equipment to get operational again in new or restored space.

  • The 2017 Corporate Amenities Survey Results Are In!

    The 2017 Corporate Amenities Survey Results Are In!

    Amenities are key in attracting and retaining employees.  And, in today’s heated competition for talent, the value amenities offer is increasing.

    I recently surveyed 51 companies ranging in size from 12 to over a thousand employees as to which amenities they offer those employees.

    What was the most common amenity offered?  Stand up desks!

    The least common (at least in Alabama where most of the survey respondents were headquartered)?  Public transit or carpool incentives.

    Neither of these results were terribly surprising to me.

    I was, however, surprised to learn that companies with less than 50 employees were far more likely to offer professional development allowances (77% do so) than companies with more than 1,000 employees (only 29% do so).

    Other popular amenities included outdoor patios and roof decks, espresso bars, free sodas and genius gars.  For more results and thoughts about the popularity or lack thereof of various amenities, read the full report.

    Read my White Paper on Amenities Reduced!

  • What Lifelong Learning Looks Like For Me

    What Lifelong Learning Looks Like For Me

    According to New York Times writer and author Thomas Friedman, the only way to “retain a lifelong working capacity is to engage in lifelong learning.” I had the pleasure of listening to Friedman speak at an event recently, and his point was that you can no longer just go to college, get a degree, find a job, and never learn another thing.  Why?  Because the job you are preparing for likely won’t exist in its current state for your entire worklife.

    Friedman argues that we should learn how to solve problems and use that problem-solving ability over and over to adjust to the changing work world.  This may or may not occur in a traditional school setting.  I am a huge cheerleader for this approach and try to live it out both for my own benefit and in an attempt to shape my children’s attitudes towards life.  I thought it might be helpful to share what this approach looks like for me right now.

    Because my commercial real estate practice is focused on corporate space users and law firms, my learning presently centers around workplace innovation as well as the evolution of the legal industry.   As many of my blog readers know, in order to learn more about workplace innovation, I invest a significant amount of time traveling to various workspaces and interviewing occupiers and architects.  I blog about what I see and hear because I find that through the writing process, I am better able to distill the significant lessons learned.

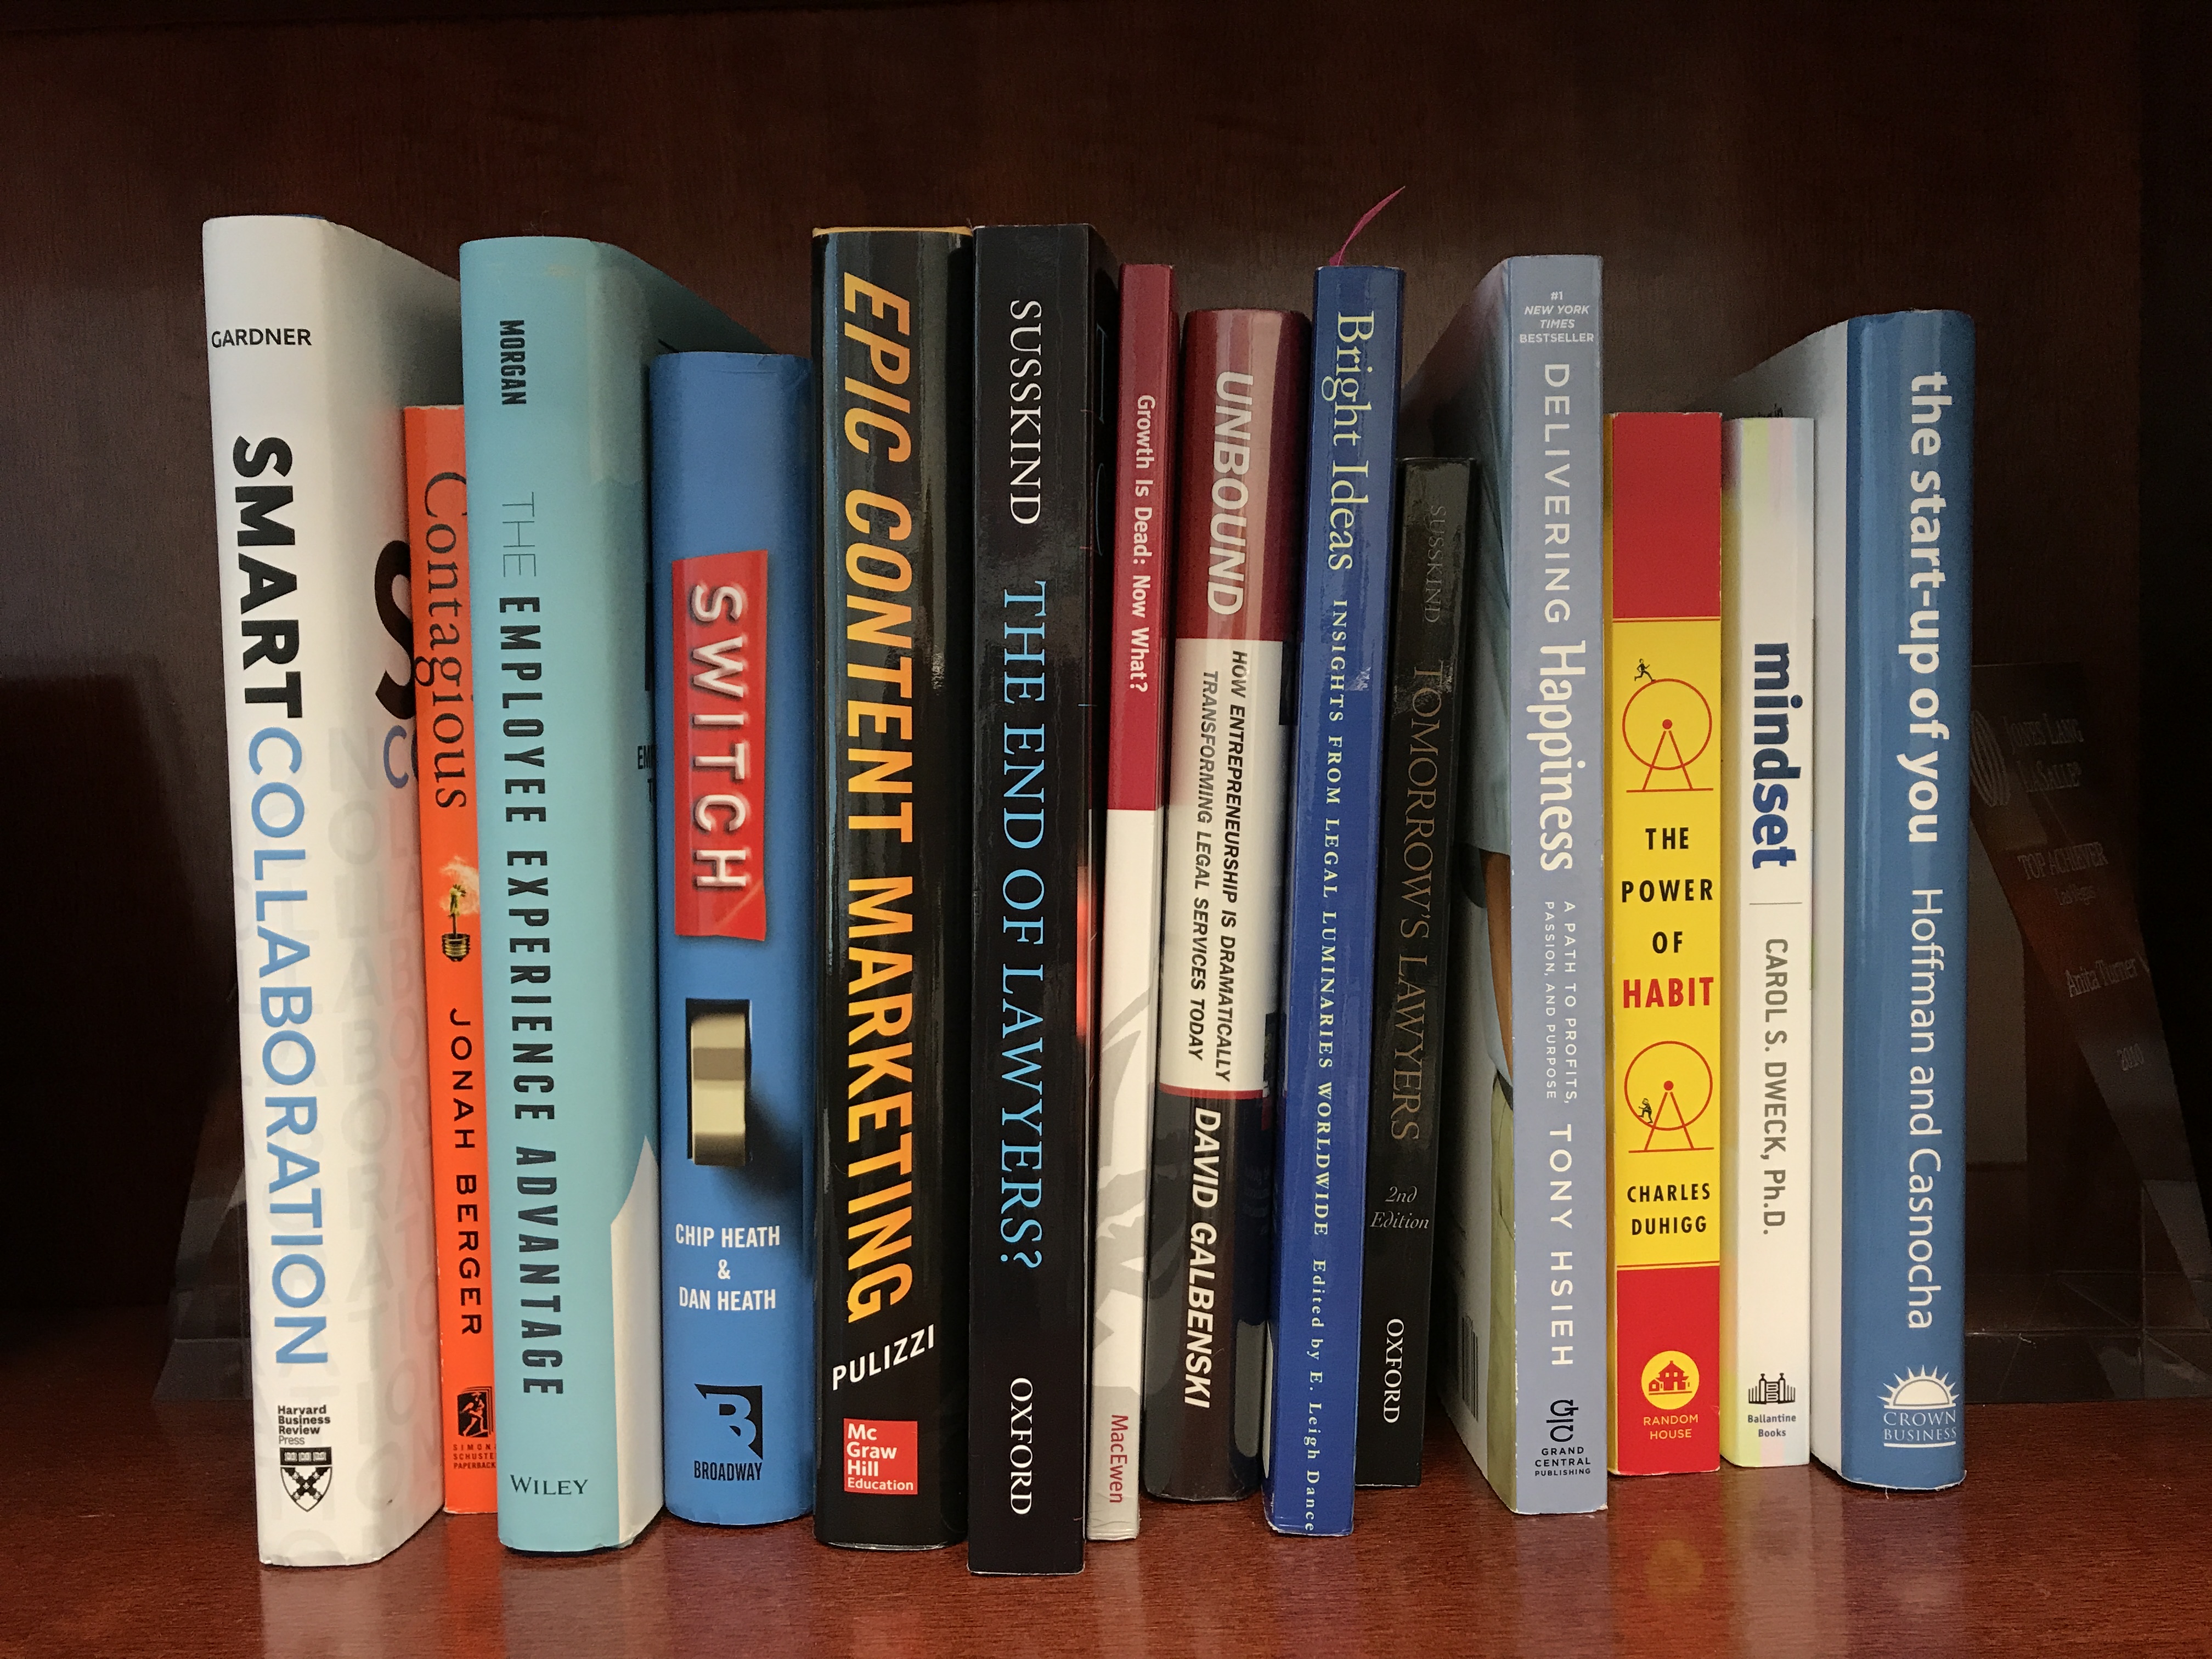
    I also spend time reading books (actual paper ones, I admit) written by change makers like Friedman, including LinkedIn-founder Reid Hoffman’s The Start-Up of You, Zappos-founder Tony Hsieh’s Delivering Happiness, and Jacob Morgan’s The Employee Experience Advantage.

    To learn more about the legal industry, my approach is fourfold: (1) attend industry conferences such as the Law Firm COO& CFO Forum in NYC twice a year and actually go to every session I possibly can; (2) conduct independent research on various issues to learn more about the industry’s challenges and different approaches to addressing those challenges; (3) interview law firm leaders and general counsel about their firm structures, challenges, opportunities, and innovations; and (4) read every relevant book I can get my hands on.

    For legal industry knowledge, the books I recommend include Heidi Gardner’s Smart Collaboration, everything by Bruce MacEwen or Richard Susskind, David Galbenski’s Unbound, and Bright Ideas, edited by E. Leigh Dance.  I am such a fan of Smart Collaboration that I have probably sent out fifty copies and if I were a managing partner at a law firm, I would buy it for every partner.  I am about to dig into Law Is a Buyer’s Market by Jordan Furlong. [Update: I finished this book and it is must-read.  The whole book is now highlighted and underlined.]

    I am very often asked by people who read my blog if this approach to learning and marketing pays off.  In short: absolutely.  I have developed an amazing network of experts in the fields and subject matter in which I am interested.  Along the way, I (almost incidentally) built a reputation among my law firm clients as knowledgeable and, more importantly, extremely interested in their industry and its challenges.  And I am able to help clients and prospects by using my knowledge and interest to add value to their businesses.

    And not once have my kids said “Why do I have to read this book?  You never read books.”

  • In Praise of the Architecture Community

    In Praise of the Architecture Community

    As those of you who regularly read this blog have likely ascertained, my curiosity about office space is insatiable.  Although I have been representing tenants for over twenty years, I still spend a significant amount of time and money traveling, touring and learning about space.  I want to understand trends, changing uses of space and new design approaches so I can be a better advocate for the tenants I represent.

    The best teachers in my quest to date have been law firm managers (more on that another day) and architects.  Architects hafaceve welcomed me into the most generous work community I have known.  I have met architects at conferences, through clients and on the internet.  Without exception, they have made time to share their knowledge with me on the phone or in person.  They have set up tours of interesting build outs and accompanied me on those tours to answer my questions.  They have helped me get pictures of spaces when my iPhone photos were subpar.  They have flown to Birmingham to share their knowledge with clients and prospects.  (Thank you, Steve Martin and Gensler.)  They have even sent me homemade barbecue sauce (nod to Jennifer Hatton at IA Interior Architects).

    My research and blogging aside, they are invaluable when working with my clients on specific projects.  Architects help clients think through how they use space and what they want their space to say about their businesses.  They are creative problem solvers who love to find a work around for design challenges, but they can also provide a needed reality check.  I have seen jaw-dropping space designed on a shoestring budget and awkward spaces made functional.

    If you are an occupier of commercial office space who is either contemplating improving your current space or considering a move, my advice to you is to reach out to the architecture community with your questions.  Go to websites like www.officesnapshots.com and look at different spaces.  If you see something that intrigues you, call the architect that designed the space, tell them you saw and liked their work and ask them questions.  I am confident that if you are genuinely seeking knowledge, you will be warmly received and better off for your efforts.

  • Why Are Cozy Conference Rooms the In Thing?

    Why Are Cozy Conference Rooms the In Thing?

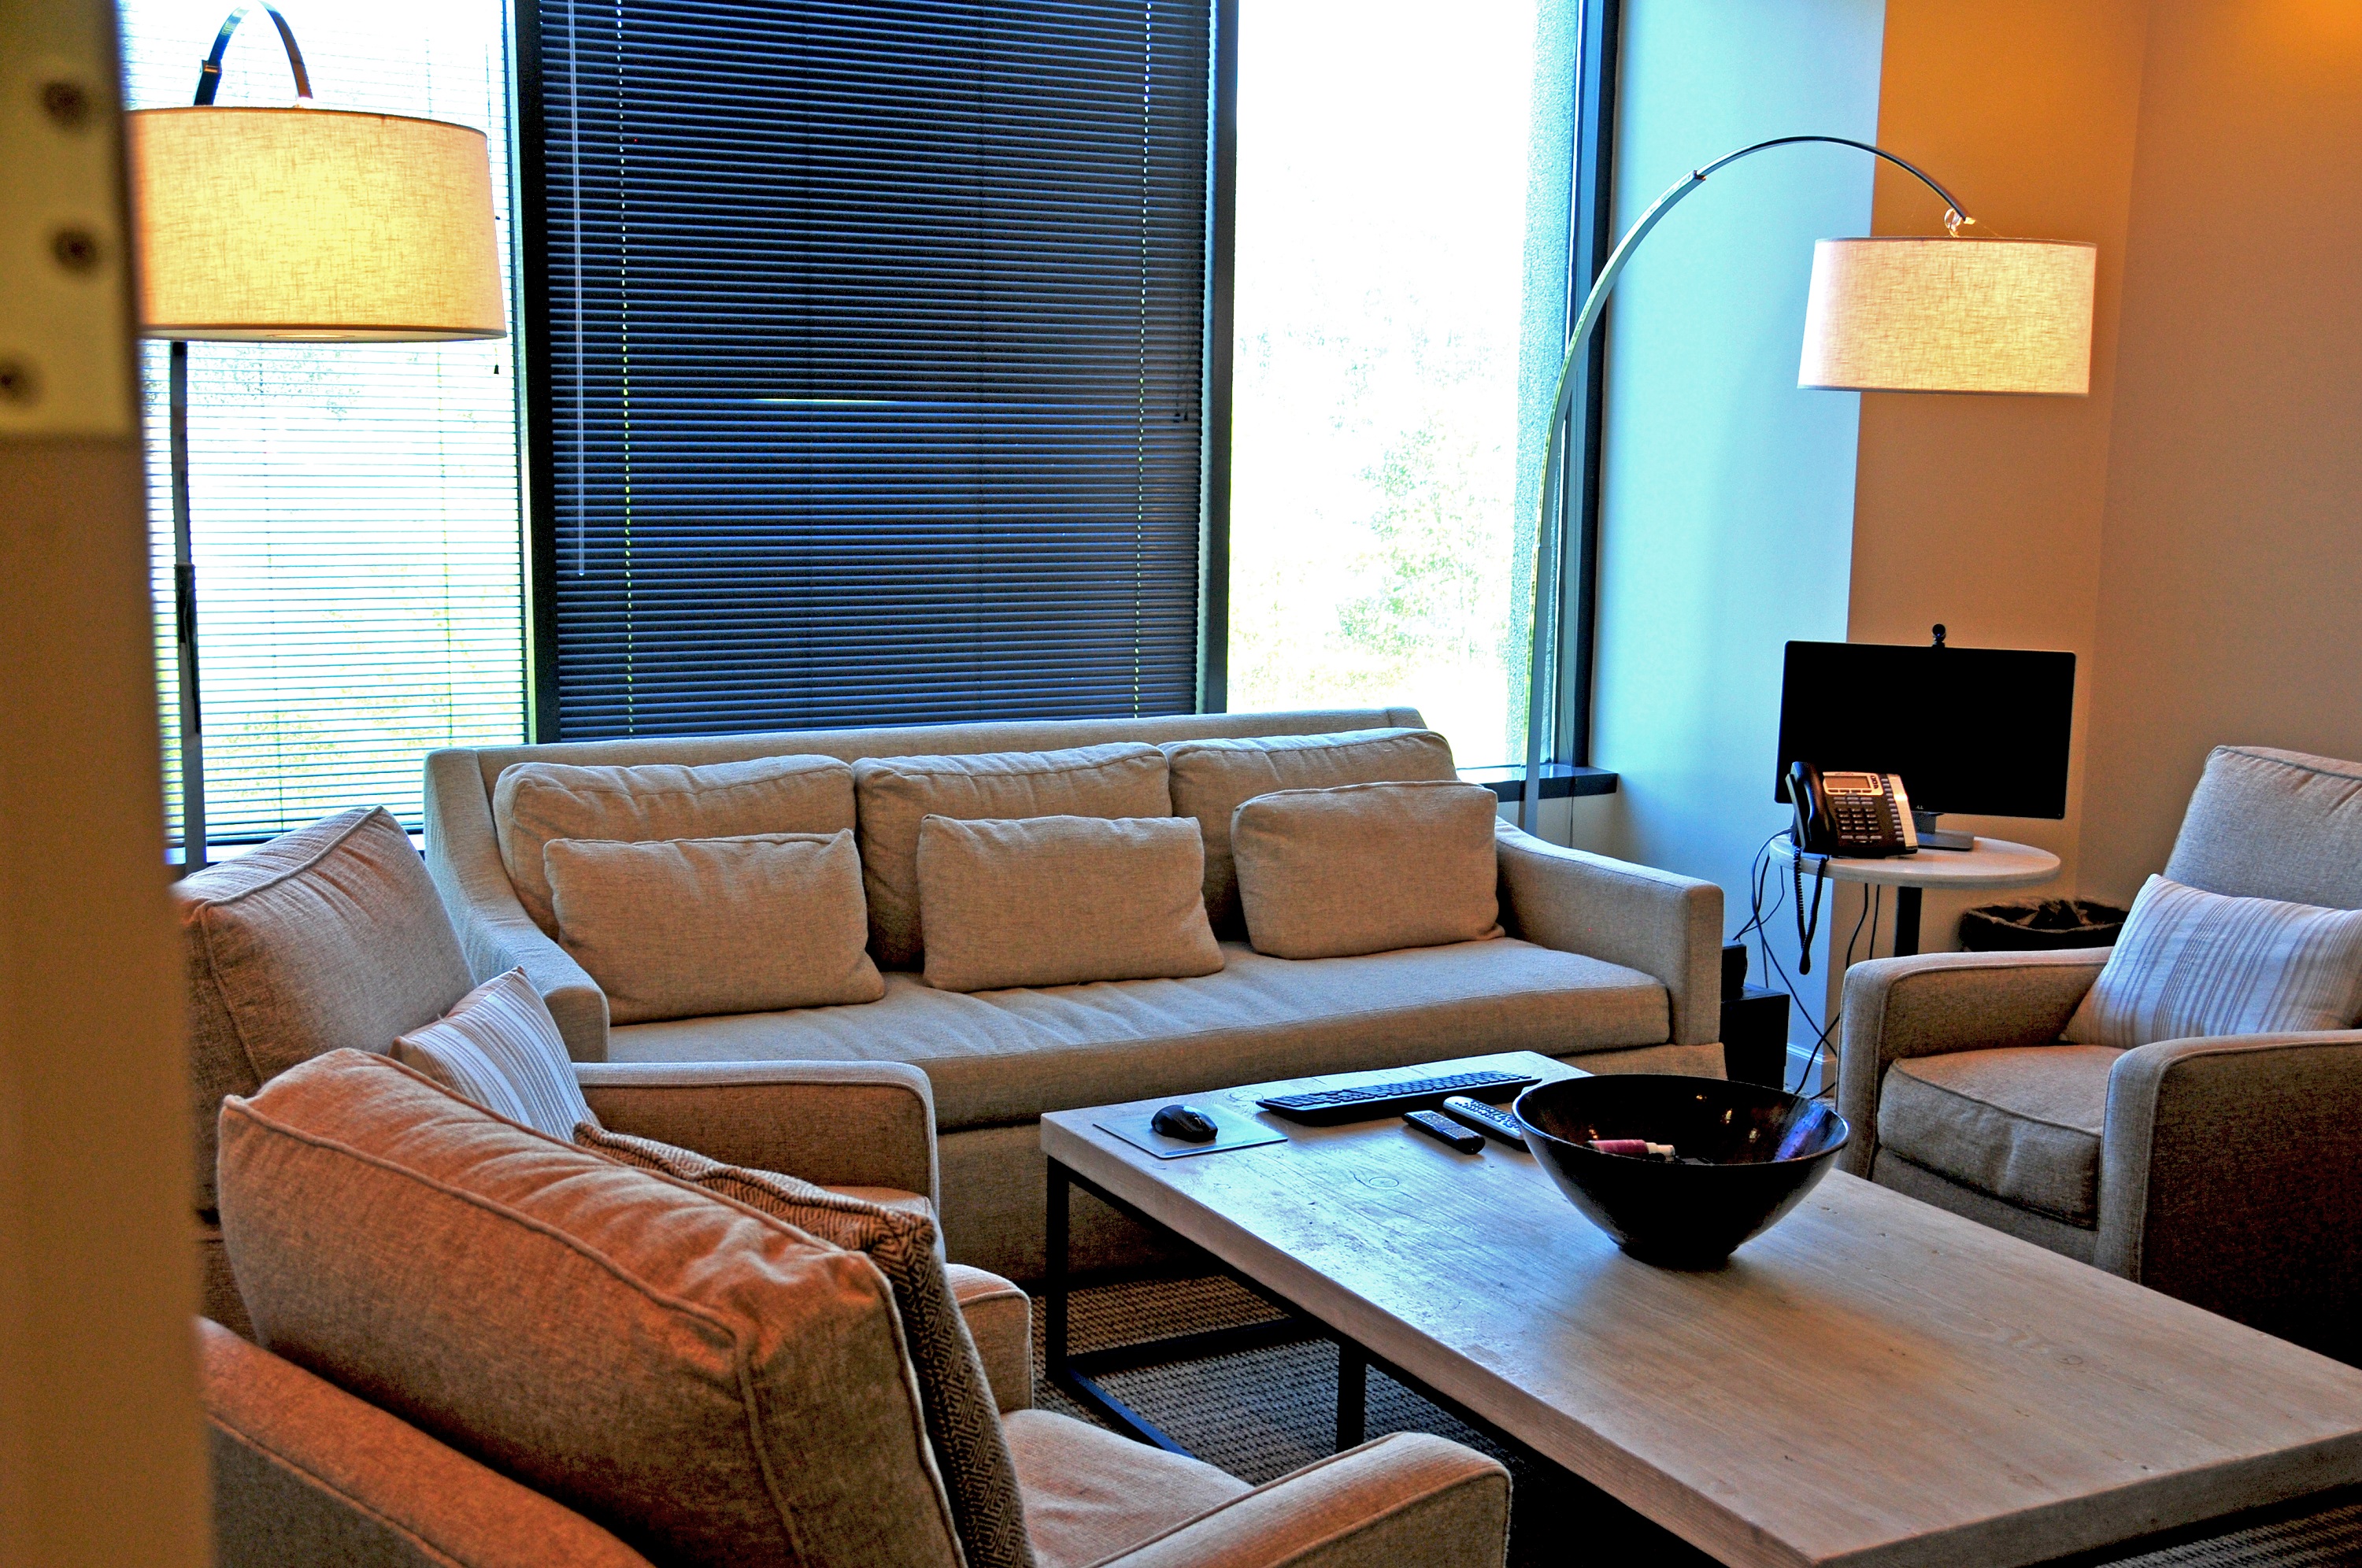
    The Danish word “hygge,” which refers to a cozy feeling, was shortlisted as the Oxford English Dictionary’s Word of the Year 2016. Not surprisingly, it is making its way into commercial office meeting room design.  Conference rooms in law offices and financial services firms are morphing from pretentious and stuffy to comfortable and calming.

    At Bridgeworth Financial in Birmingham, the conference room interior design was done by local residential designer, Richard Tubb, whose website states that he creates “spaces that soothe the spirit.” Bridgeworth’s Managing Principal, DeLynn Zell, chose Tubb for just this reason.

    Per Zell, often Bridgeworth’s clients are coming into the office after major life events like divorces or deaths, or to plan their estates.  These events are stress-filled in and of themselves, so it was important to Zell that the spaces where Bridgeworth’s professionals met with their clients be soothing and comfortable.

    Bridgeworth’s Client Conference Room

    As a result, the primary client conference room is furnished with soft seating to feel like an incredibly chic living room.  The rooms do include large monitors so Bridgeworth’s professionals can advise their clients on their portfolios, but the room itself is less intimidating.  Zell wanted the same comfortable atmosphere in Bridgeworth’s internal conference room, so it is designed like a cozy residential living room as well.

    Bridgeworth’s Internal Conference Room

    In Littler Mendelson’s law offices, under the direction of Gensler Architects, they are building conference rooms that they call “living rooms” as well.  These smaller conference rooms are often used to prepare witnesses for depositions as they are not as imposing as the typical law firm board rooms.  Per Littler’s management, these conference rooms are universally the firm’s most popular.  (More on Littler’s San Francisco office here and here.)

    Littler Mendelson’s Living Room

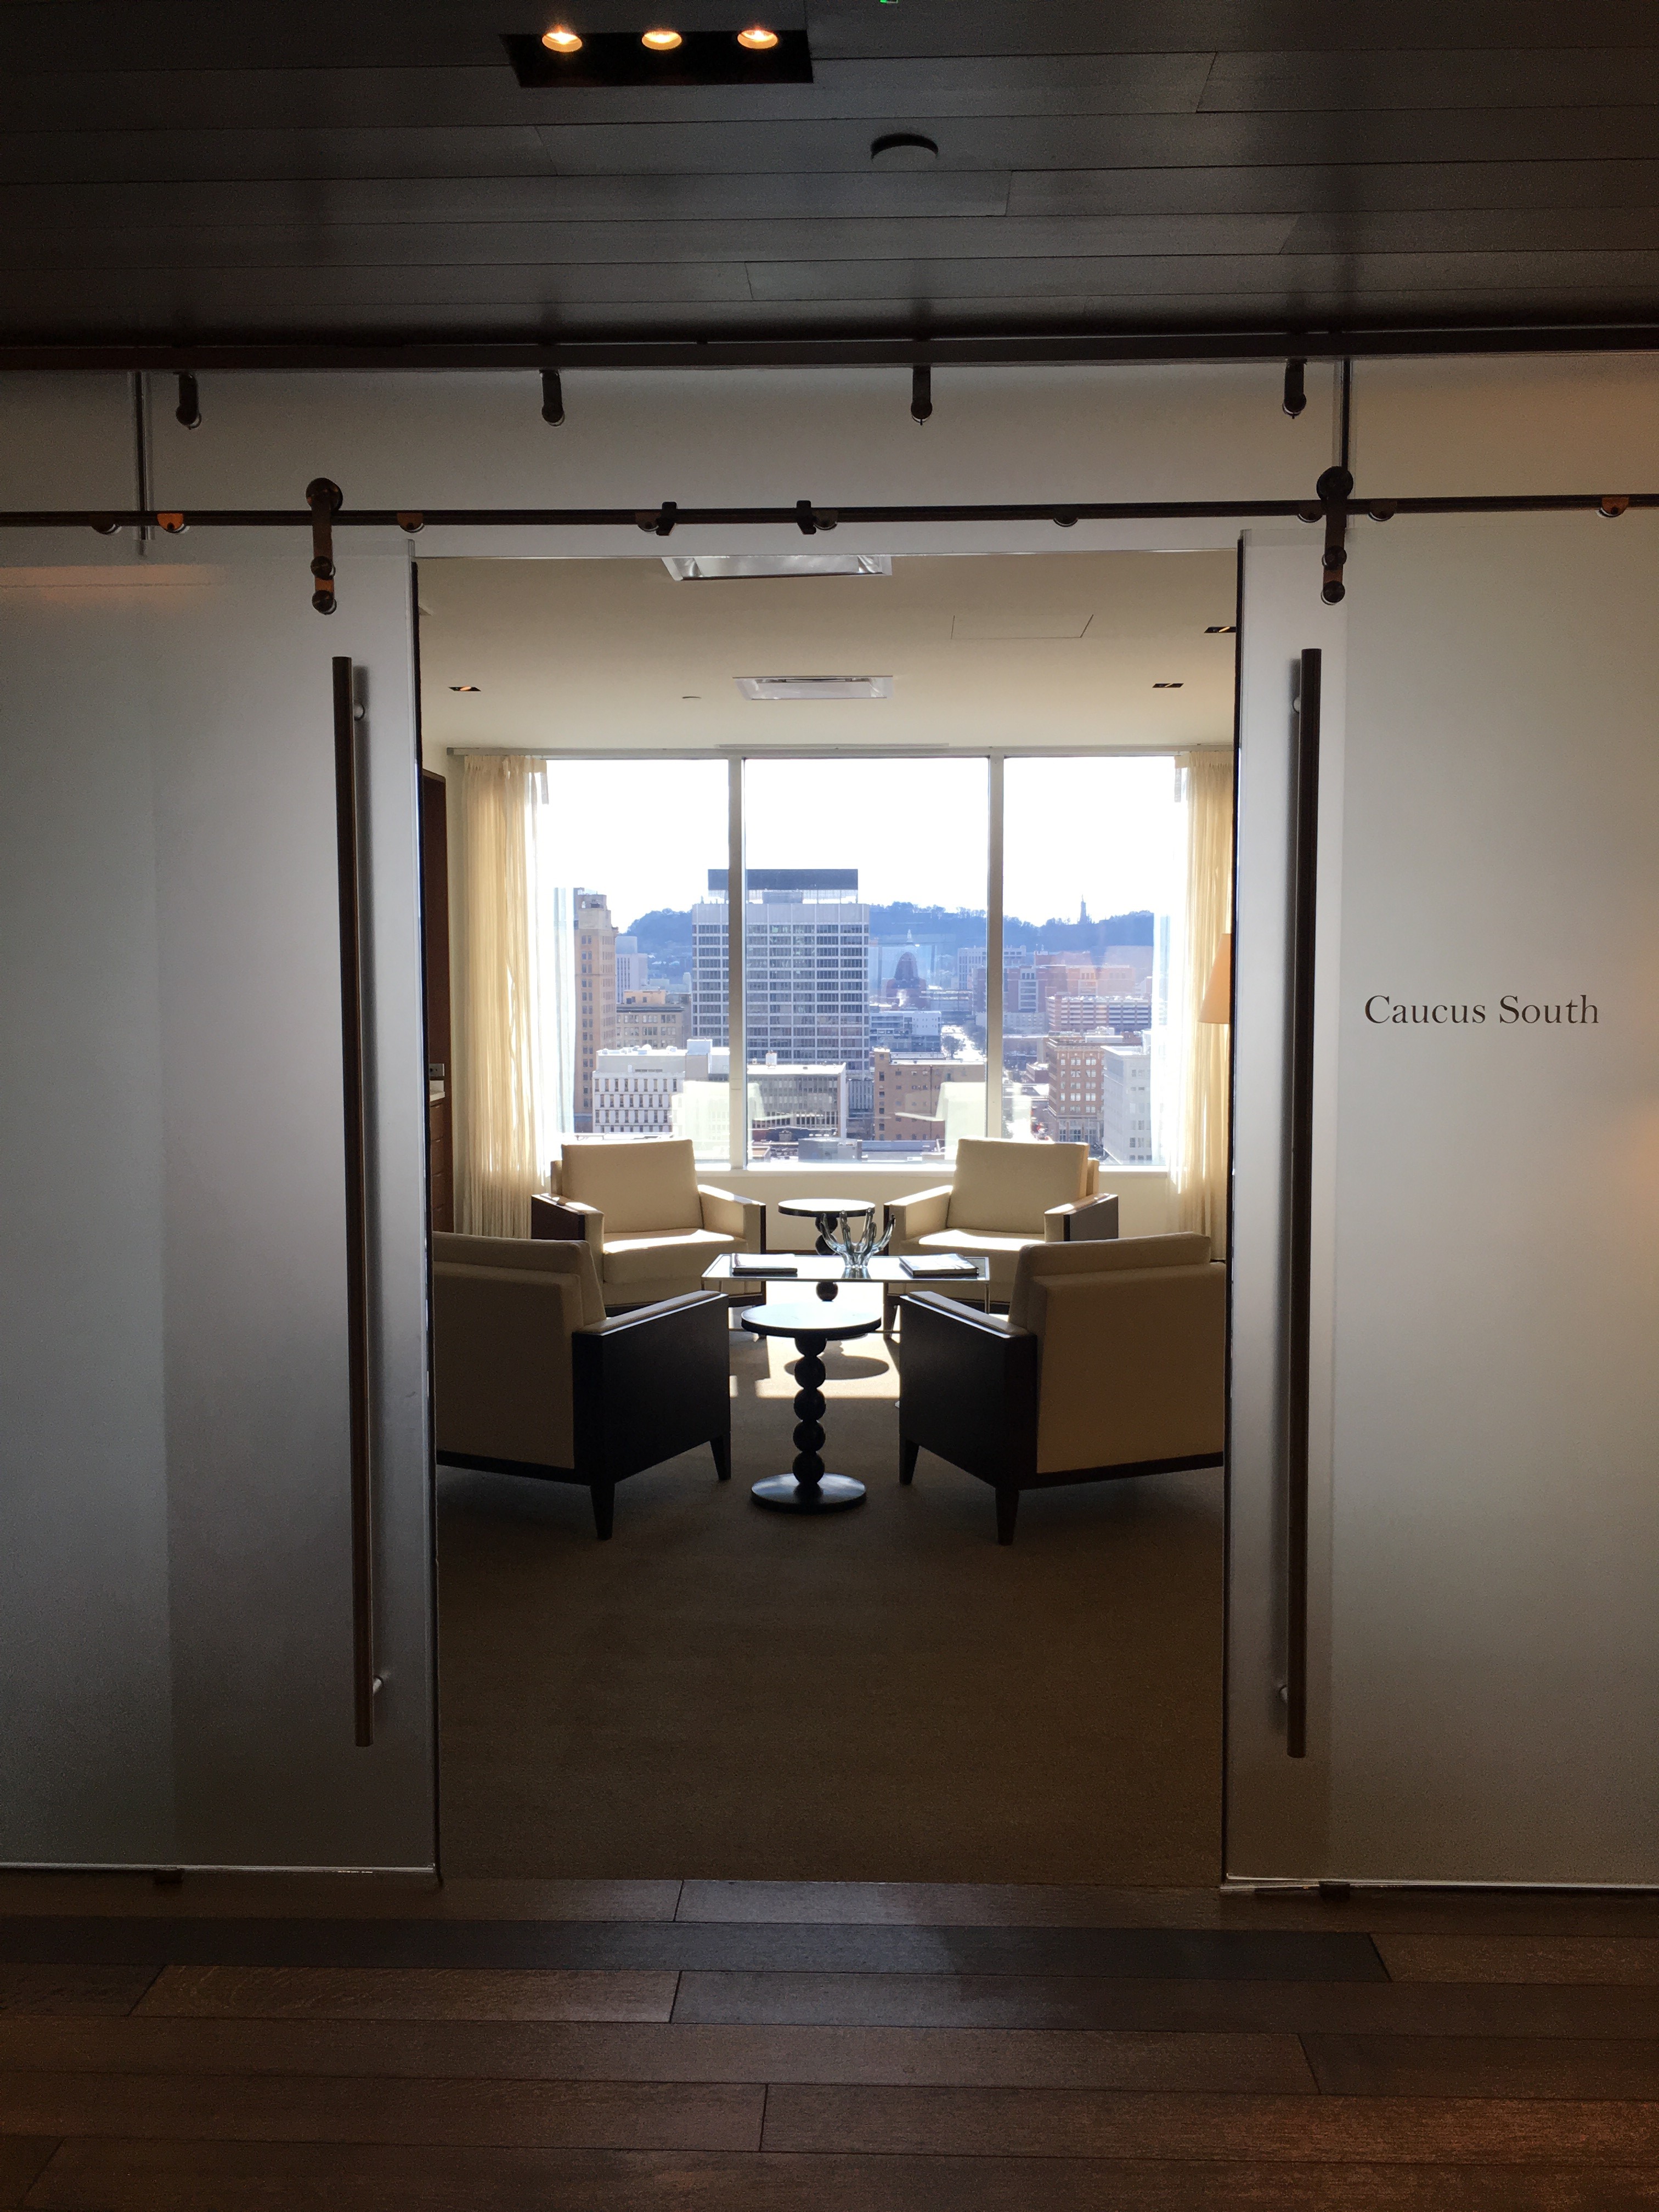
    At Balch & Bingham’s Birmingham headquarters, there are several small “Caucus” rooms on the firm’s conference floor.  These rooms each contain four comfortable chairs positioned conducive to informal conversation.  They can be used for settlement negotiations, deposition preparation or client consultations.  Regardless, the vibe is considerably more relaxed.

    Cozy Caucus RoomThe common denominator in each of these rooms is furniture choice.  Smaller (or no) tables.  Upholstered seating.  Lighting provided by lamps and other non-overhead fixtures. And softer, more neutral color palettes.

    Is this approach one you should adopt?  Where would you rather have a sensitive meeting: in a traditional wood-paneled boardroom with oil-painting adorned walls or your own living room?  Ask yourself whether your client or employee meetings would benefit from the more relaxed mood promoted by these rooms.  If you have the space, the furniture investment may be worthwhile.

  • Where Email and Texting Fall Short

    Where Email and Texting Fall Short

    When I was in business school at UCLA, I had a professor (Jen Aaker, I’m looking at you) who was also the advisor for my field study project (the B school equivalent of a thesis).  Her emails to our field study team always started something like this: “Hi.  Enough small talk.”  She was my people.  We got each other.

    Fast forward twenty years and I find myself living in Birmingham.  I get a phone call from my now-partner, Joe Sandner III, who says he has heard about me from some of the brokers working for him and he wants to have a cup of coffee with me.  My former-lawyer brain starts immediately calculating how many tenths of a billable hour a “cup of coffee” will take because I have things to do.   Nevertheless, I agree and end up leaving the company I had worked at for fifteen years to join Joe and Colliers.  Why?  Because as Joe has taught me, “people do business with people.” Joe took the time to come see me and give us a chance to get to know each other.  In turn, I felt comfortable leaving my familiar environs to try something new.

    Now I live out this advice on a daily basis.  I am out meeting with clients, prospects, and industry colleagues every single day.

    Joe’s corollary to “people do business with people” is “pick up the damn phone.”  While I pride myself on my ability to draft a thorough and understandable email, I have seen the wisdom of picking up the phone and talking to someone to quickly work out an issue or get a question answered.

    Finally, Joe has taught me to say “let me pick you up.”  It is so much easier to schedule a lunch meeting when you offer to pick up the person you are meeting for lunch.  This is especially true if the person you are meeting has to park in a parking deck at their office or if parking is scarce at your destination.  And, it gives you and your lunch partner additional time to discuss whatever is on the agenda for that lunch.  Just a simple touch but now a permanent part of my business etiquette repertoire.

    So, get up from your desk and go see your clients.  Pick them up.  Take them to lunch and really listen to them.  And thank Joe on your way back to the office.